
Aircraft Hangar Roofing in Sunrise, FL
Aircraft Hangar Roofing
A hangar roof carries long spans, large door openings, roof equipment, and high-clearance interior space where leaks can affect aircraft, tools, and operations. In Sunrise, heat, humidity, heavy seasonal rain, and tropical wind exposure make attachment and drainage details central to the inspection. We check the roof plane, perimeter, door-head transition, and equipment curbs before choosing a repair. Sunrise Commerce Park includes distribution and manufacturing buildings, while Sawgrass International Corporate Park includes corporate and research uses. For hangar roofing, we confirm the span, door clearance, equipment, and access plan with the facility operator. A roof inspection maps the actual hangar structure and membrane.

Property Types We Roof in Sunrise, FL
Aircraft hangar roofing in Sunrise, FL accounts for long spans, large doors, wind exposure, and drainage. We inspect details and plan secure work zones.
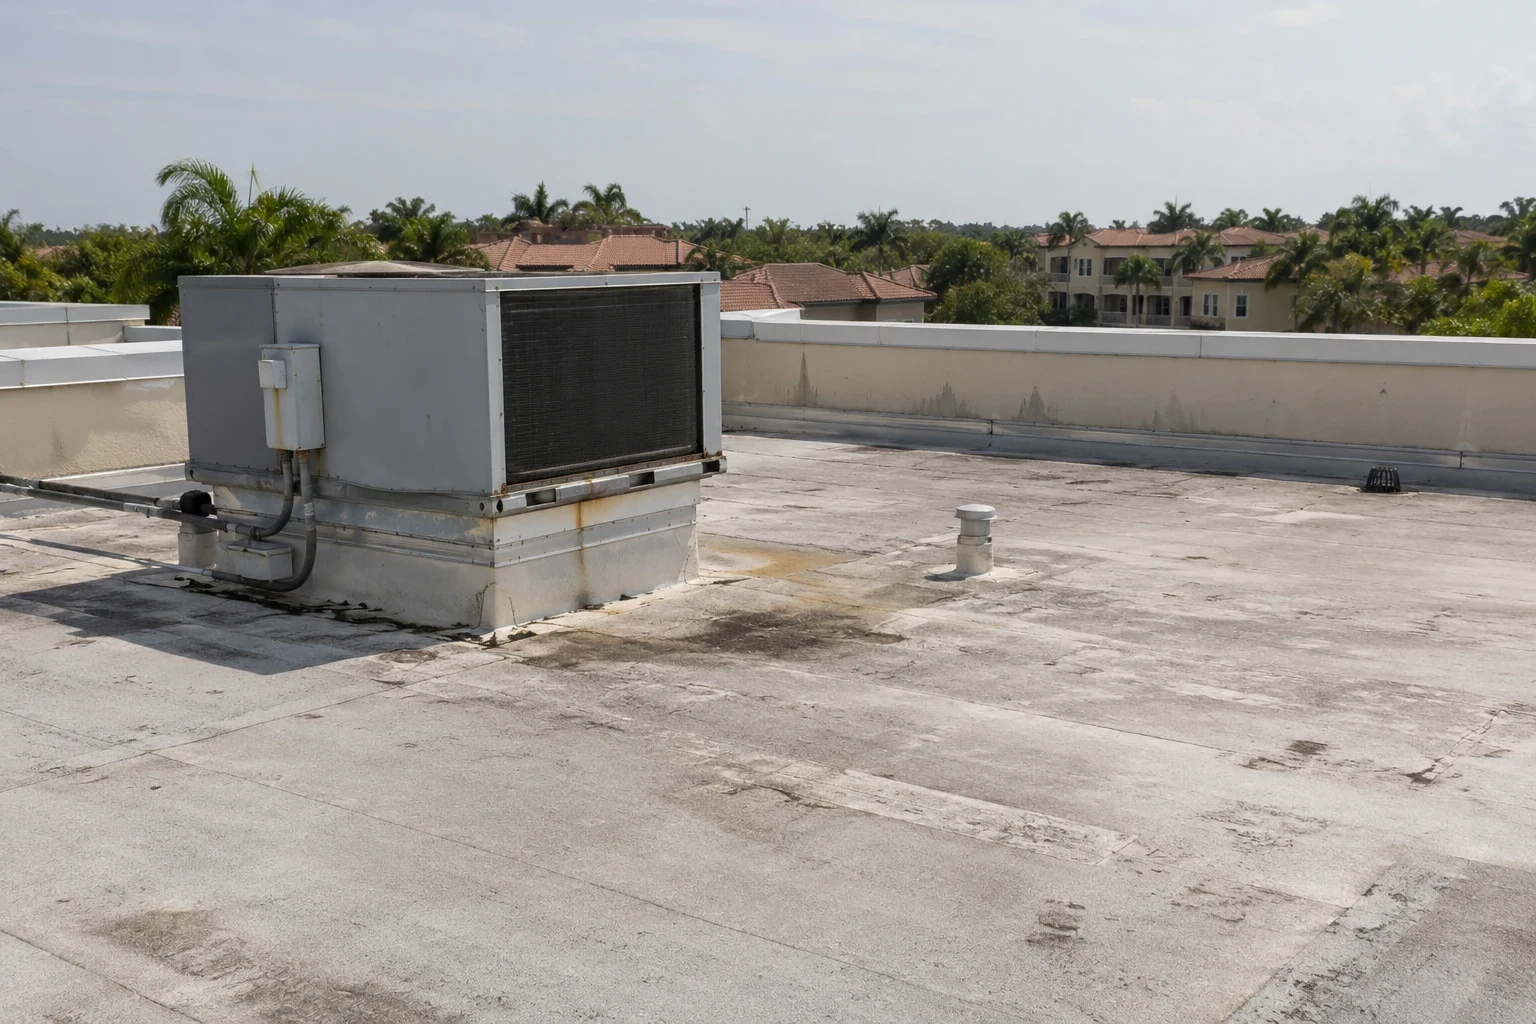
Long span: Read movement at seams and supports
Large roof bays can move as the structure heats and cools. We inspect seams, fasteners, panel clips, expansion joints, and connections where the roof meets a taller wall. A recurring leak along a beam line may indicate a detail issue or movement at the substrate; the inspection records the pattern before a repair is selected. Where water appears below the hangar door head, we check the roof transition, wall flashing, and gutter or canopy interface rather than assuming the door itself is the entry point.
Sunrise's commercial districts contain corporate offices, distribution, manufacturing, flex, and research uses, each with distinct roof equipment and operations. That variety makes a field survey more useful than a building-use assumption. We identify the deck, insulation, attachment, membrane, and any standing-seam panels separately. A warehouse roof review may also deal with broad bays, while manufacturing roofing can include process penetrations. The hangar plan remains specific to its span, door movement, and aircraft clearance.
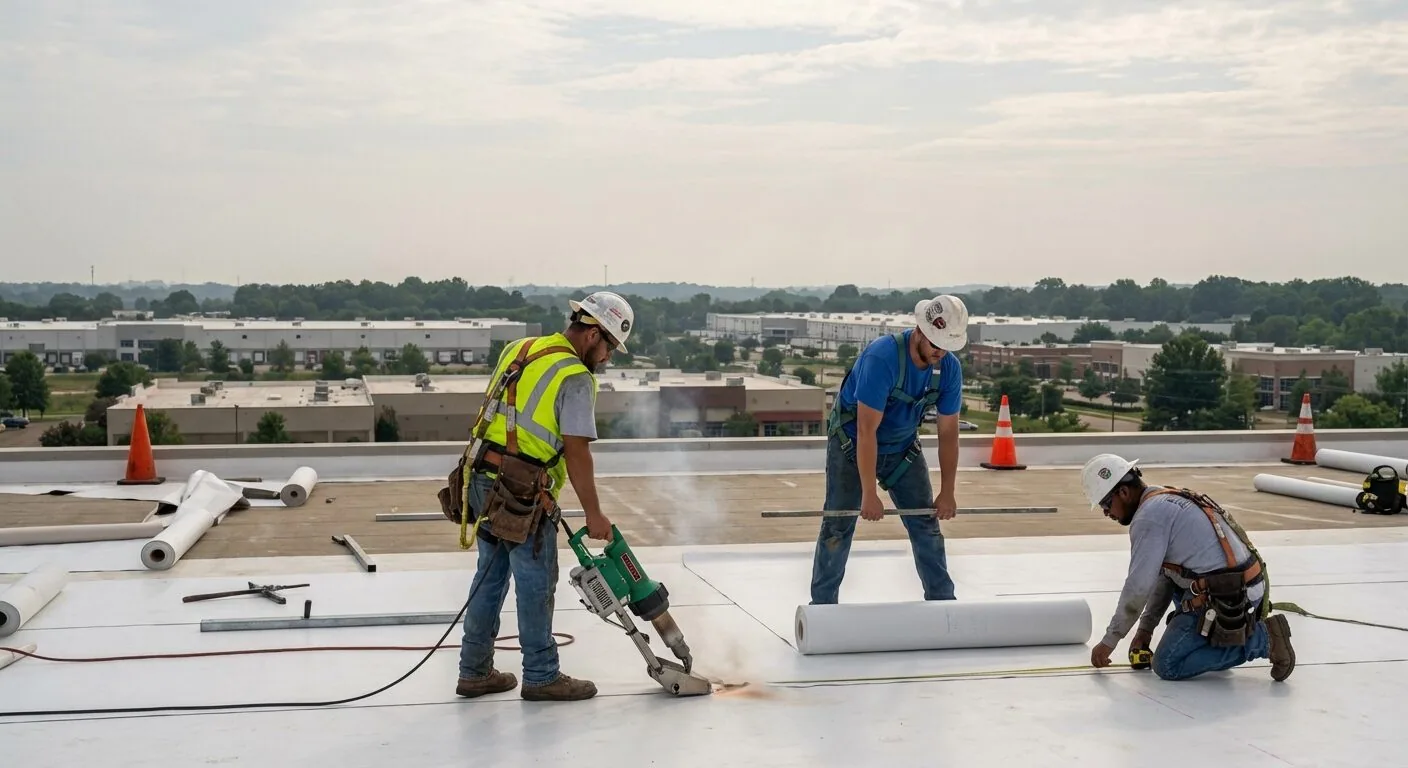
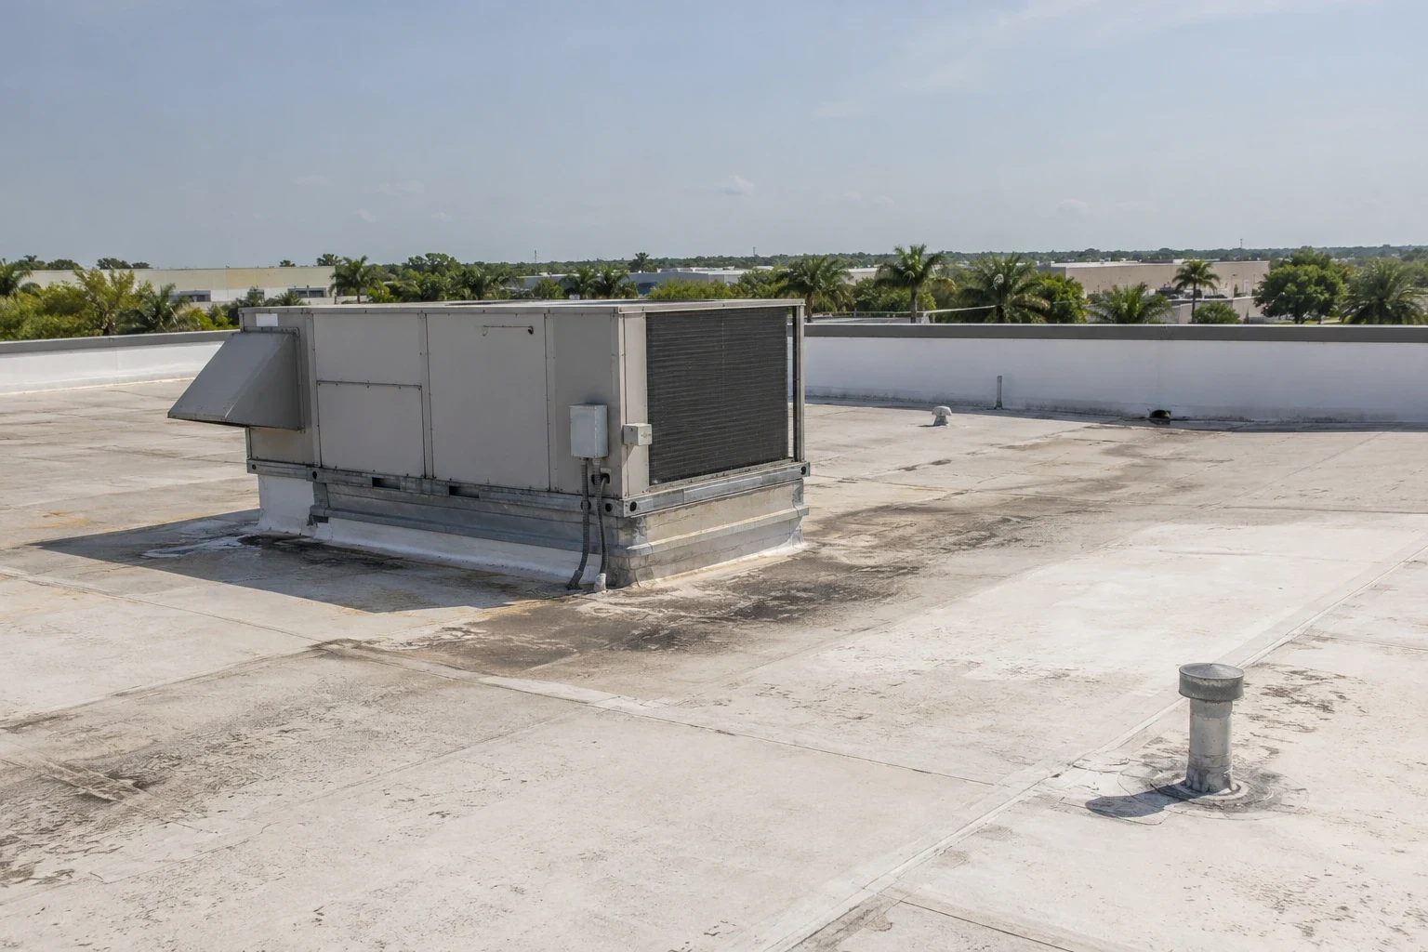
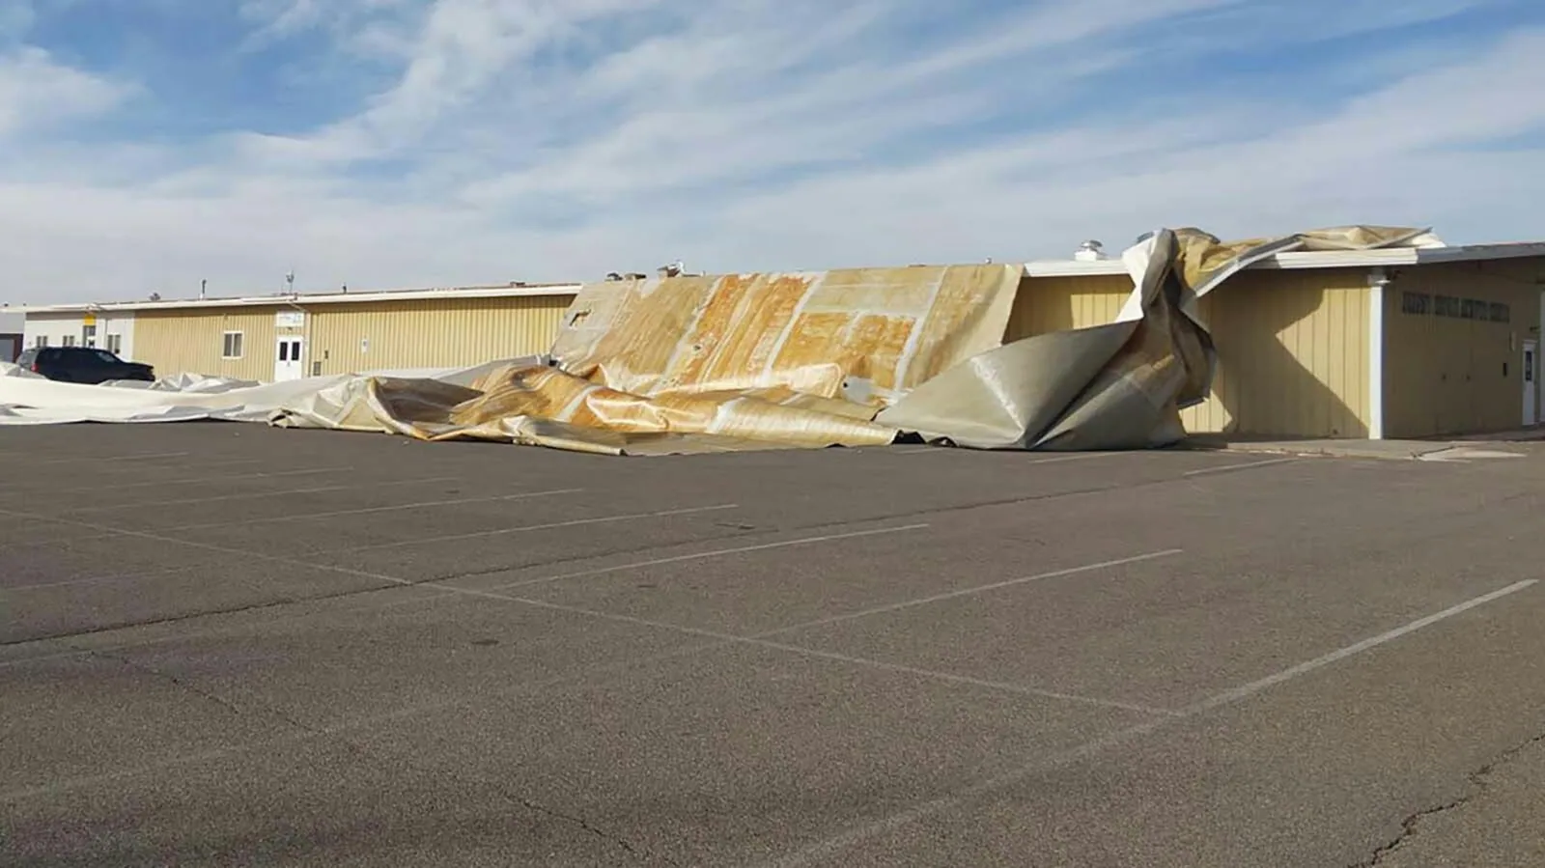
Wind exposure: Inspect perimeter and door transitions
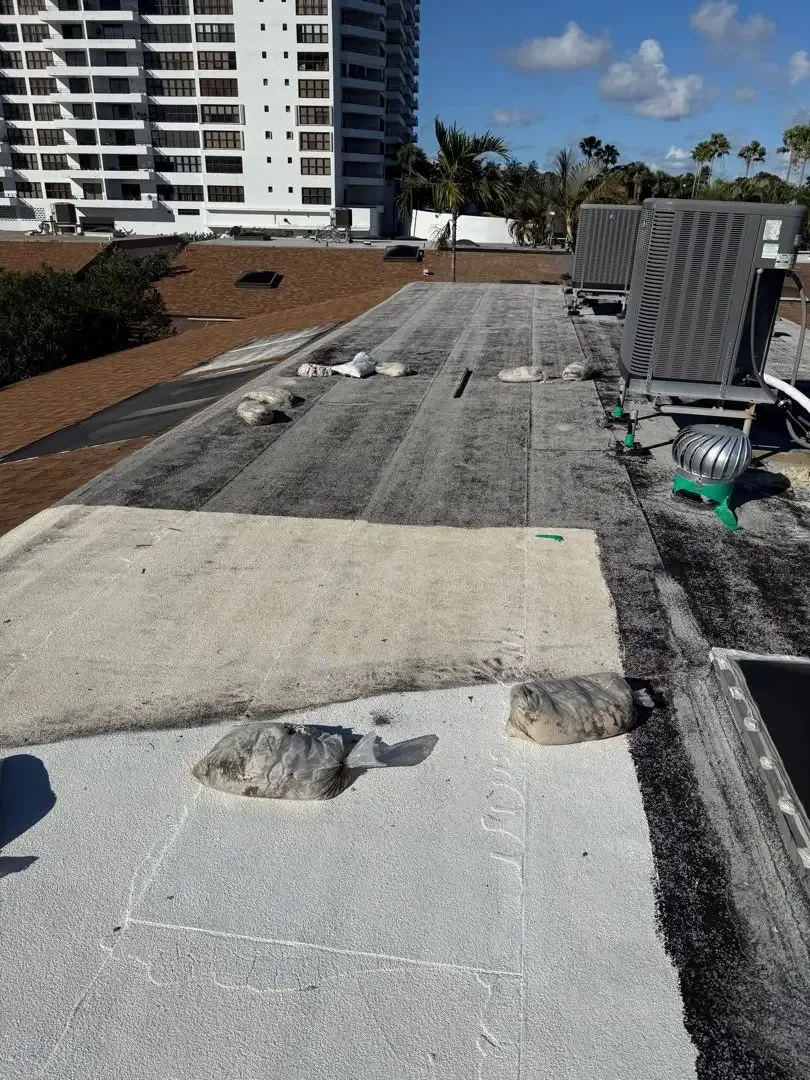
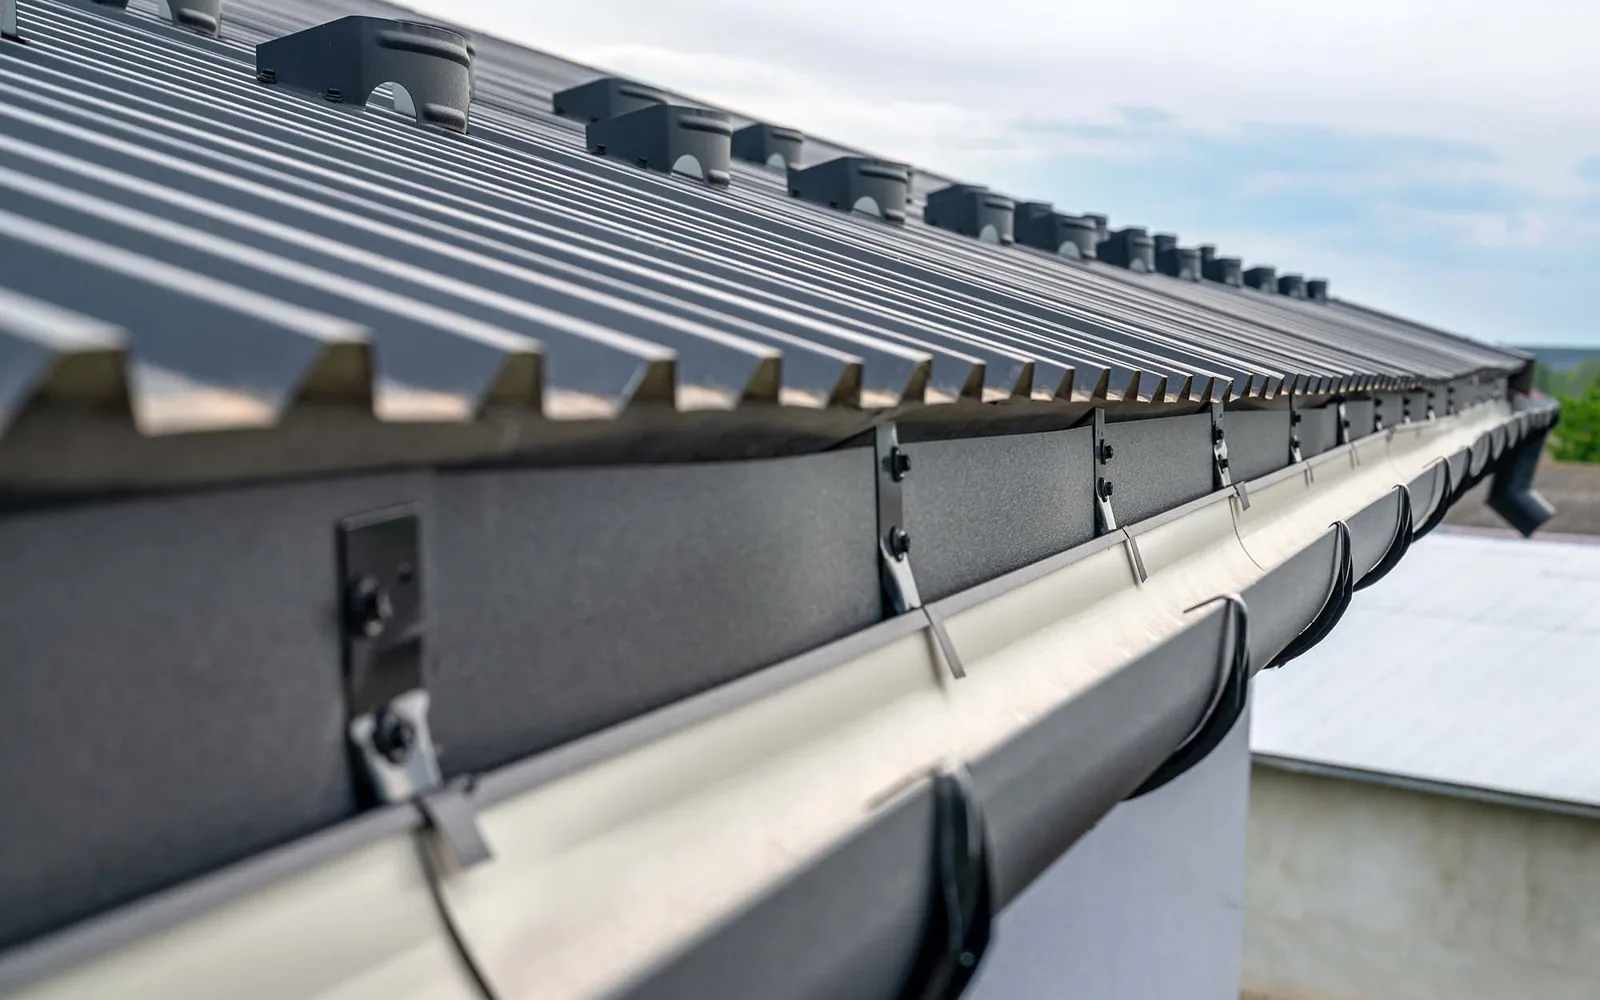
Wind pressure increases at corners, edges, ridges, and changes in roof height. On a hangar, large door openings also require the building envelope and roof edge to remain coordinated. We inspect perimeter metal, fastener rows, terminations, ridge details, and flashing around mechanical penetrations. After a severe thunderstorm or tropical system, a loose panel, split seam, or displaced coping should receive temporary protection before a full dry-condition review establishes permanent work.
Hurricane preparation begins with the roof and surrounding area: loose equipment, unsecured materials, and debris near drains can become additional hazards. The building manager can identify a wind-safe storage zone and the personnel permitted to secure rooftop items. We document any roof opening and the temporary condition before the crew leaves. A wind damage inspection distinguishes displaced material from prior wear, while emergency roof service can protect an active opening when weather has compromised the envelope.
Drainage: Keep large roof areas moving water
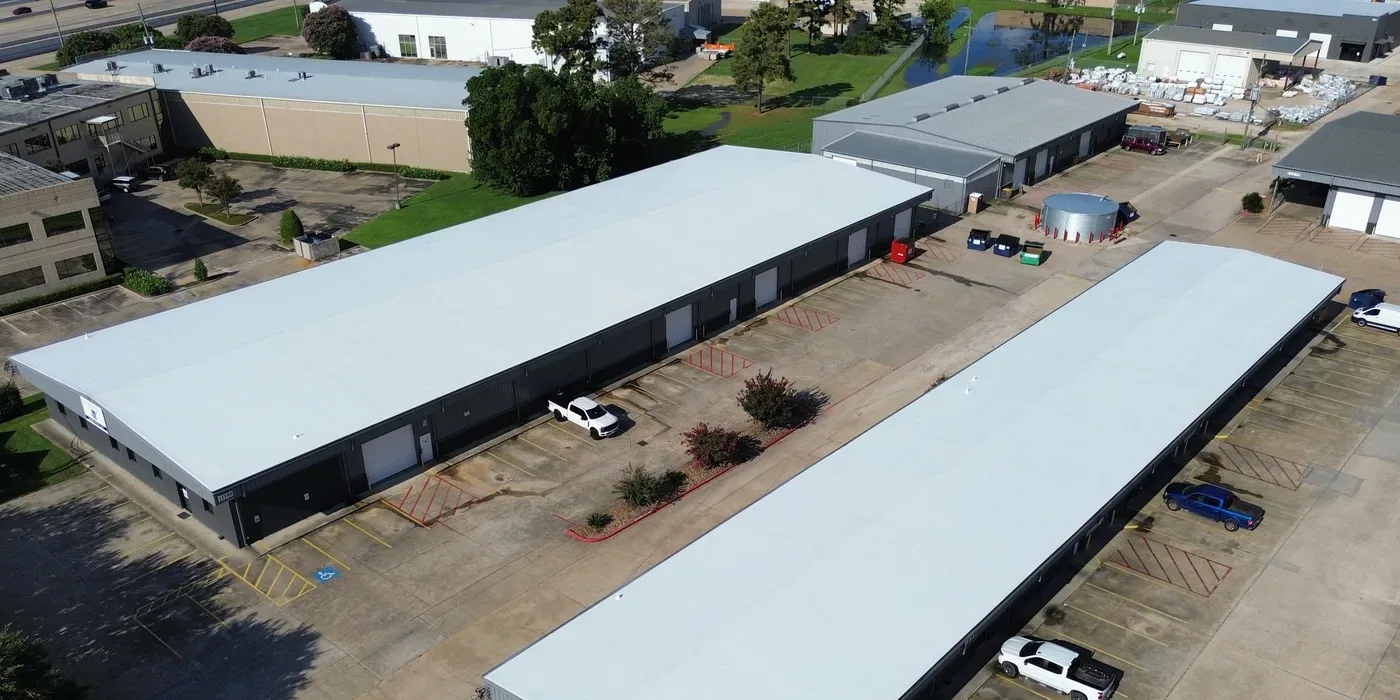
A long-span roof can concentrate runoff into internal drains, scuppers, gutters, or downspouts. We trace those paths from the high point to discharge, inspect strainers and overflow details, and note water held near columns, equipment, or wall lines. A clear drain bowl does not confirm the entire run is open. If water remains after rainfall, we compare basin slope, outlet elevation, and insulation condition to determine whether cleaning or roof work is needed.
South Florida's wet season raises the consequence of restricted drainage, especially when recurring storms approach in quick succession. Roof access and lift availability may also depend on hangar operations. A drainage inspection records which outlets were checked, and a maintenance visit can revisit edge details and rooftop supports before the next wet period. We note discharge locations that could affect access lanes, aircraft staging, or adjacent work areas. Where a large door opening sits below a gutter, we also trace splash and apron drainage so runoff does not leave a recurring wet entry or staging surface.

Equipment: Separate roof leaks from interior moisture
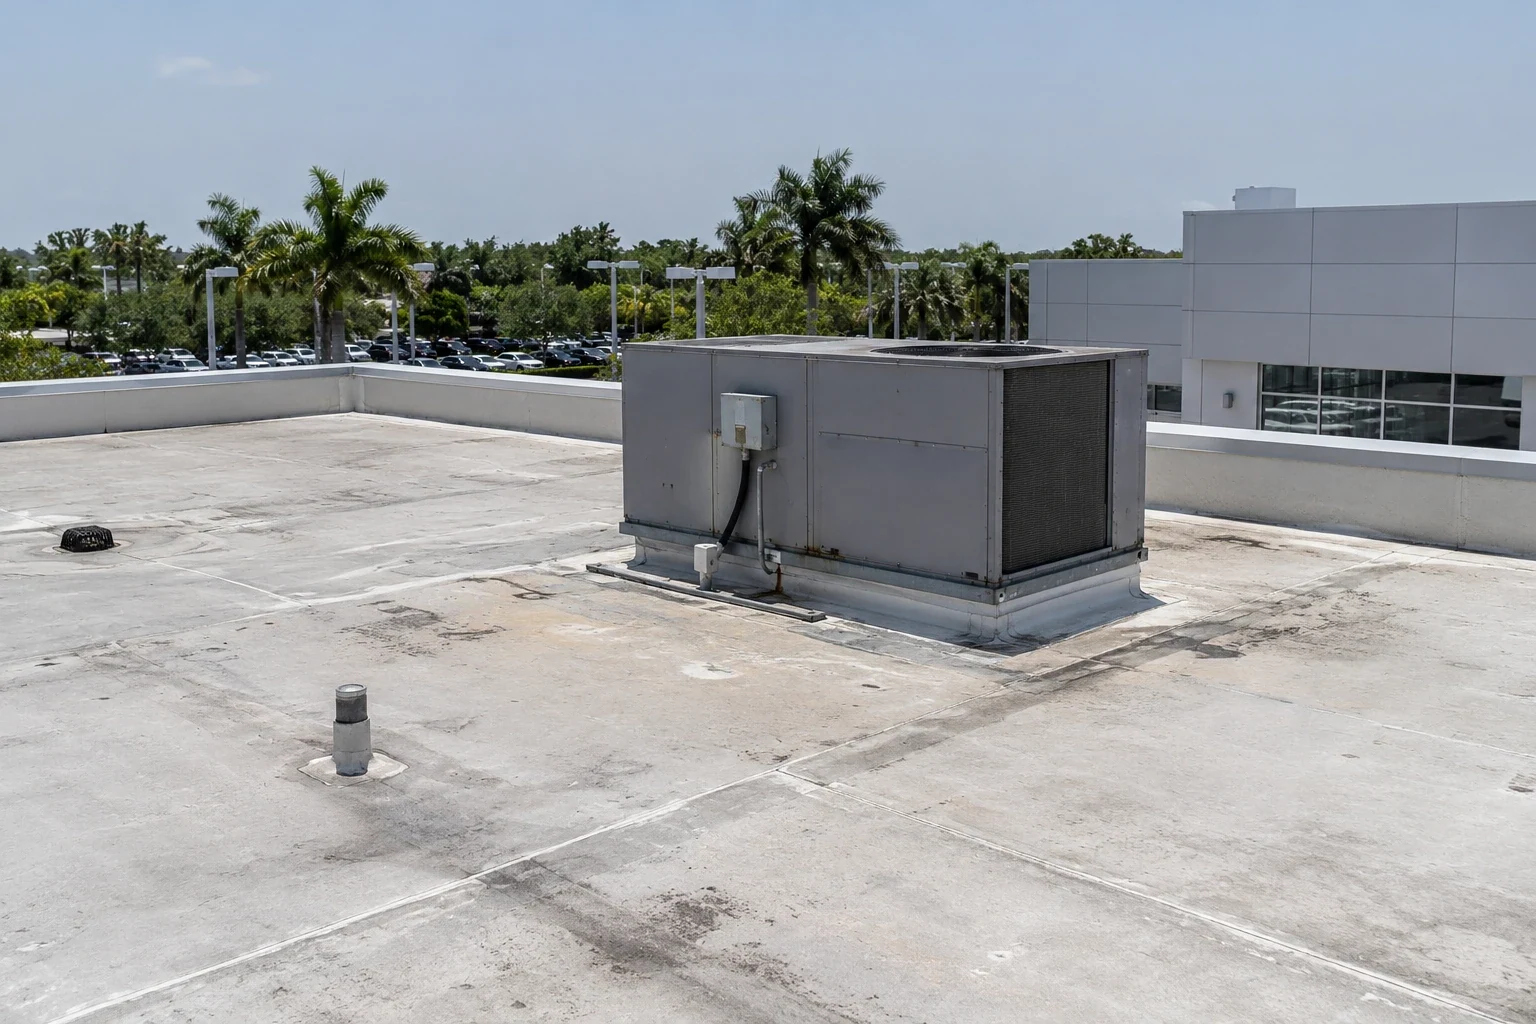
Hangars may have ventilation equipment, exhaust, lighting, fire-protection piping, and service walkways attached to or passing through the roof. Each support and penetration can interrupt the membrane or metal panel system. We inspect seals, curb corners, counterflashing, and movement at supports, then compare the condition with the leak location. Condensation on cool metal or piping can resemble roof leakage; interior temperature, airflow, and moisture patterns should be considered alongside the roof evidence.
If a test opening is needed, we define its size and location so the facility can move or cover equipment beneath it. The test identifies roof layers, moisture boundary, and deck condition. We close the opening the same shift and record the repair. For confirmed metal panels, a standing-seam repair addresses clips, seams, and thermal movement differently than a membrane patch. The specification follows the assembly found in the field, with equipment owners coordinating any electrical or mechanical disconnection.
Work controls: Protect aircraft and keep the envelope closed
Before staging materials, we agree on aircraft movement, door cycles, restricted zones, overhead access, and the person who can release the roof area. Crews contain fasteners and debris, protect drains, and maintain a safe boundary below the active work. A roof opening is sized to the confirmed repair and dried in before leaving. If the deck or insulation differs from the test, we pause and document the condition before asking the facility to approve a larger boundary.
Phased work can keep one hangar bay or roof section available while another is under repair, subject to structure, weather, and access. The daily closeout lists open, covered, and complete zones and any temporary restriction. For hangar work, the facility operator confirms roof-entry, escort, and work-hour procedures. The operating contact supplies security rules, equipment limits, and movement windows. We align deliveries and lifts with those controls and avoid leaving loose materials where wind can carry them.
Repair decision: Use test results to define the scope
A localized seam opening, damaged panel, or failed penetration may be repaired without replacing an entire hangar roof. Widespread wet insulation, repeated movement-related failures, weak fastener attachment, or deck concerns can change the scope. We show the observed condition by zone, identify inaccessible areas, and distinguish tested quantities from concealed allowances. That makes the repair-versus-replacement comparison clear to the owner and the operations team.
Coating or recover work is considered only when the existing substrate, moisture condition, slope, and attachment can support it. A new layer will not correct loose panels, saturated insulation, or a defective structural connection. If a replacement is needed, sequencing must account for large door openings, aircraft protection, and weather exposure at each phase. For a hangar in Sunrise, share the roof drawings, prior leak records, access plan, and operating windows so the inspection can test the decision that remains open.
Frequently Asked Questions
How do you inspect a leak near a hangar door?
We check the roof-to-wall transition, door-head flashing, nearby panel seams, and drainage above the opening. The interior location guides the route, but the roof detail and any test result establish the repair boundary.
Can aircraft remain in the hangar during roof repairs?
That depends on the work zone, opening size, debris controls, and the facility's movement plan. We agree on the area below the repair, protection, and daily dry-in before starting.
Do metal hangar roofs require a different repair approach?
Yes. Panel seams, clips, fasteners, and thermal movement govern the repair. We identify the metal system and check its attachment before selecting a compatible detail.
Could condensation be mistaken for a roof leak?
It can. We compare the timing and location with roof penetrations and drainage, then consider interior humidity, airflow, and cold surfaces before we identify the leak path.
What does a hangar roof replacement plan need to address?
The plan should set phasing, aircraft protection, door operation, overhead clearances, drainage, and weather limits. Each opened section needs a defined dry-in and closeout condition.
Coordinate an inspection with hangar operations
Provide roof drawings, leak locations, aircraft and equipment constraints, access rules, and work windows. We will map the assembly and show the evidence for each repair option.
Call 555-555-5555 or request a roof assessment.