Commercial Roofing for Healthcare Systems in Sunrise, FL
Healthcare Systems
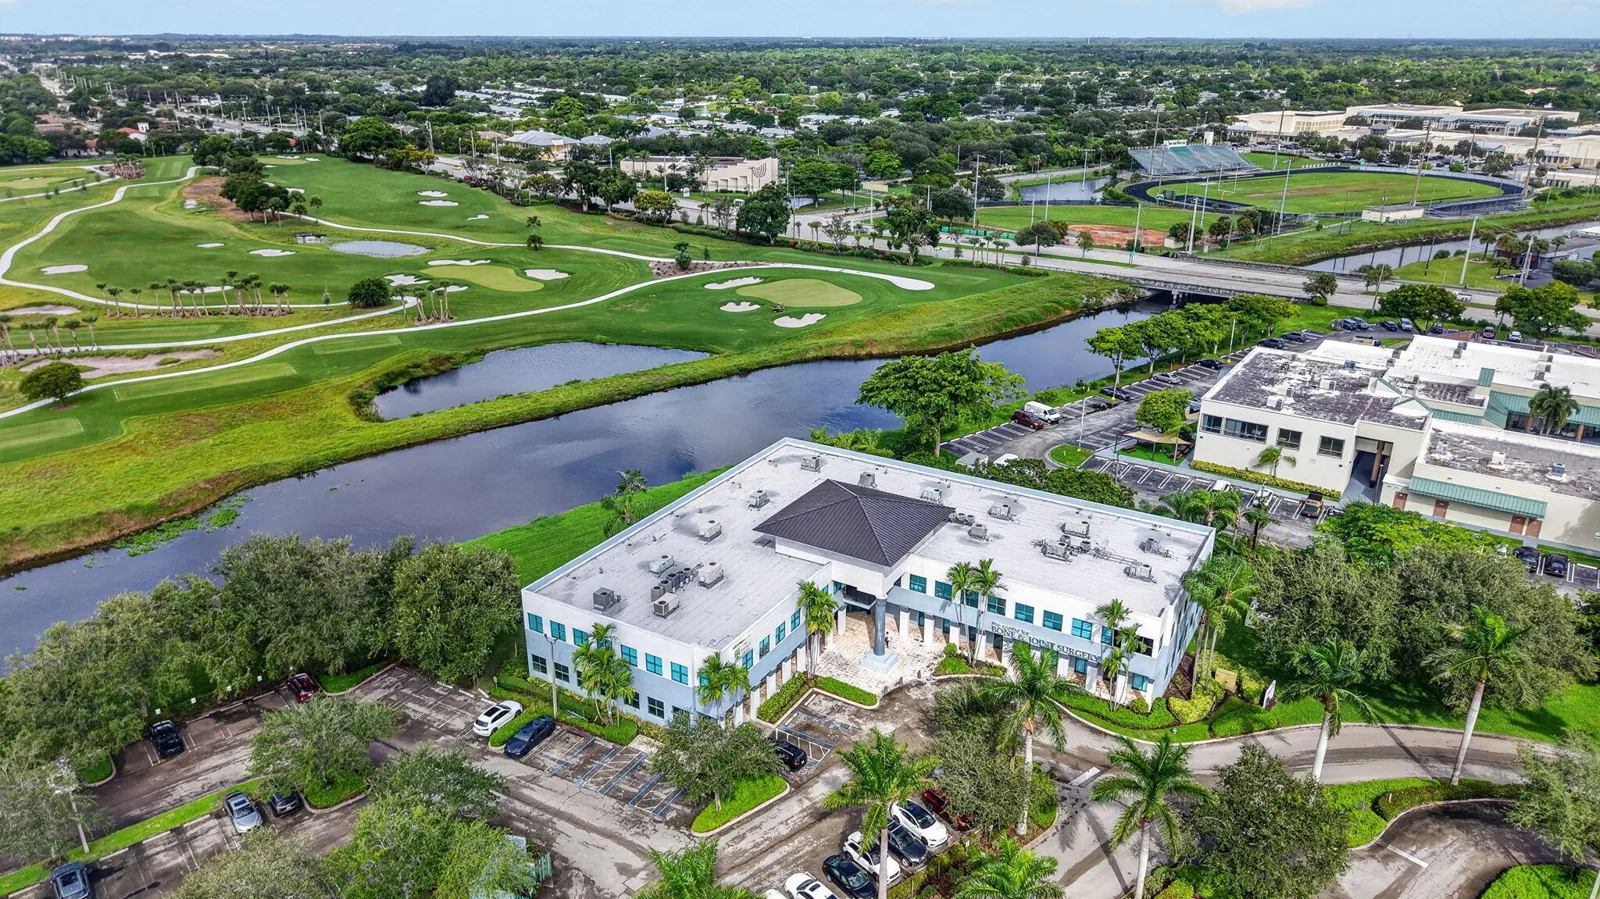
A leak over a clinic, imaging suite, pharmacy, or patient corridor needs a roof response that protects the service below and locates the actual entry point. Sunrise, FL combines humid heat with a heavy seasonal rain pattern and tropical weather exposure, so drainage, edges, and penetrations need regular attention. We identify the building and roof zone, coordinate access with facilities, and test the assembly when hidden moisture changes scope. Sawgrass International Corporate Park includes healthcare, manufacturing, and office uses, and Plantation Midtown includes medical facilities among its mixed-use buildings. A commercial inspection establishes conditions at the facility under review.
Industries We Serve in Sunrise, FL
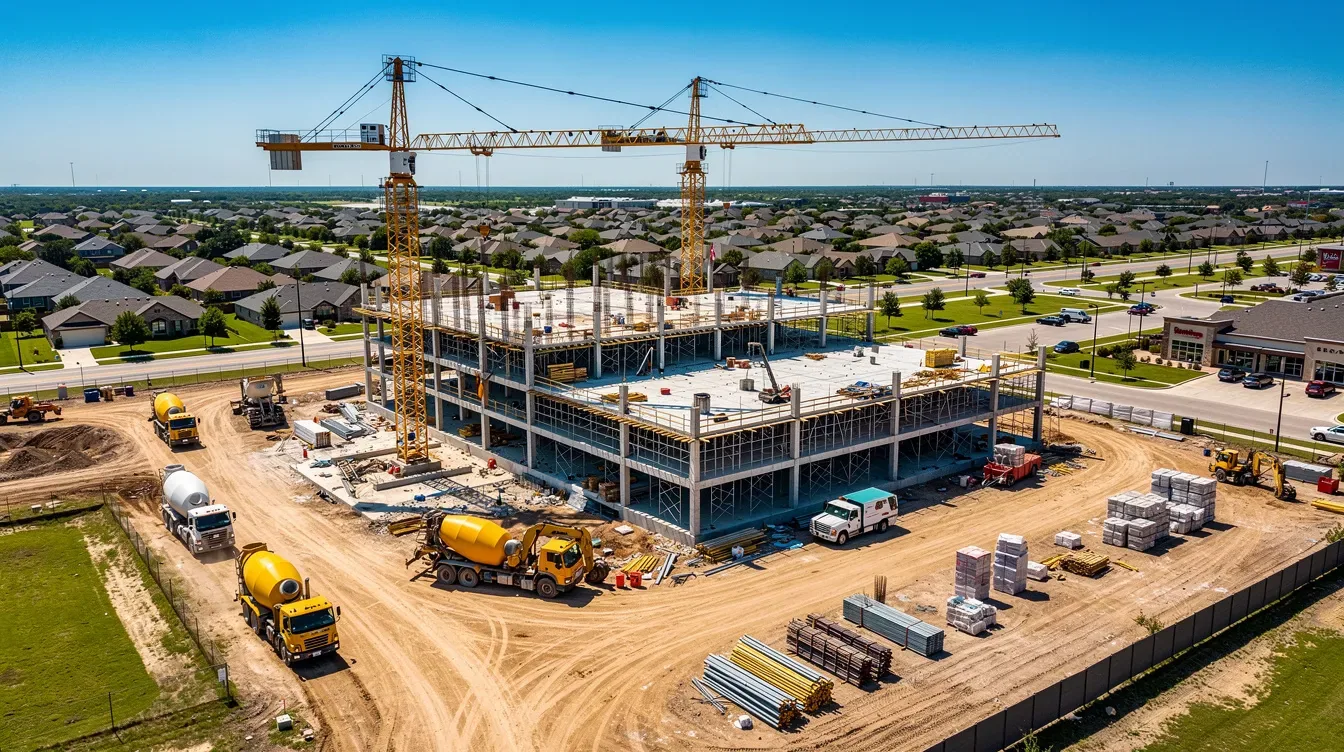
Healthcare systems in Sunrise, FL need roof work coordinated with clinical hours, equipment, and infection controls. We map findings by facility and zone.
Clinical continuity: Define the area beneath each roof zone
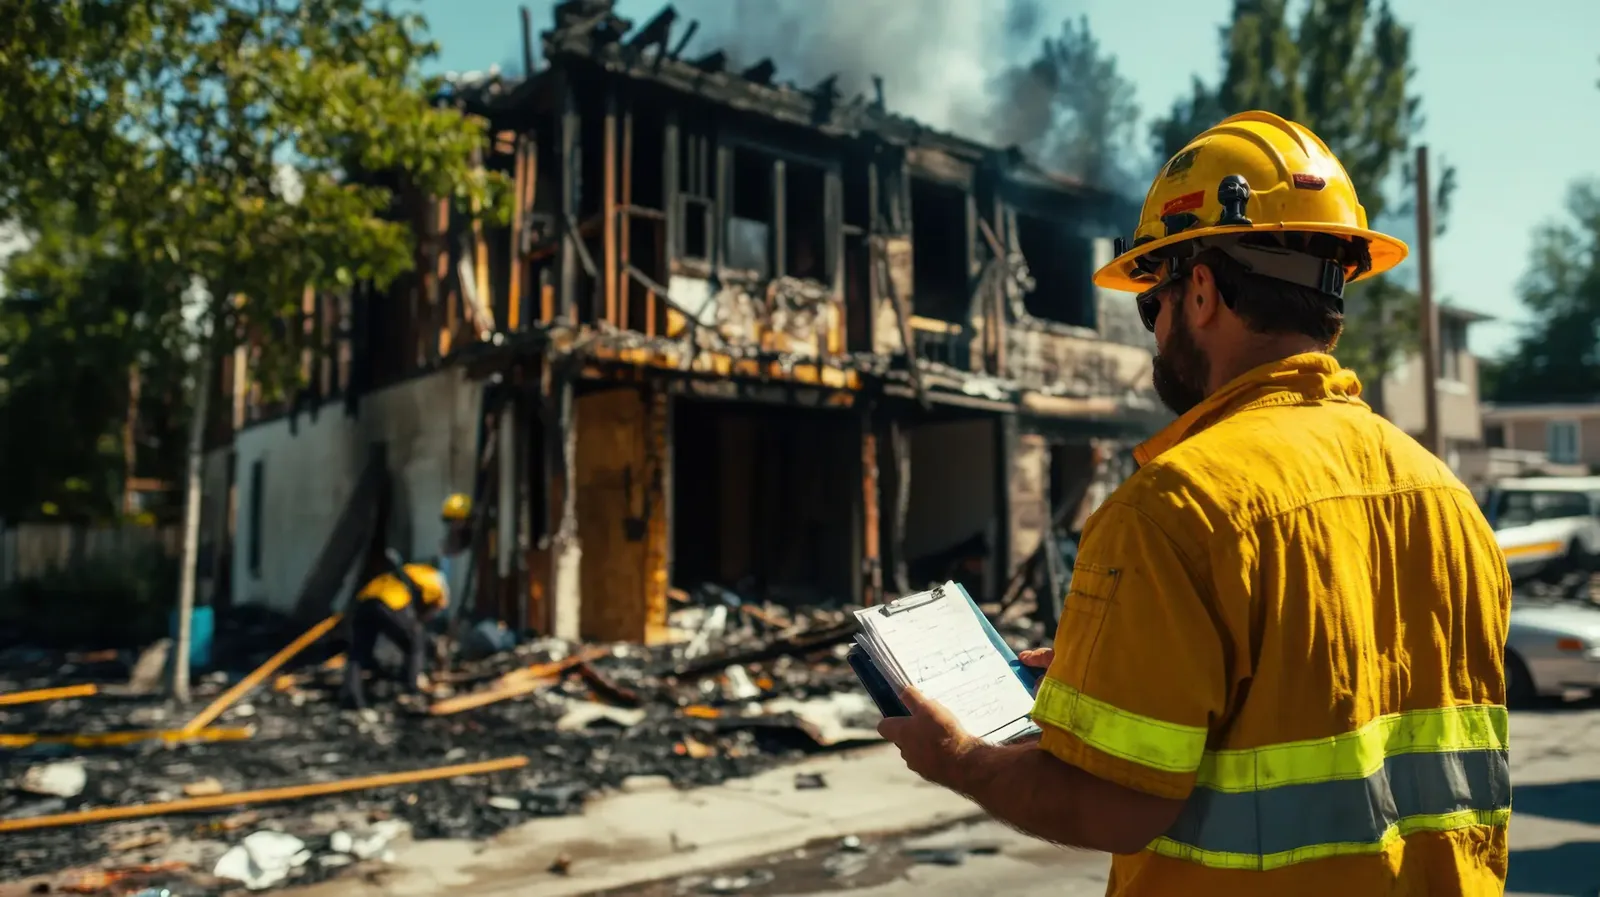
Before a roof opening, we identify the rooms, equipment, and circulation routes beneath that section. A repair near an intake, patient room, or sterile area may require different protection and timing from work over an exterior corridor. The facility contact establishes access, ventilation controls, interior protection, and who can release the area. We set the opening size and daily closeout before removal begins, then keep the work boundary clear if a test reveals additional wet material. The work plan can also state how debris is contained and how the interior is checked before the room returns to service.
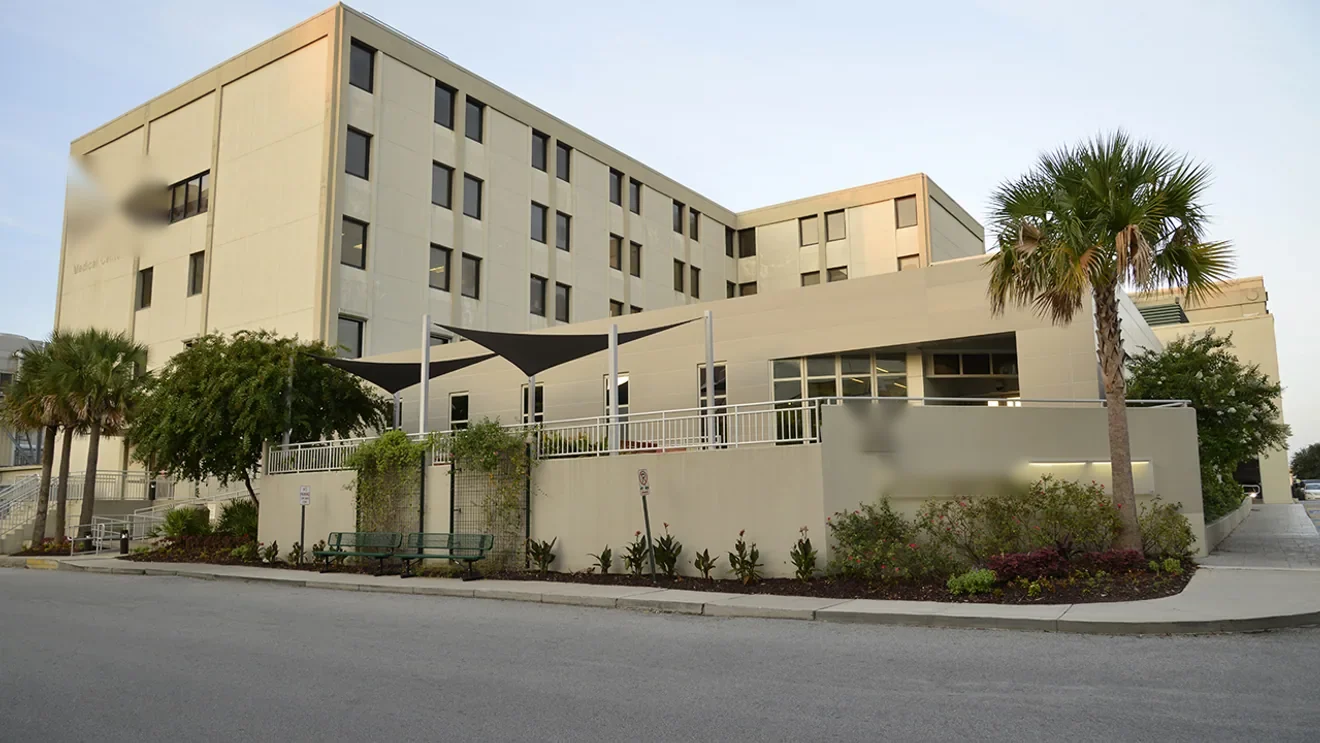
Sunrise's healthcare operations sit alongside offices, retail, and industrial buildings. At each clinic we confirm building operations, access route, roof system, and service hours during inspection. A medical center roof plan may include controlled access; public healthcare facilities can have procurement and access steps of their own. For each building, the roof map should identify hatches, mechanical routes, drains, and sensitive interior areas using facility labels rather than protected patient information.
Leak triage: Protect service first, then trace the water
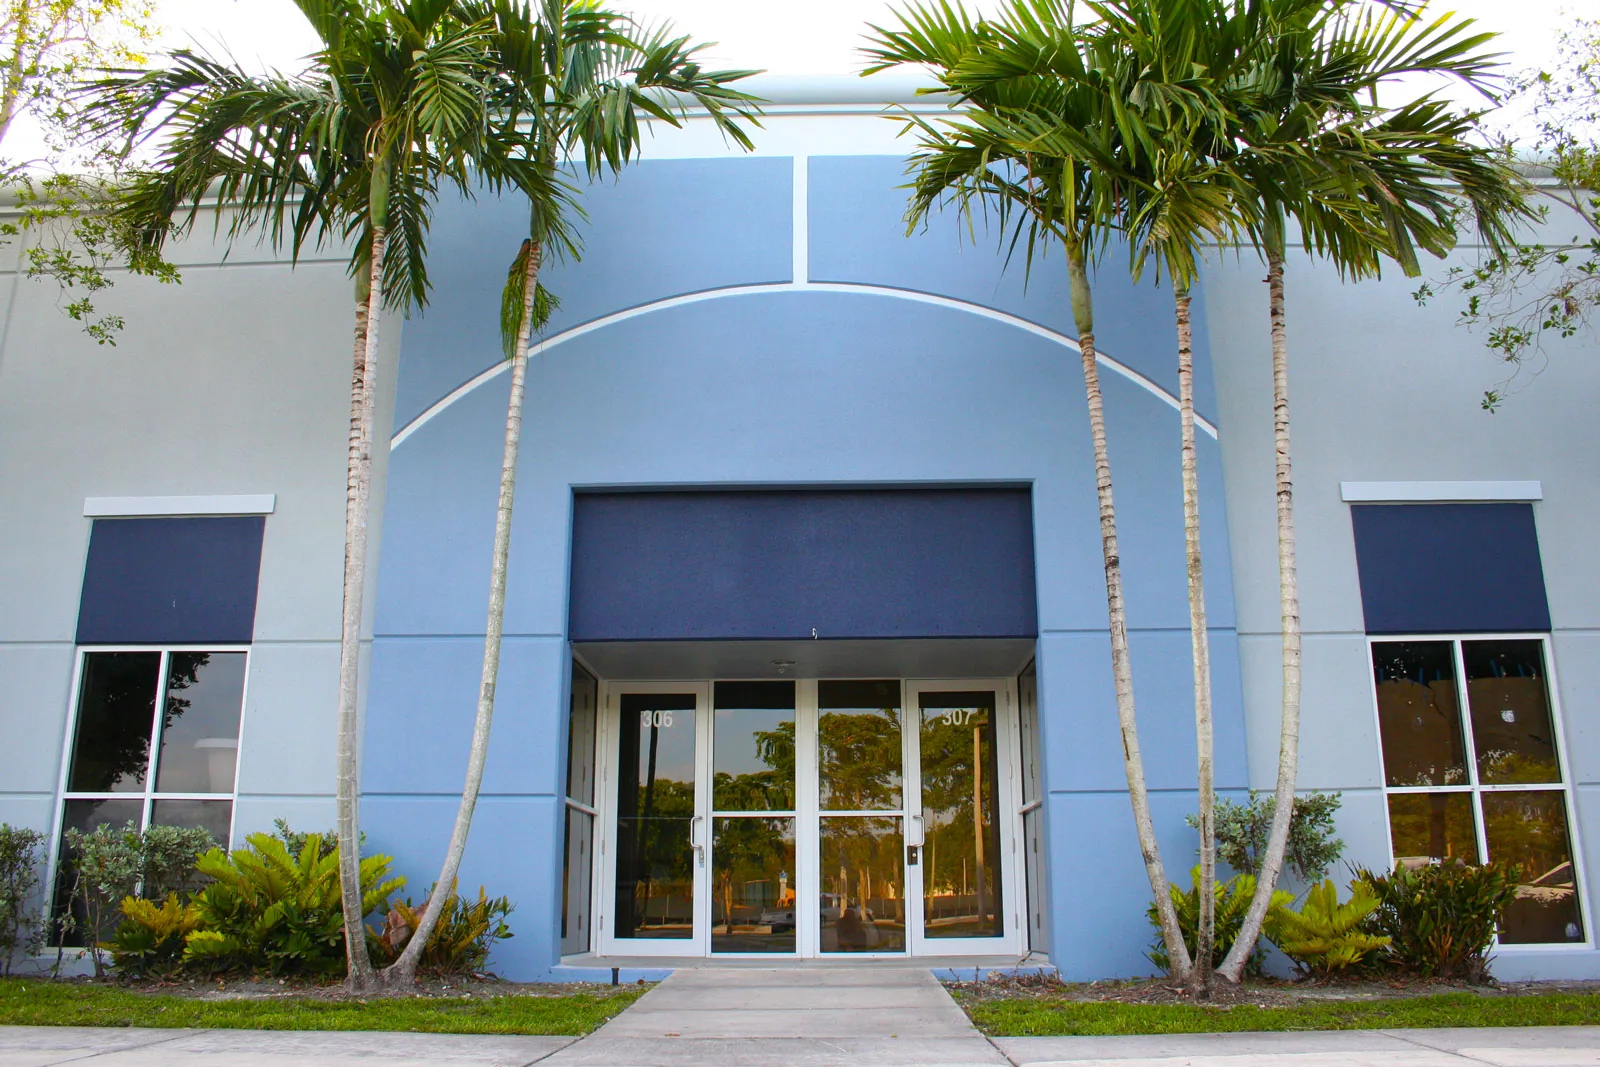
Water can move laterally through insulation or along deck framing before it appears in a clinical space. We compare the report time with nearby drains, seams, curbs, skylights, and previous repairs, then identify whether multiple rooms share one drainage basin. If the issue is active, temporary protection limits additional interior exposure while the roof team inspects the entry. We document which rooms are affected without putting patient identifiers in the roofing record.
When a test cut would change the quantity, we define the test point and repair method before making the opening. A test confirms membrane, insulation, deck, and wet boundary. Infrared imagery can help select a candidate area under suitable conditions but does not replace direct testing. Emergency protection can secure an open detail, while survey findings can help prioritize testing across a larger roof. The final scope follows the confirmed condition rather than the location of the interior stain alone.
Equipment: Inspect curbs, lines, and service supports
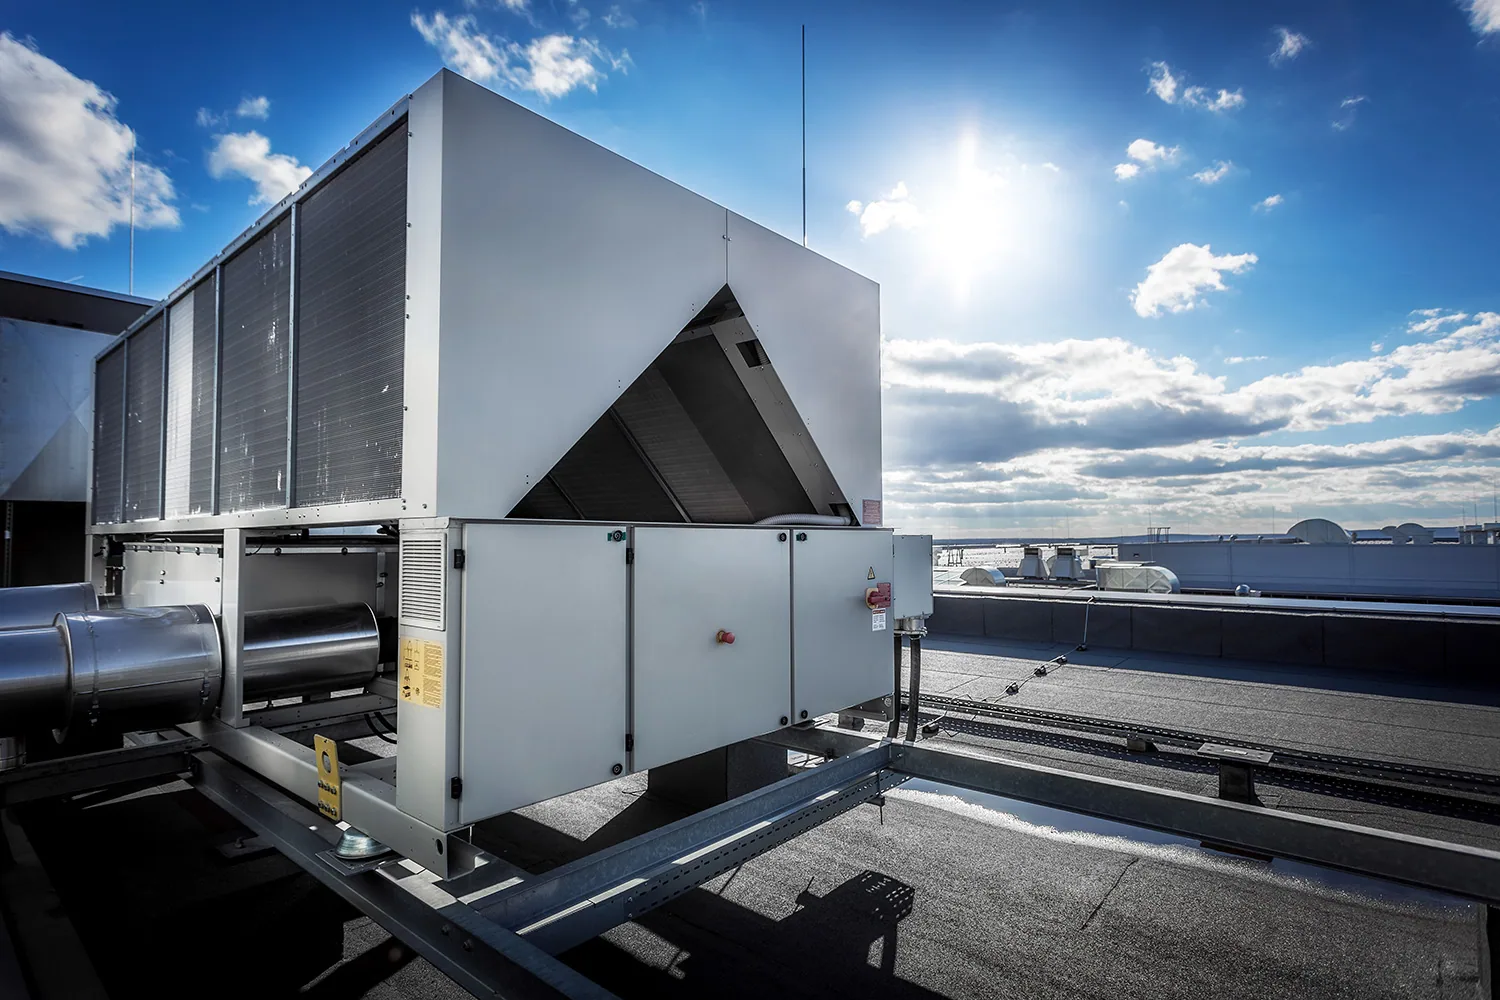
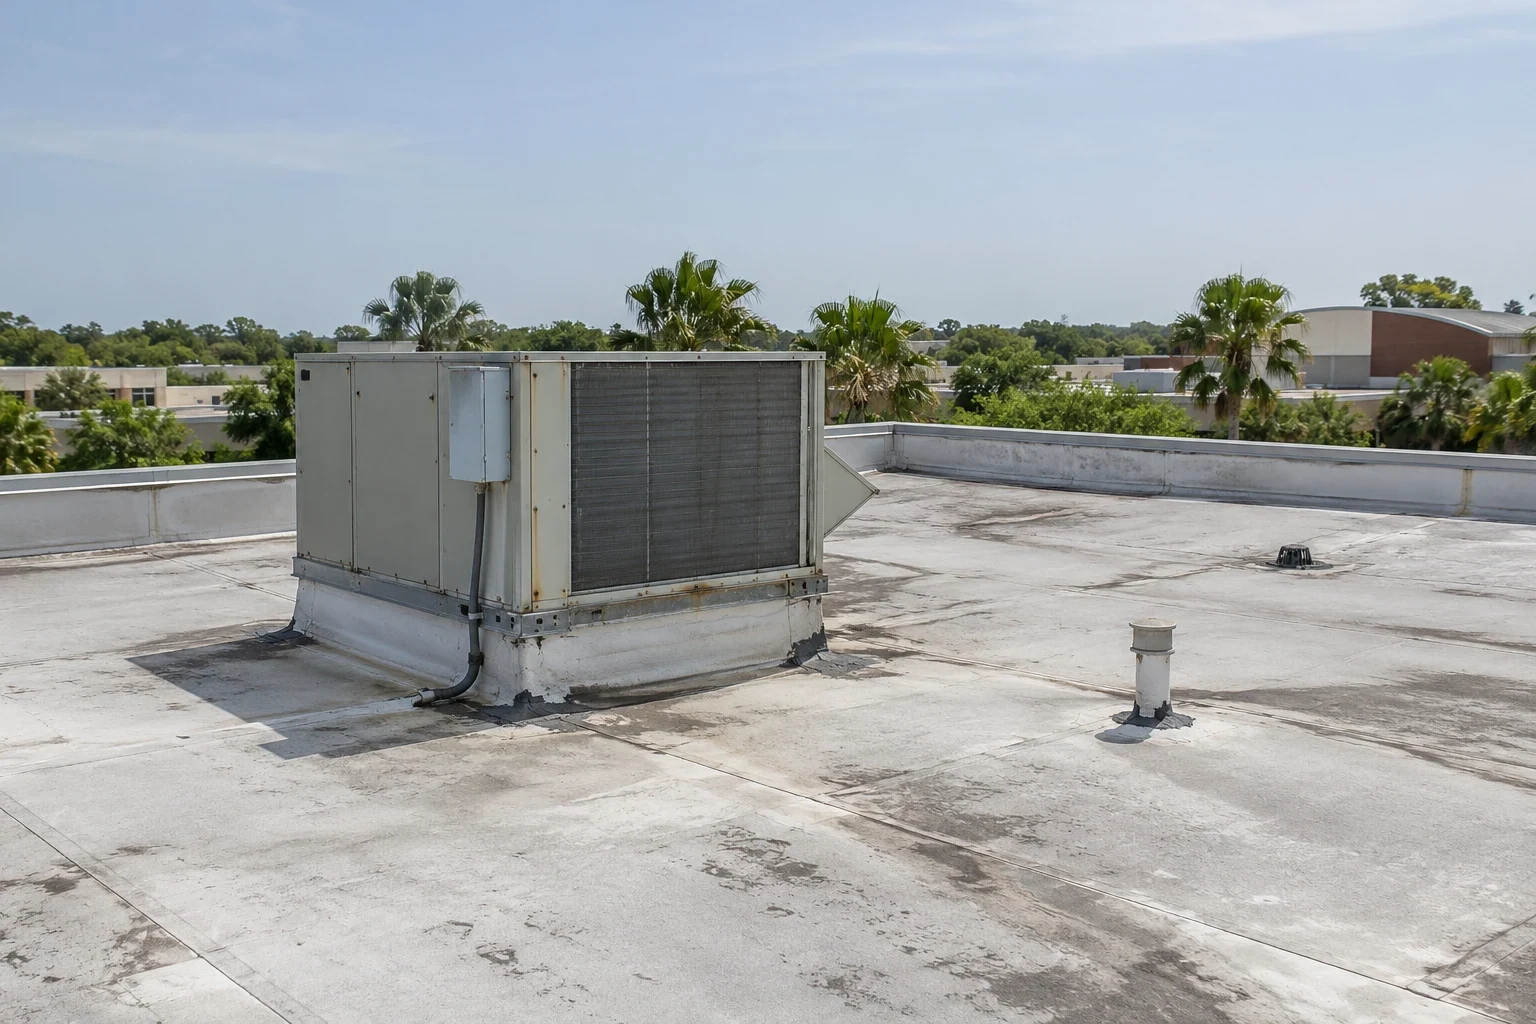
Healthcare roofs can carry air handlers, exhaust, medical gas routing, communications, and equipment supports, depending on the facility. Each penetration and curb interrupts the membrane and can move as equipment changes. We inspect flashing, sealant, counterflashing, and support pads, then compare current rooftop conditions with available plans. Abandoned curbs and conduits are recorded separately so an owner can confirm whether they can be removed and closed.
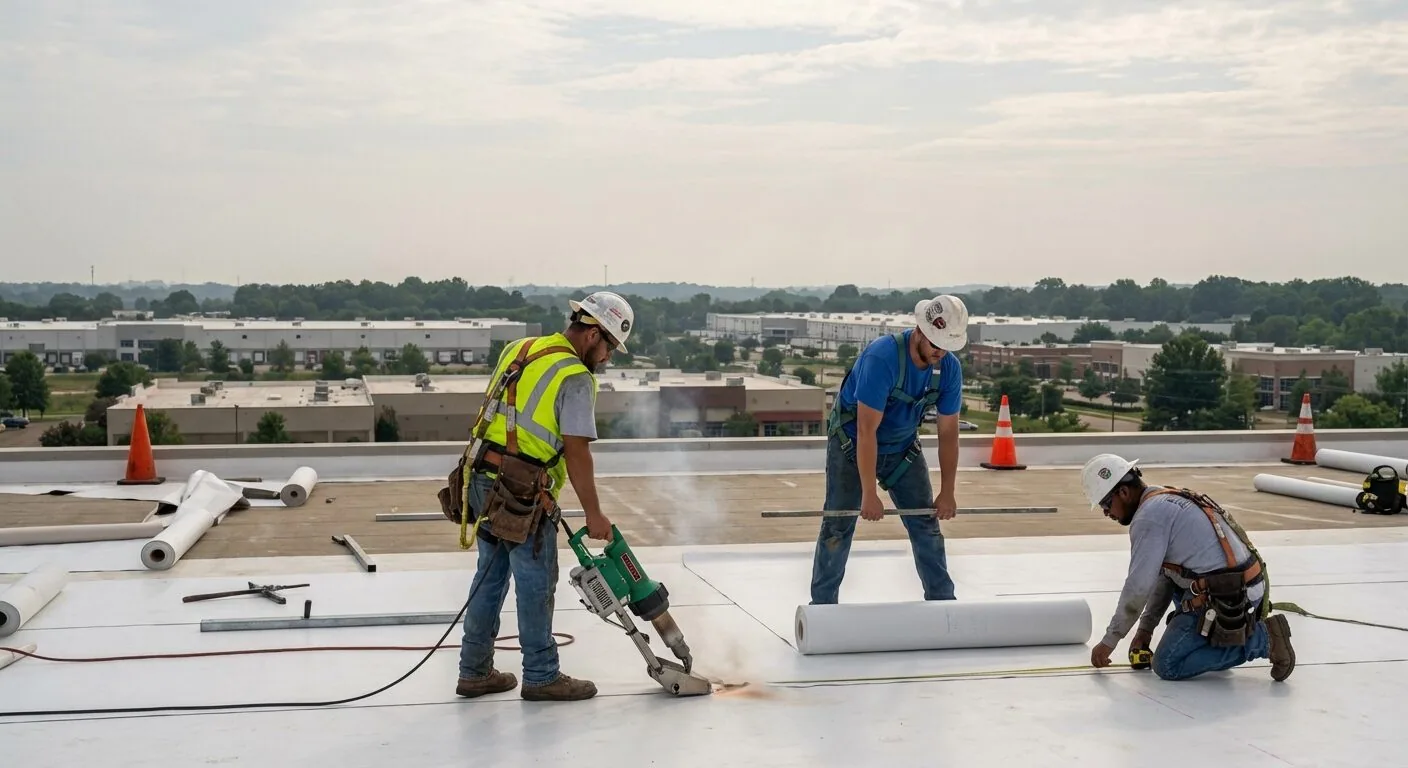
Different membrane systems need different seam and flashing repairs. We identify TPO, PVC, EPDM, modified bitumen, coating, or metal where confirmed, and do not assume a campus shares one roof type. A curb and support review checks critical transitions after a mechanical project. For multiple facilities, a consistent inspection program can standardize the record while preserving each building's assembly, access restrictions, and maintenance history.
Rain and wind: Keep outlets and edge details ready
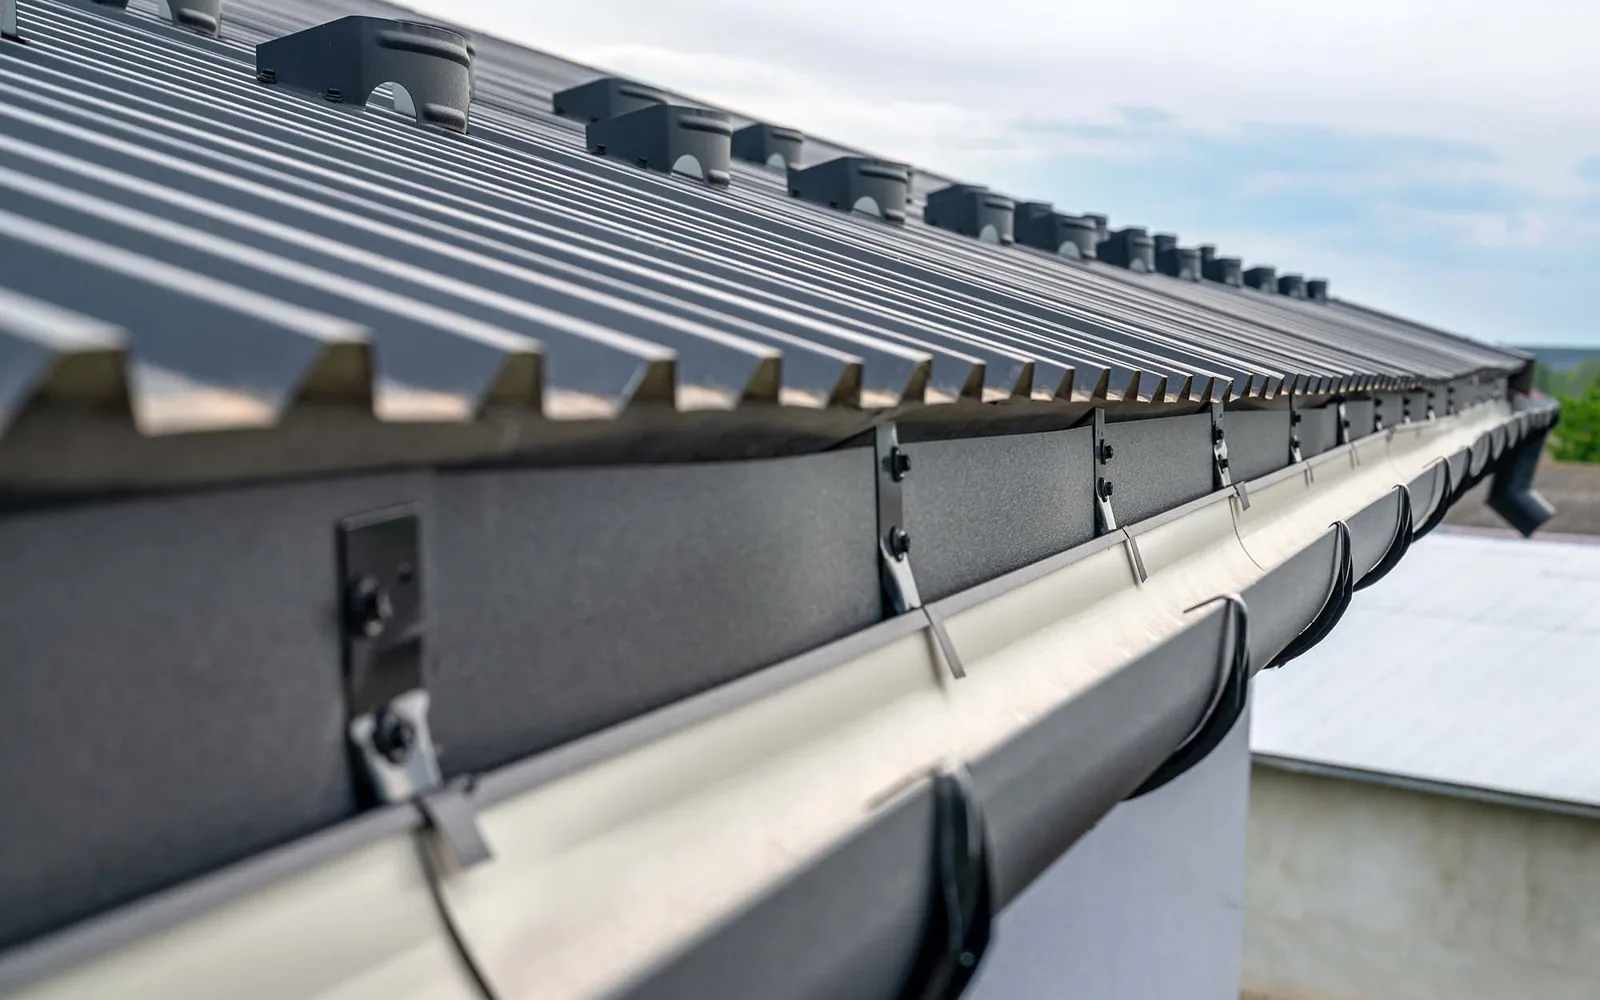
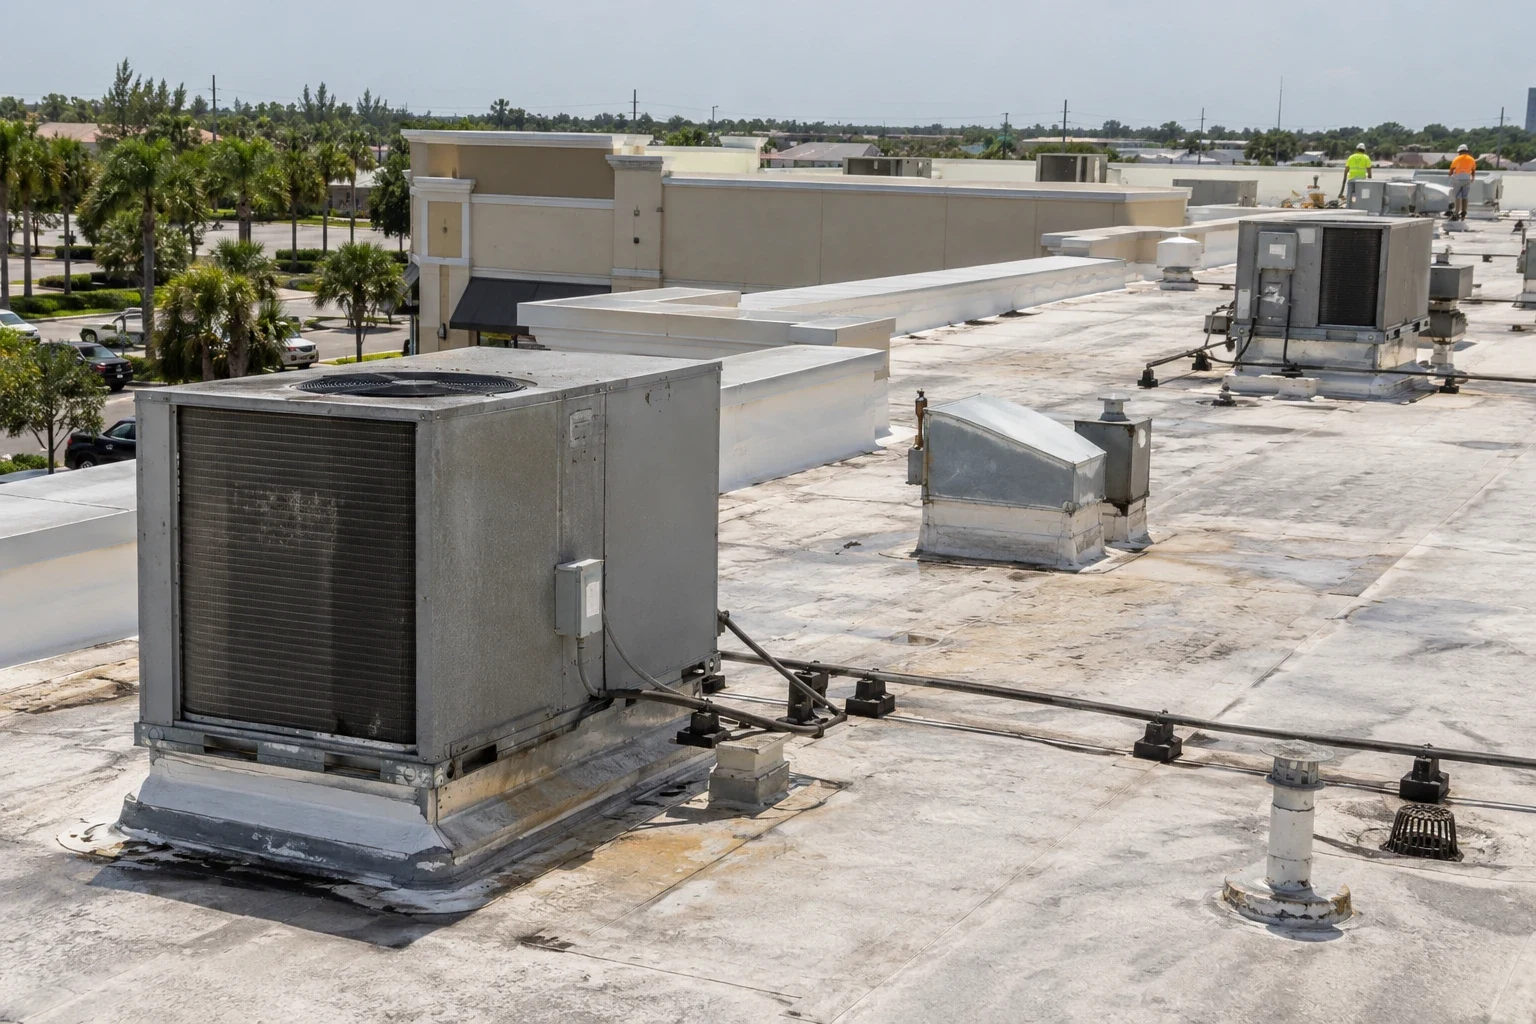
Fort Lauderdale's long climate record includes substantial rainfall, with a large share arriving during the South Florida wet season. We inspect drain bowls, strainers, scuppers, overflow routes, and discharge connections before repeated storms. Water lines at parapets or equipment curbs can identify a basin that is holding water. If clearing the outlet does not resolve ponding, we review slope and insulation before proposing a coating or overlay.
South Florida storms can bring lightning, damaging winds, flooding, hail, and occasional tornadoes. After a warning or storm, facility staff can secure loose materials and protect building openings, then schedule a roof review when safe access returns. We inspect perimeter metal, terminations, rooftop supports, and penetrations and distinguish storm damage from older wear. A drainage visit records accessible outlets; hurricane damage assessment documents the roof areas that need protection or permanent repair.
Portfolio reporting: Compare sites without merging their histories
A health system may manage clinics, offices, and larger medical buildings with different owners, equipment, and service histories. We identify each asset separately and record roof zones, test points, materials found, photographs, repair quantities, and areas not accessed. A clear report states what was confirmed and what remains unknown. Facilities can then compare urgency across sites without assuming that a leak at one property predicts a condition at another. A system-level register can sort urgent protection, scheduled maintenance, and capital review while preserving a separate evidence file for each building.
Maintenance reports are most useful when open items carry a location, action, due date, and access contact. That makes it easier to coordinate a return visit around clinical operations. Insurance restoration teams may need a distinct storm-damage file, while maintenance tracks outlets and repair details between events. The records can share a common format but should retain the roof evidence and approvals for each facility. A central dashboard can flag overdue work, but facility contacts still need building-level photographs and a named person for access approval.

Project options: Protect occupied care through each phase
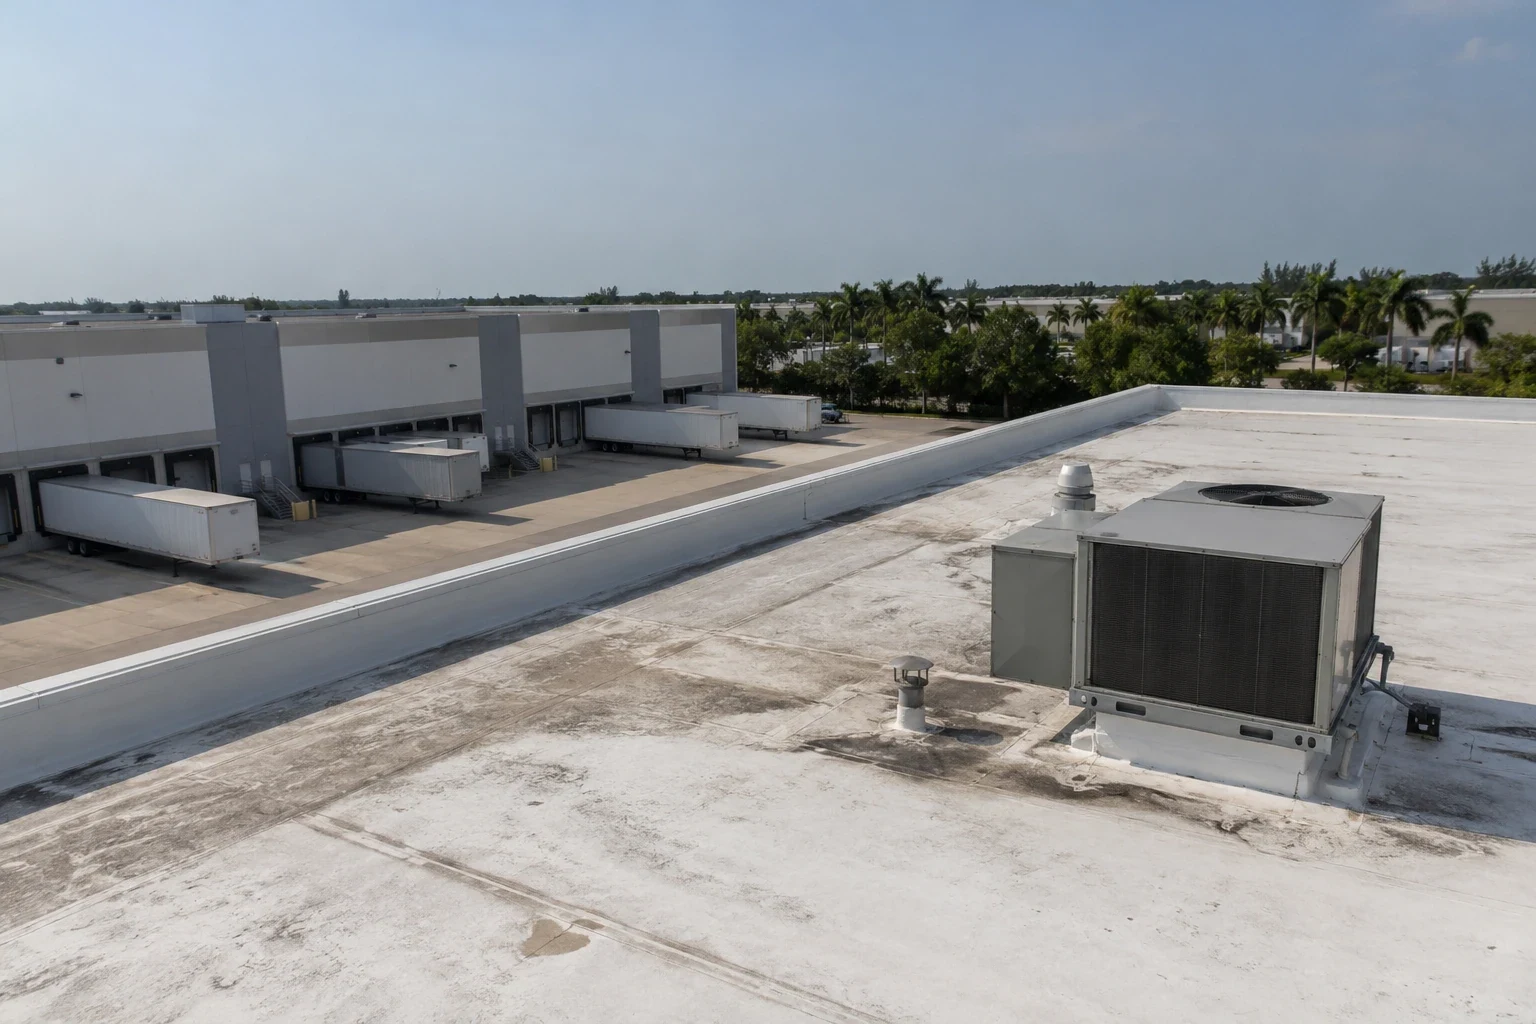
A localized flashing defect, open seam, or puncture may be repaired in one zone. Broad wet insulation, repeated failures, weak attachment, or deck deterioration can justify a larger project. We present confirmed conditions, test results, repair boundaries, and remaining uncertainty before comparing repair, recover, coating, or replacement. Cost and schedule depend on removal depth, equipment coordination, access, weather, and clinical protection requirements.
For replacement, the phase plan identifies which areas remain active, what will be isolated, and when each roof section is watertight. The facility team reviews ventilation shutdowns, deliveries, access control, and temporary interior protection before work begins. Each shift ends with sealed membrane, clear drains, removed debris, and a facility contact notified before normal routes resume. We record the restored zone and any return-visit date. A phased occupied-building sequence can limit disruption when the roof allows it. Share roof drawings, leak logs, equipment schedules, and care windows; we will return a zone-based scope that facilities and clinical teams can review together.
Frequently Asked Questions
How do you schedule roofing work around patient care?
We agree on roof access, interior protection, noise windows, equipment shutdowns, and the daily dry-in before opening a section. The facility identifies clinical periods that cannot be interrupted.
Can one leak affect several rooms?
Yes. Water can move through the roof assembly before appearing inside. We compare room reports with drains, seams, curbs, and test results to see whether they share a confirmed roof path.
What should a health system retain after inspection?
Keep building and zone labels, photographs, test locations, materials identified, repairs, areas not accessed, and the next action. Patient identifiers should remain in clinical records, not the roof file.
Do different clinics need separate roof reports?
Each facility should retain its own assembly, access limits, and repair history. A shared format can help portfolio comparison without merging findings between buildings.
When is a full replacement worth evaluating?
Widespread moisture, repeated failures in separate zones, weak attachment, or deck issues may change the scope. We map tested conditions and compare them with targeted repairs.
Coordinate the roof scope with facilities
Provide building plans, leak reports, equipment schedules, access rules, and clinical windows. We will inspect the assembly and document the repair boundary for review.
Call 555-555-5555 or request a roof assessment.