
Commercial Roof Replacement in Sunrise, FL
Commercial Roof Replacement
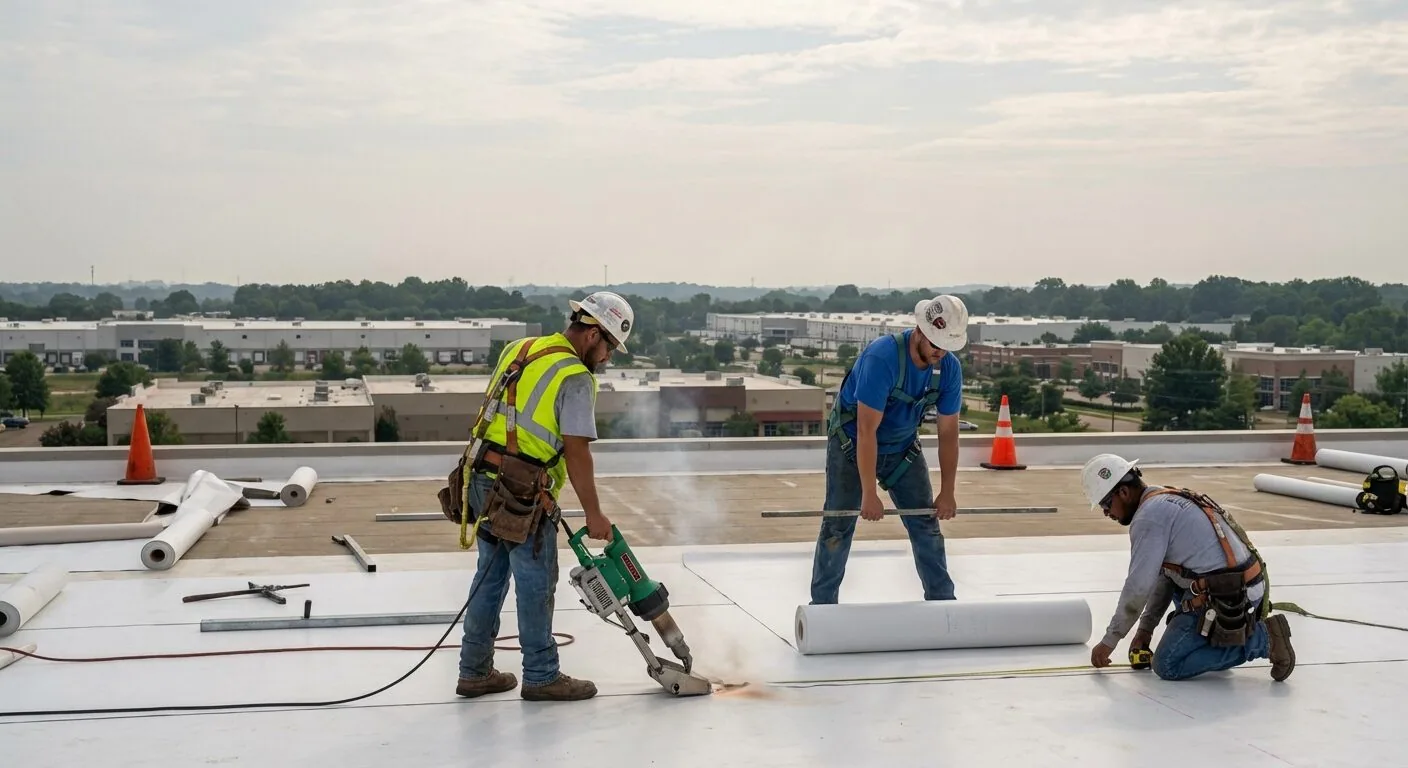
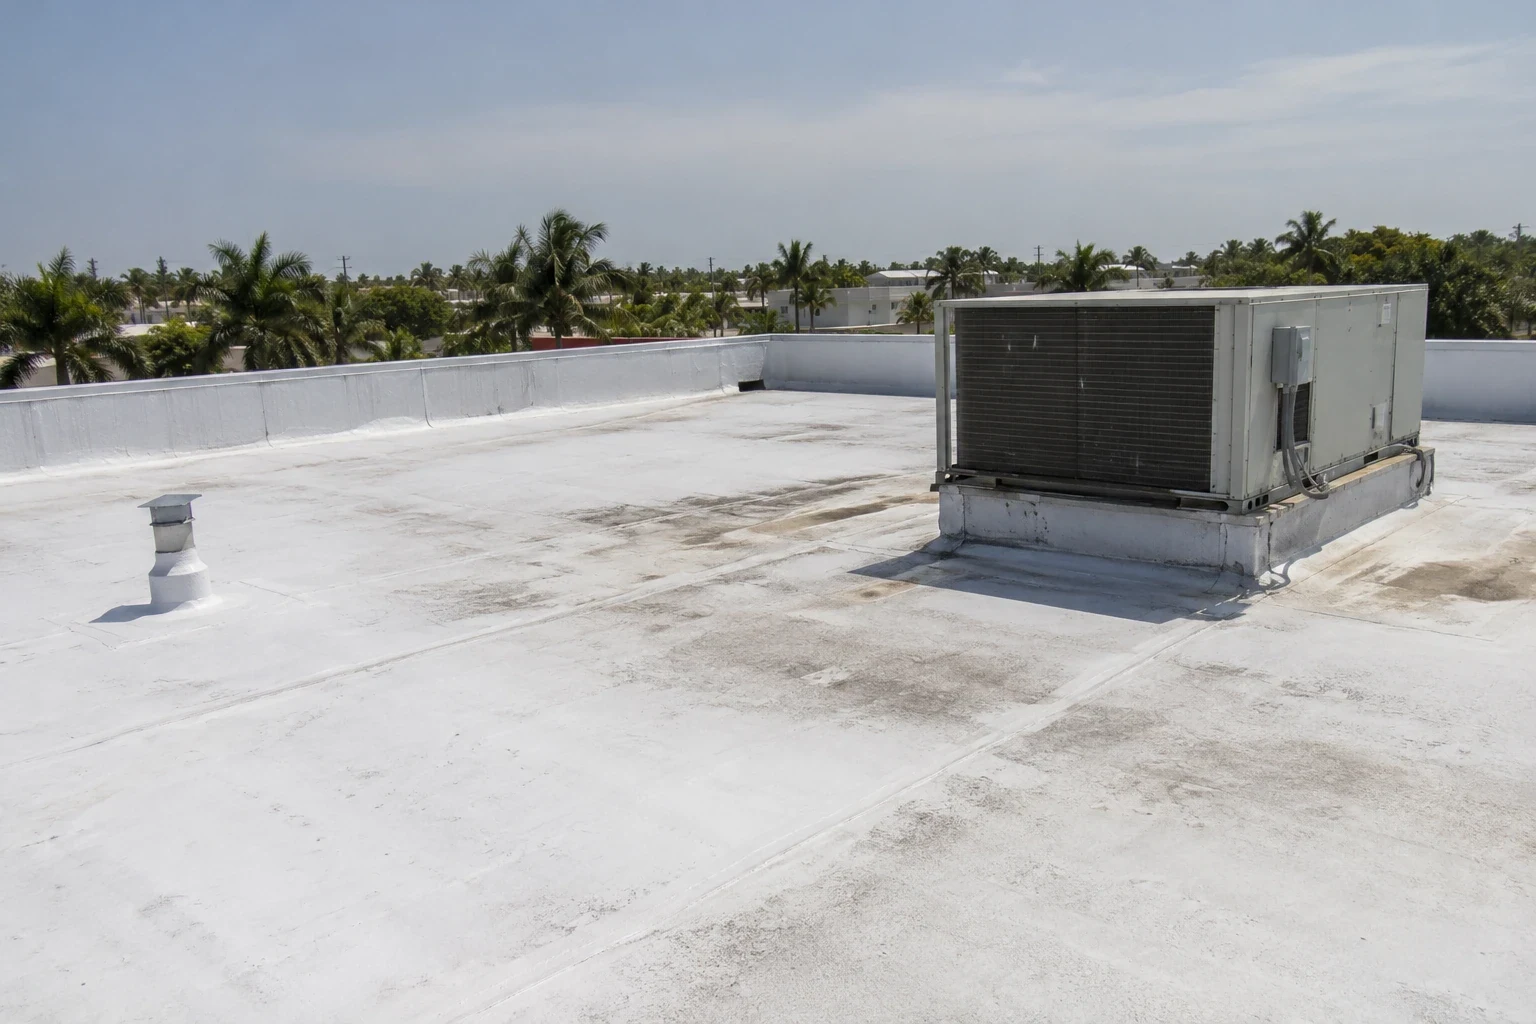
Distribution roofs in Sunrise, FL can carry several generations of membrane, insulation, and repairs beneath the surface. A full replacement decision turns on whether the existing assembly can support another layer, or whether wet materials and weak attachment require removal to the deck. In Sunrise Commerce Park, distribution and manufacturing buildings share the business district with offices, while Sawgrass International Corporate Park includes research, healthcare, and financial uses. Equipment density and occupied areas change the tear-off sequence. We map the roof zones, verify the drainage plane, and show where removal must stop or continue before the owner approves the work. The 2023 Florida Building Code applies statewide, with Broward County commercial energy-code guidelines and High-Velocity Hurricane Zone resources informing applicable project reviews. We connect those requirements to the assembly and fastening specified for the building.
Commercial Roofing Services in Sunrise, FL
Replace a commercial roof in Sunrise, FL with a mapped tear-off, moisture boundary, drainage review, and work sequence planned around facility operations.
Assembly: What must come off?
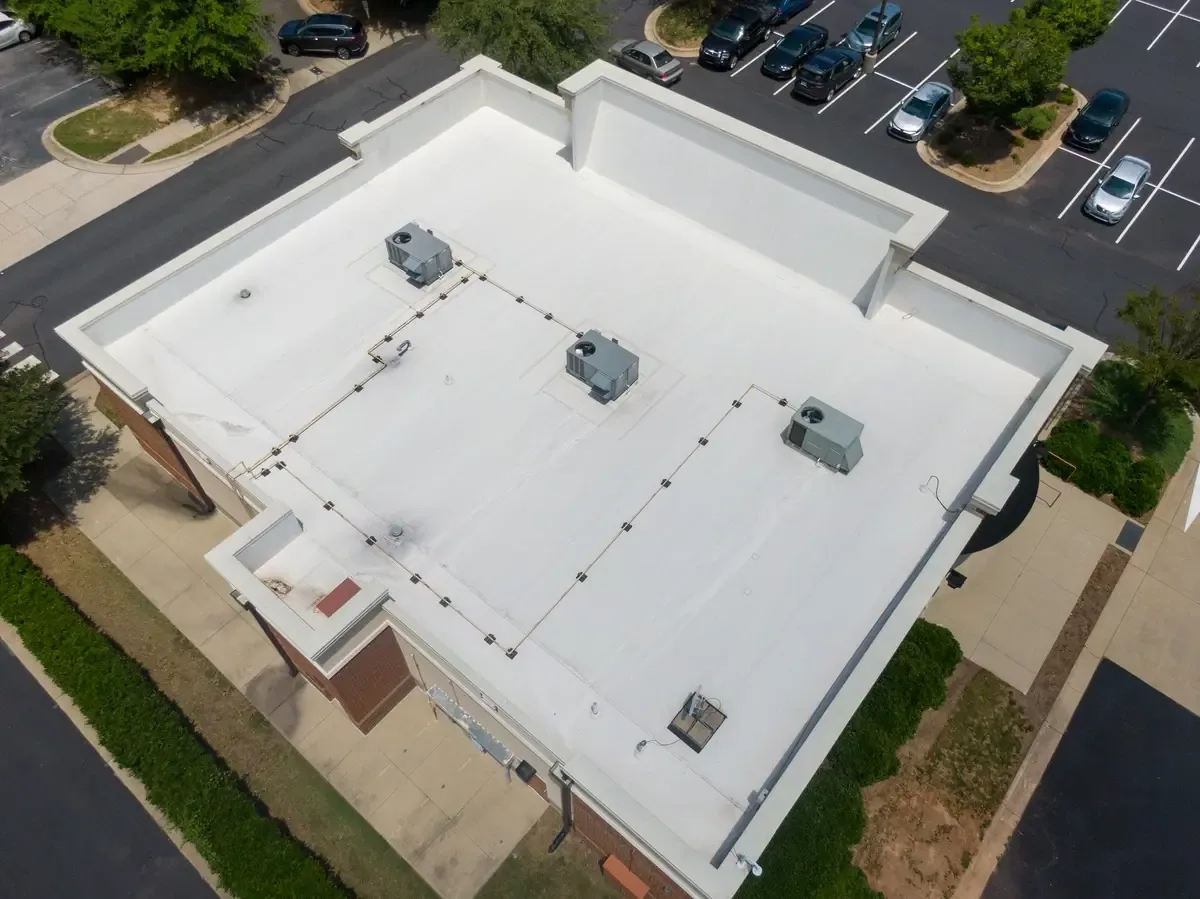
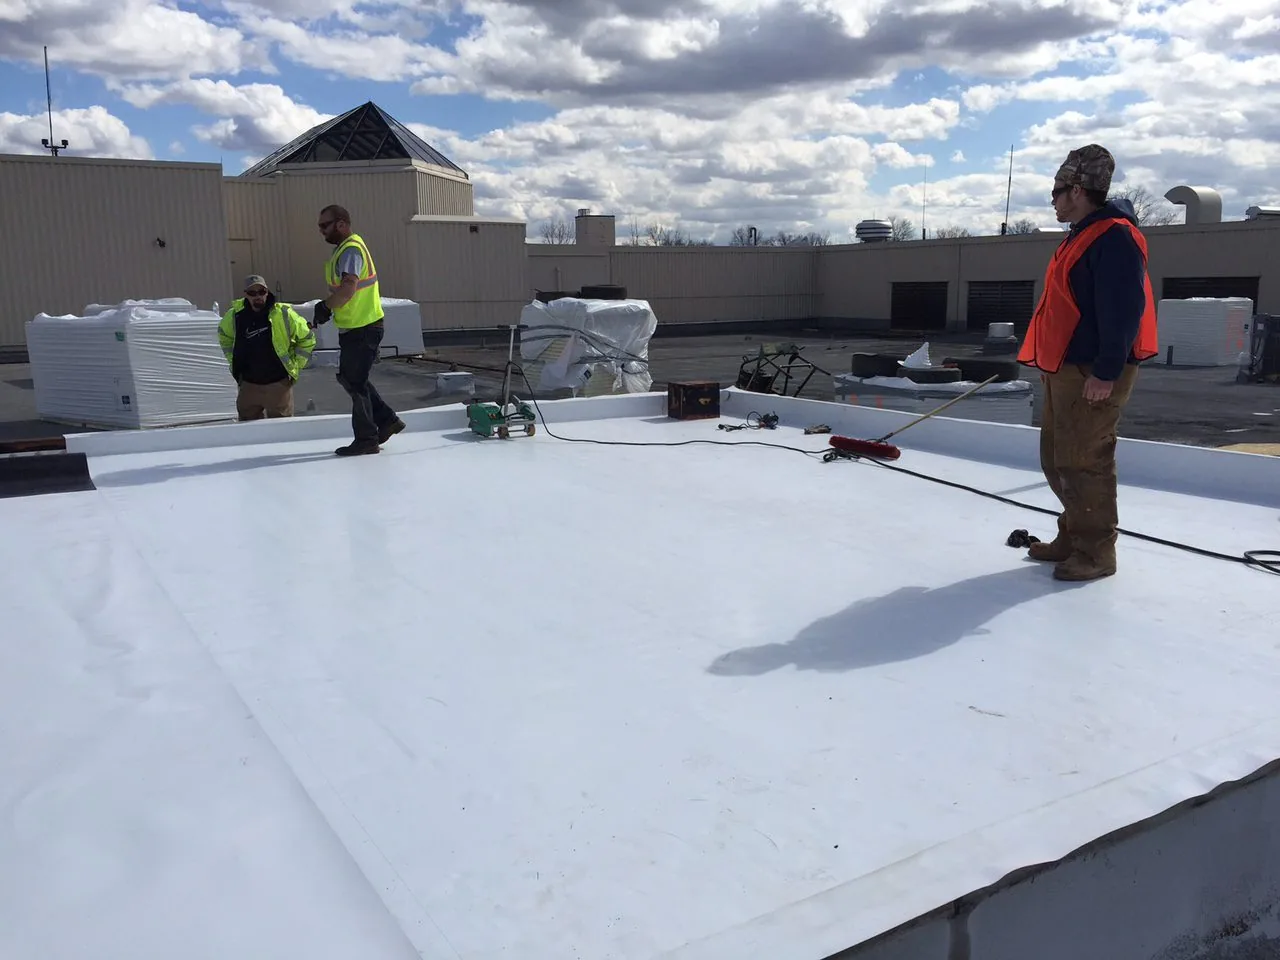
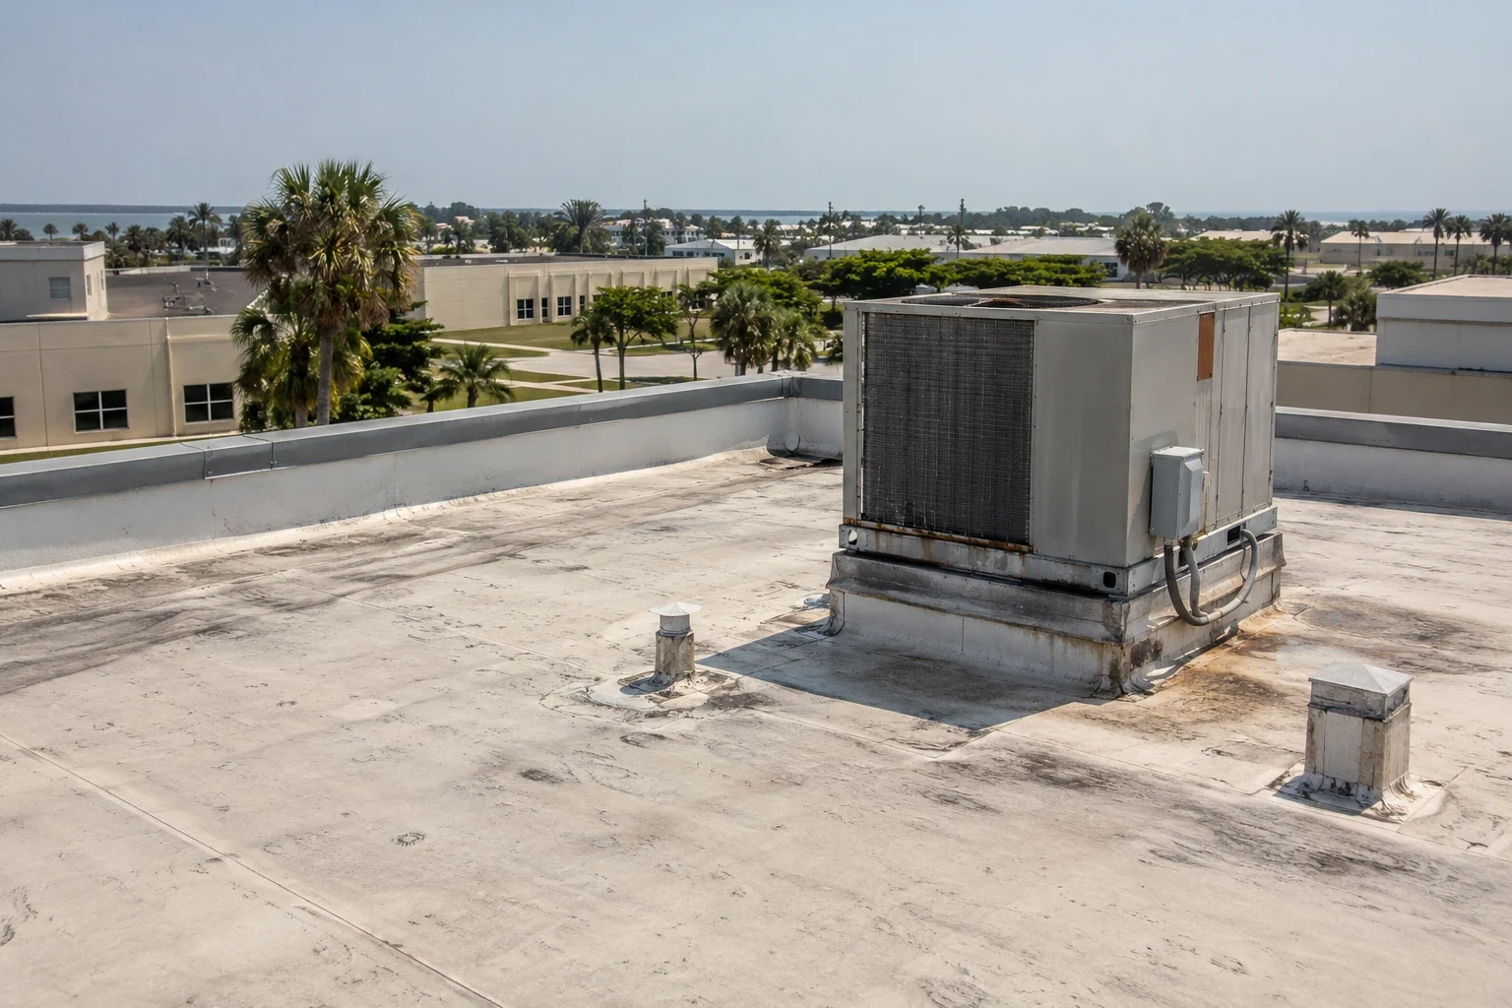
A roof can look uniformly worn while moisture is concentrated at seams, curbs, drains, or old repair lines. Before setting a tear-off boundary, we review available construction records, inspect the surface and underside where accessible, and compare reported leaks with roof zones. A test cut can reveal membrane layers, insulation type, attachment, and the wet boundary. Core results matter because a recover may be unsuitable when trapped moisture, poor adhesion, or incompatible materials remain below the new system.
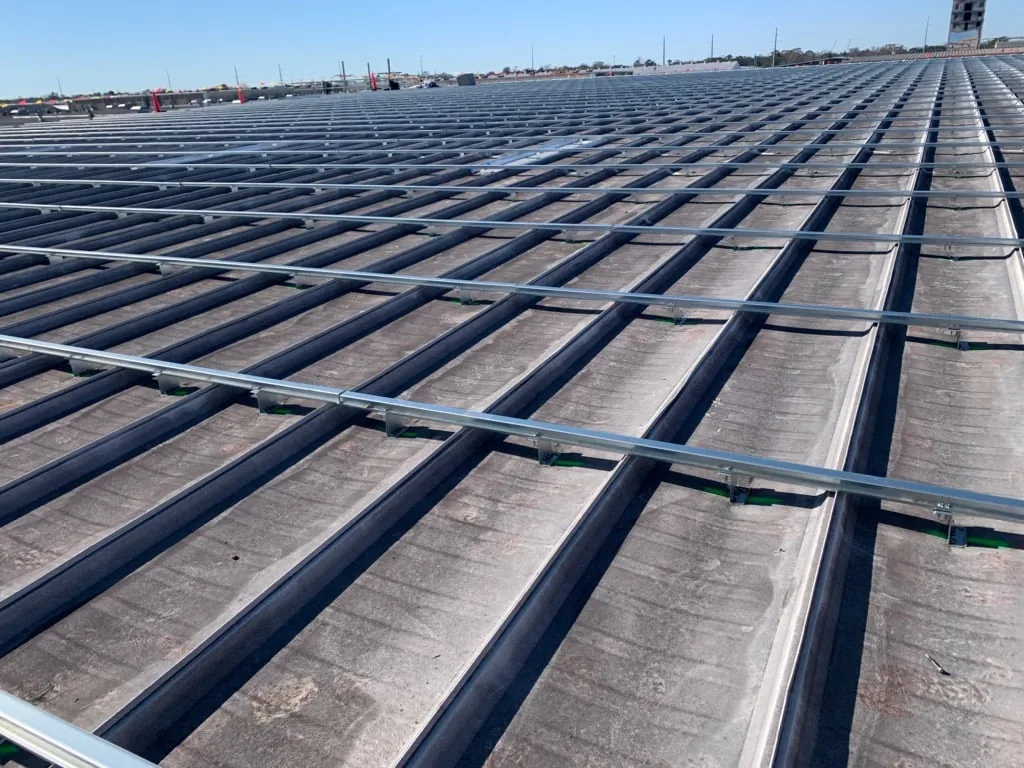
Removal scope also depends on deck condition. Steel deck, concrete, and wood substrates accept different fasteners and repair details. We identify corrosion, deflection, damaged flutes, or deteriorated cover board as findings to verify and price, not as assumptions based on building use. Broward Lakes Business Park includes multi-tenant flex and office projects; we confirm suite access and roof boundaries before dividing replacement work into phases. A recover evaluation can be compared with hands-on inspection findings before the owner selects removal depth.
Moisture: Where does removal stop?
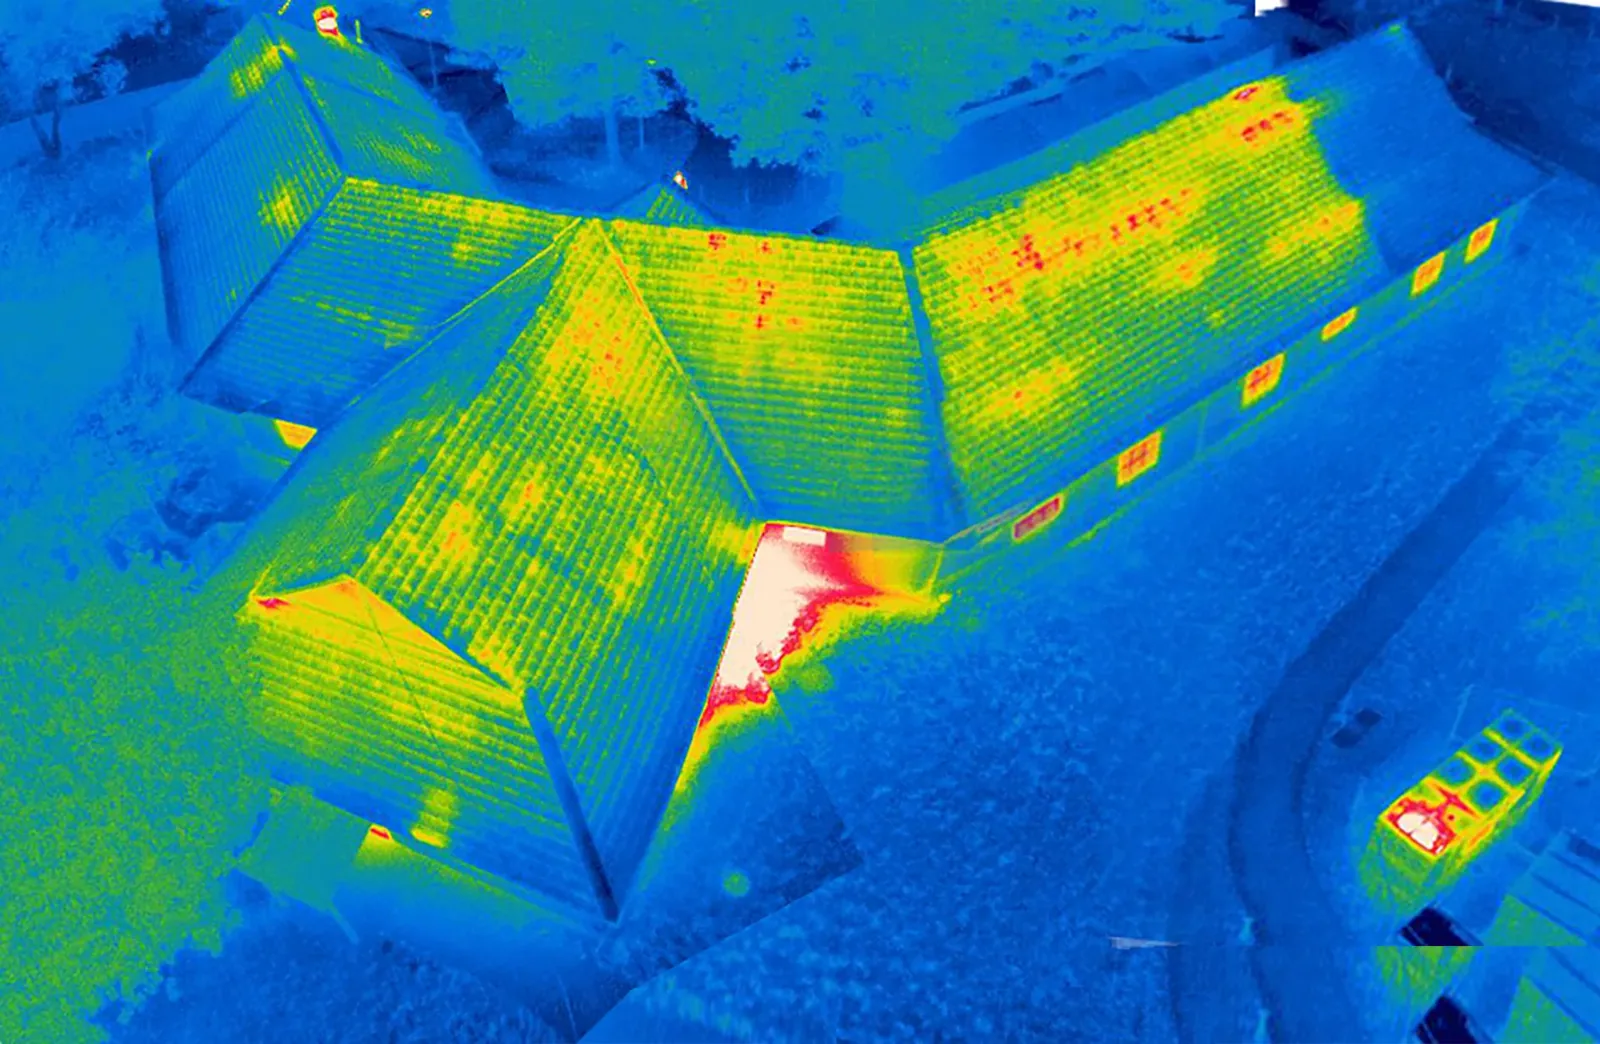
Wet insulation loses thermal performance and can weaken the surface beneath a membrane. A replacement plan should show how the crew will distinguish dry material from affected areas, especially where water has travelled laterally from a penetration or drain. Infrared imaging can help locate temperature patterns under suitable conditions, but it does not identify every wet zone by itself. Test cuts confirm assembly layers at selected locations. We use both findings, when appropriate, to draw a removal boundary that the owner can review before concealed work expands.
Sunrise's warm, humid climate and substantial rainfall keep heat and moisture in play across the year. Fort Lauderdale's 1991-2020 climate normals average 77.2 degrees Fahrenheit and 60.95 inches of rainfall annually. Heat and rainfall keep vapor movement, insulation continuity, and drainage on the replacement inspection list in Sunrise. A moisture survey can support that investigation, while a photo-based condition report records confirmed areas separately from allowances.
Drainage: Preserve the water path
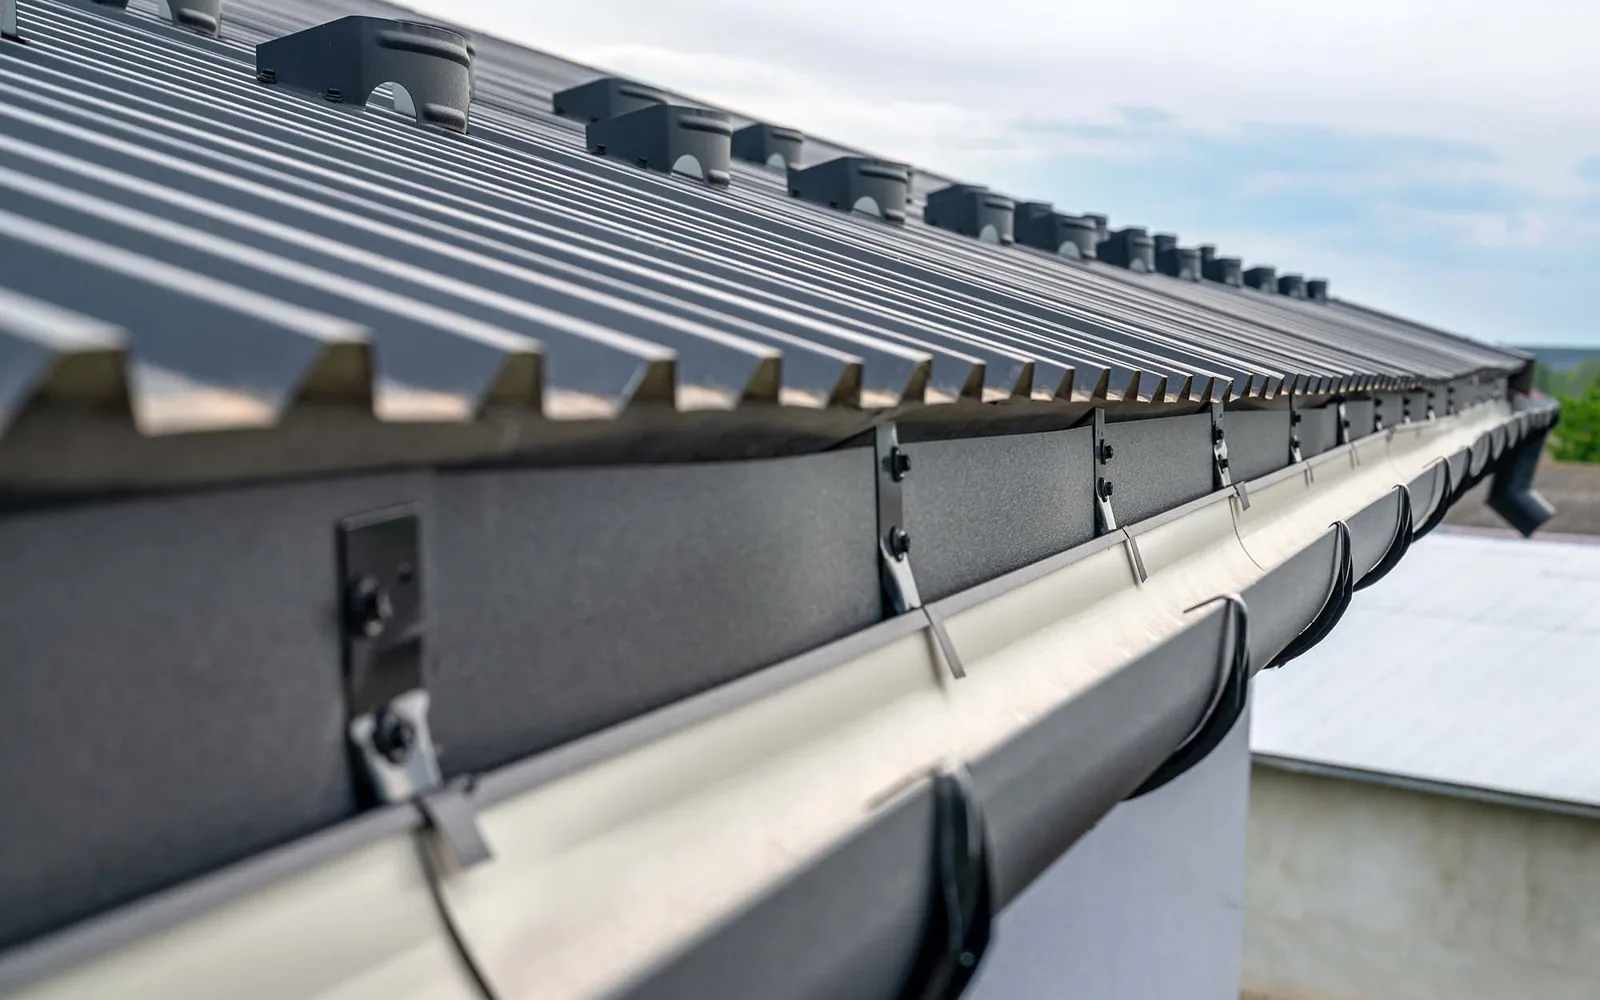
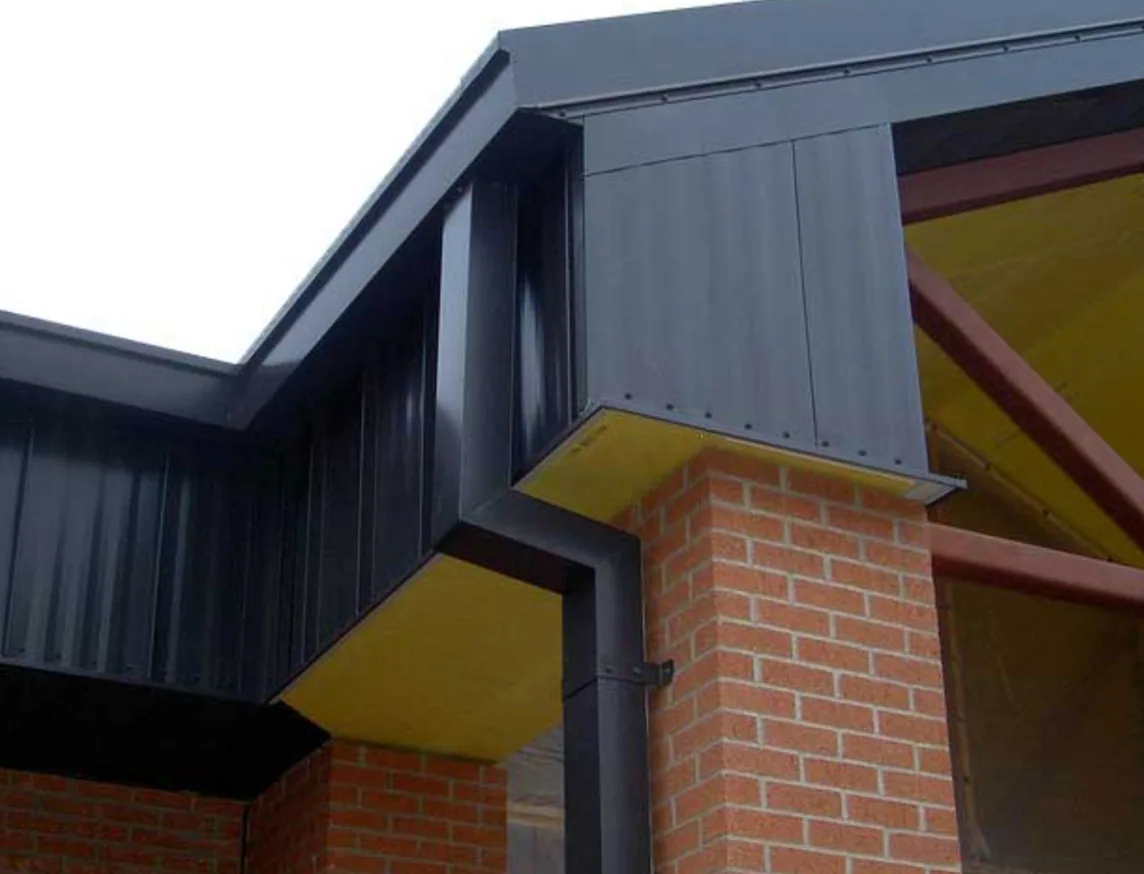
Replacement changes roof height whenever insulation thickness or tapered layout changes. A drain that worked before can sit too low, a scupper can lose freeboard, or a doorway and equipment curb can become a low point. We check primary and overflow drainage, slope direction, drain bowls, edge conditions, and transitions before the final assembly is selected. The plan should identify who verifies slopes during installation and what will be photographed before membrane conceals the work.
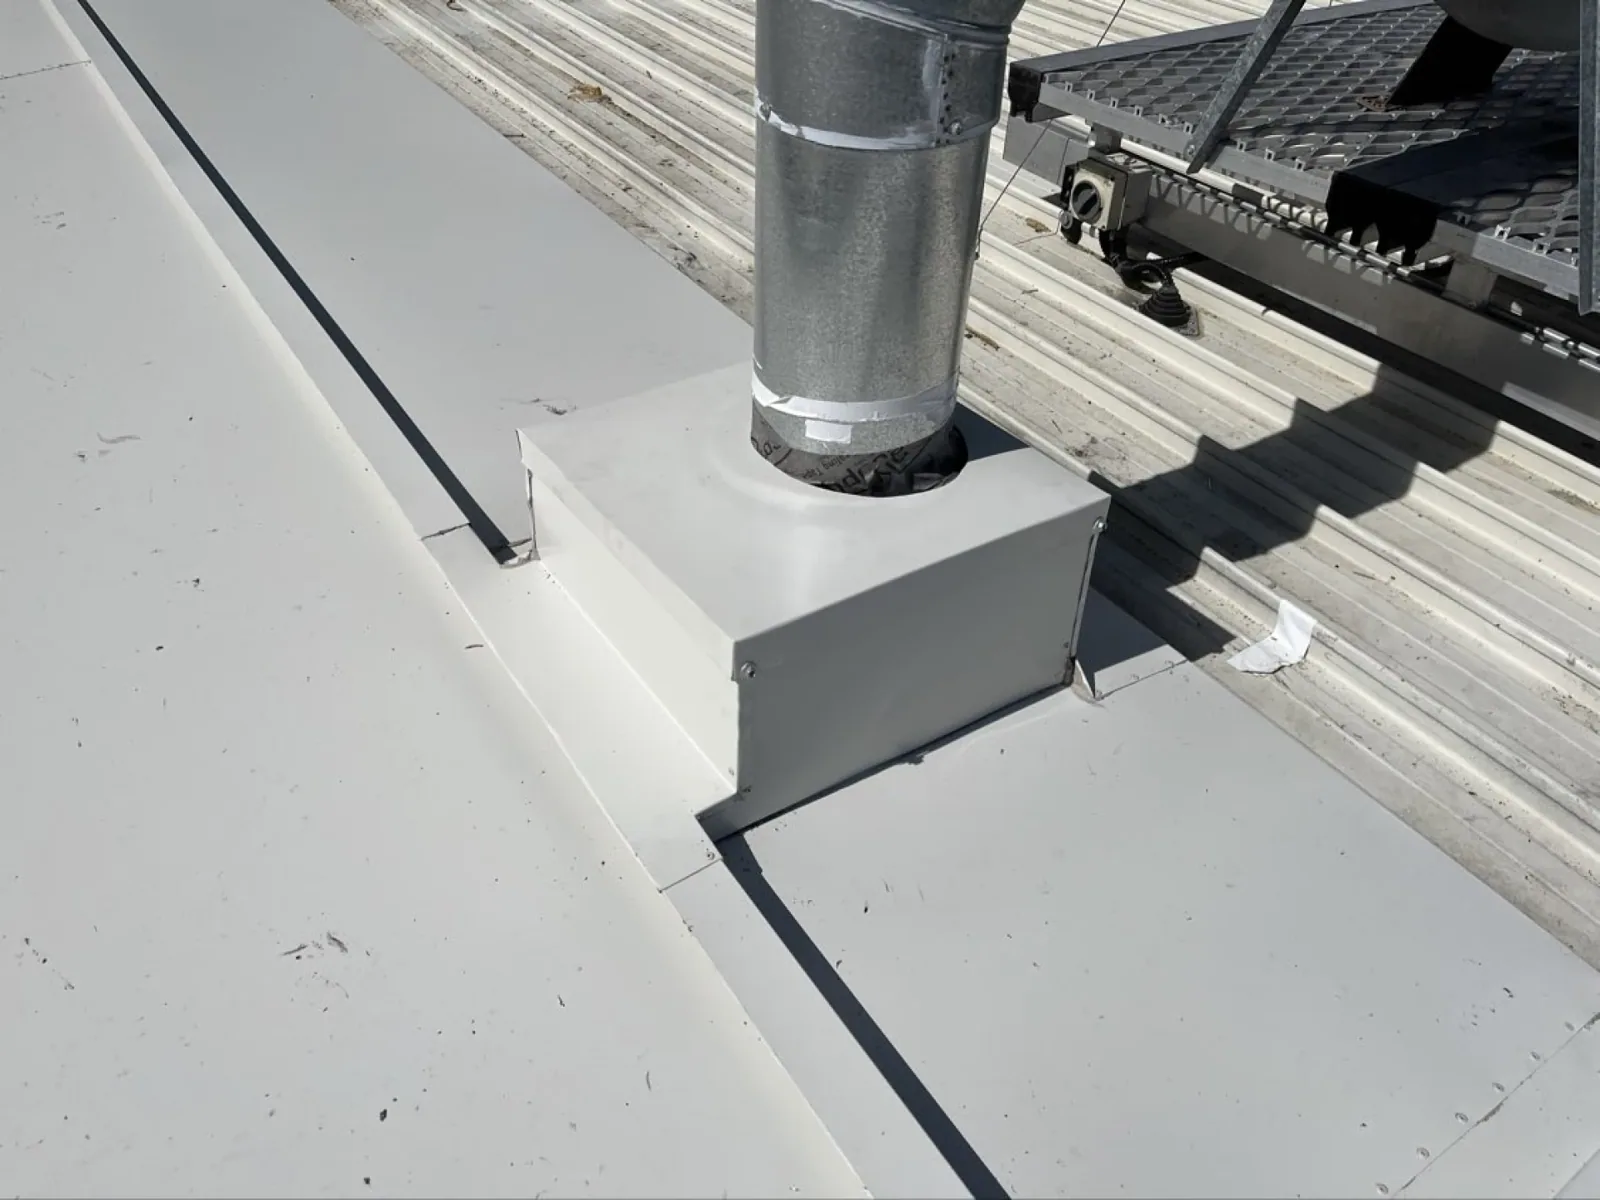
Fort Lauderdale's normal rainy-season rainfall is 37.49 inches. On a Sunrise roof, the decision is whether water can move from each field zone to an outlet without collecting behind a new curb, walkway, or insulation change. Sawgrass Boulevard and Sunrise Boulevard connect the area's commercial districts; on the roof, we verify slope direction and drain elevations before setting the replacement detail. Where repairs are needed at outlets or perimeter edges, drain and scupper work and edge-metal details should be priced as defined components of the scope.
Sequence: Keep the building operating
Large tear-off areas should be sized to the crew's ability to remove material, install insulation, and close the membrane within a weather window. The daily boundary needs a watertight temporary condition, a clear route for debris, and a defined response if rain arrives early. Facility operations may require quiet periods, delivery windows, controlled roof access, or protection around rooftop equipment. We divide the work into zones, name the closeout condition for each shift, and identify the person who can approve a change when removal exposes damaged deck. Before work begins, the facility director should know where materials will be staged, how roof access will be controlled, and which routes remain available to building staff. The crew records concealed conditions before covering them, so each change has a location, photograph, and approval trail.
Sunrise's western Business and Entertainment District includes regional retail, an event arena, corporate offices, and mixed-use development. Retail deliveries, office schedules, and arena events create different access windows across this district. We confirm the specific property's delivery route, equipment shutdowns, and working hours with its facility contact before sequencing tear-off. For occupied buildings, a phased reroof plan can set noise, protection, and handoff requirements. A Sunrise Commerce Park assessment still needs its own roof map and tenant schedule.
Selection: Compare the replacement scope
System selection follows substrate, slope, drainage, attachment, rooftop traffic, and the owner's operating constraints. A mechanically attached membrane, adhered assembly, or other specified system has different substrate and wind-design requirements. Insulation and cover board affect thermal performance, impact resistance, and attachment. We document the proposed layers, fastening pattern, perimeter treatment, flashing details, and transitions so the owner can compare bids on the same assembly rather than on membrane name alone.
The scope should also separate base work from concealed-condition allowances. Confirmed deck replacement, added insulation, drain modifications, and equipment support work should have quantities or a clear unit basis. The owner should see where each allowance begins, what evidence would trigger it, and which approval is needed before the crew expands removal. That boundary protects the schedule as well as the budget. If inspection indicates that only one area needs renewal, a localized repair may remain a separate option; a qualified overlay can be compared with tear-off using the same moisture evidence. Send the roof plan, leak locations, assembly records, equipment constraints, and operating hours so we can test the replacement question against the building.
Frequently Asked Questions
What evidence supports a full tear-off instead of a recover?
Wet insulation, weak attachment, incompatible layers, or deck concerns can support removal, but the boundary should come from inspection and test results. We map confirmed conditions and identify any areas that still need testing before expanding the scope.
Can a replacement be split into phases?
Yes. Roof zones can be sequenced around occupied areas, deliveries, equipment, and the crew’s ability to close each section before weather changes. The plan should state the temporary condition and daily handoff for each phase.
How is water managed during tear-off?
Each shift ends at a protected boundary. We define the area to be opened, the temporary dry-in, the materials to secure, and the contact who receives a weather update or approves a revised sequence.
Does new insulation change the drainage layout?
It can. Added thickness or tapered insulation may alter low points, drain height, overflow clearance, and transitions. The installation plan should check those elevations before membrane hides the slope.
What should a facility director provide before a replacement review?
Share roof plans, known leak zones, assembly records, equipment restrictions, access rules, and operating hours. Those details let us define inspection questions and build a phasing plan around the actual facility.
Set the replacement boundary
Send the roof plan, leak locations, assembly records, equipment constraints, and operating hours. We will map the roof zones and identify what evidence is needed before removal scope is approved.
Call 555-555-5555 or request a roof assessment.