
Commercial Roofing for General Contractors in Sunrise, FL
General Contractors
A roofing scope can hold up a broader project when the existing membrane, insulation, or deck condition changes the tie-in. In Sunrise, hot humid weather, wet-season rain, and tropical wind exposure make sequencing and temporary dry-in important during construction. We inspect the existing assembly, map penetrations and transitions, and state what is included before demolition. Sunrise's business parks contain offices, distribution, manufacturing, healthcare, and technology uses, each with different equipment and access. A preconstruction roof survey gives the general contractor a field-checked basis for coordination.
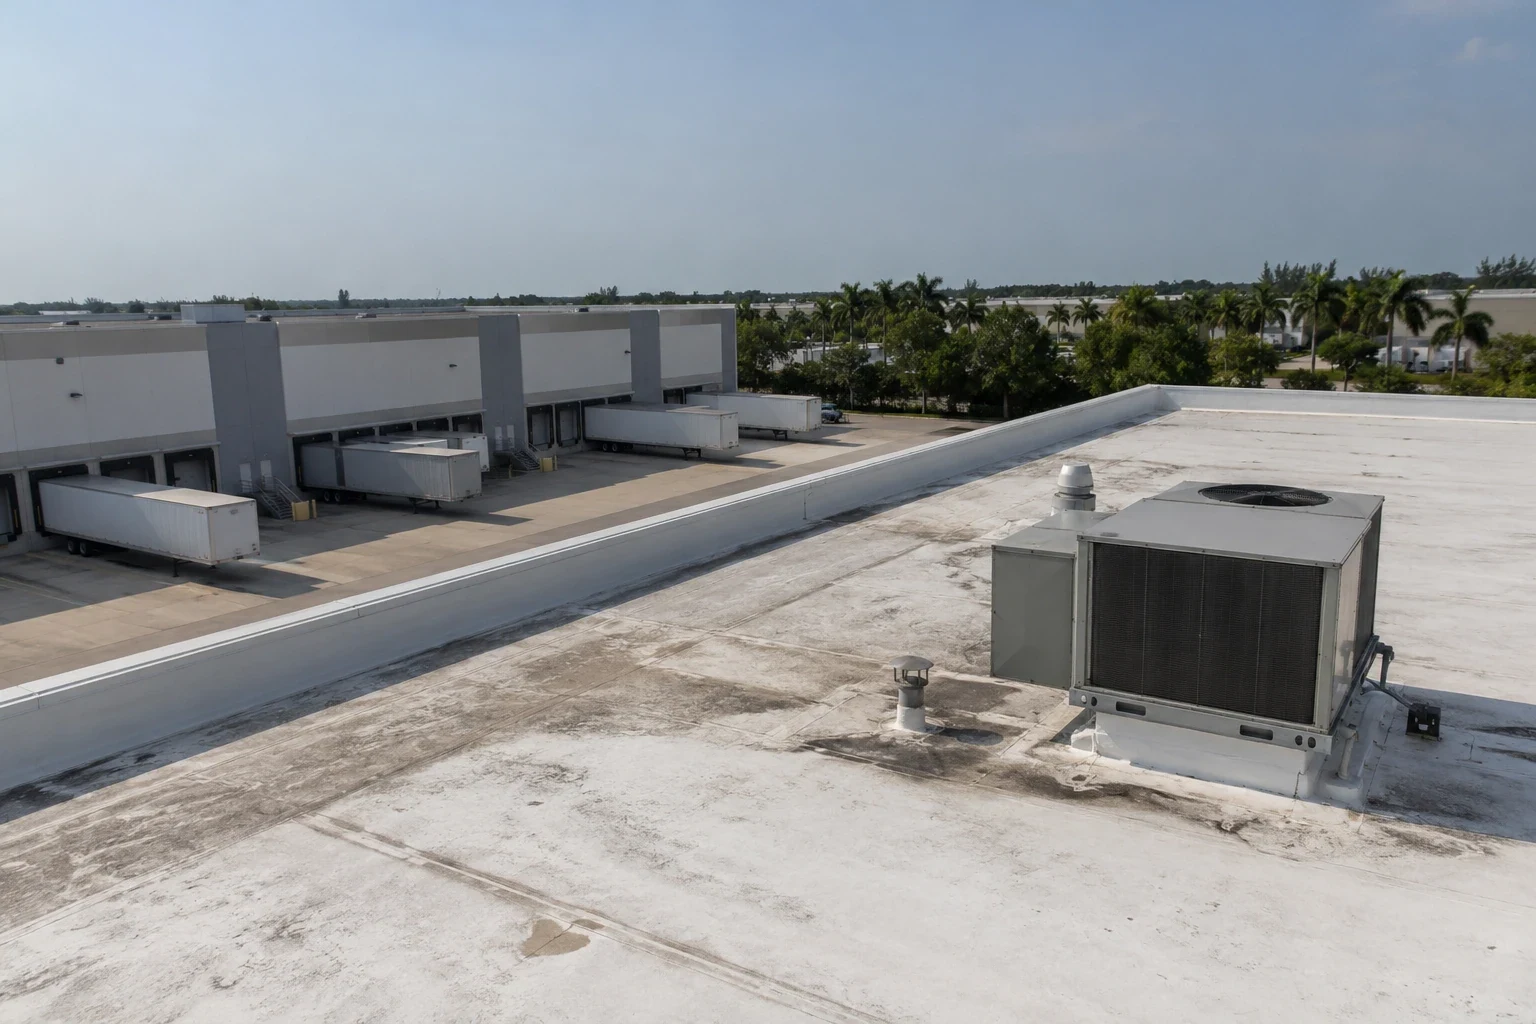
Industries We Serve in Sunrise, FL
General contractors in Sunrise, FL need roof scopes coordinated with trades, access, and weather. We inspect assemblies and define tie-ins before work.
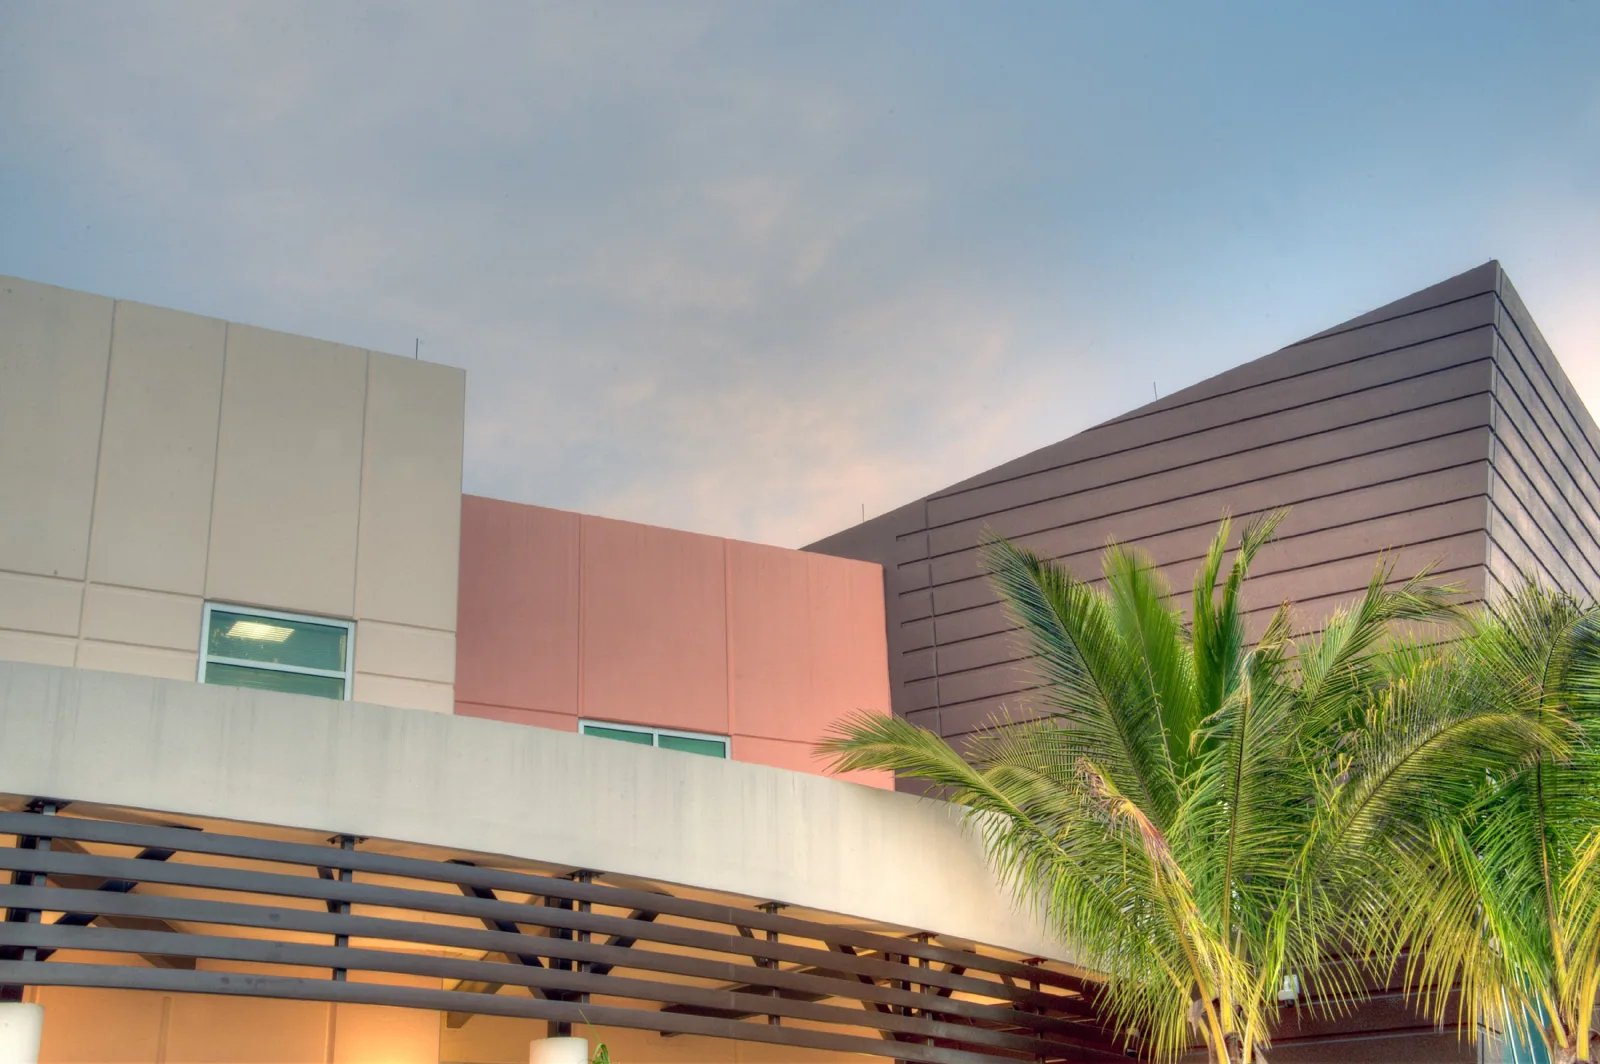
Preconstruction: Verify the assembly before pricing tie-ins
Drawings may show a roof system, but field conditions can include additions, patches, equipment curbs, or prior coatings that change the detail. We identify the membrane, cover board, insulation, deck, attachment, and existing flashings where visible or tested. If the scope depends on concealed conditions, a test opening can confirm the layers before the bid carries a large allowance. The repair method and tie-in are then based on what the crew found.
Sunrise Commerce Park includes industrial and business facilities, while Sawgrass Technology Park has office and technology buildings. Those different building uses can bring different penetrations and work routes, but the roof survey confirms the property at hand. We locate drains, expansion joints, rooftop units, edge metal, and areas where other trades will penetrate the roof. A manufacturing project may need process shutdown coordination; restoration work may require a separate damage boundary. In either case, we define the roofing interface early.
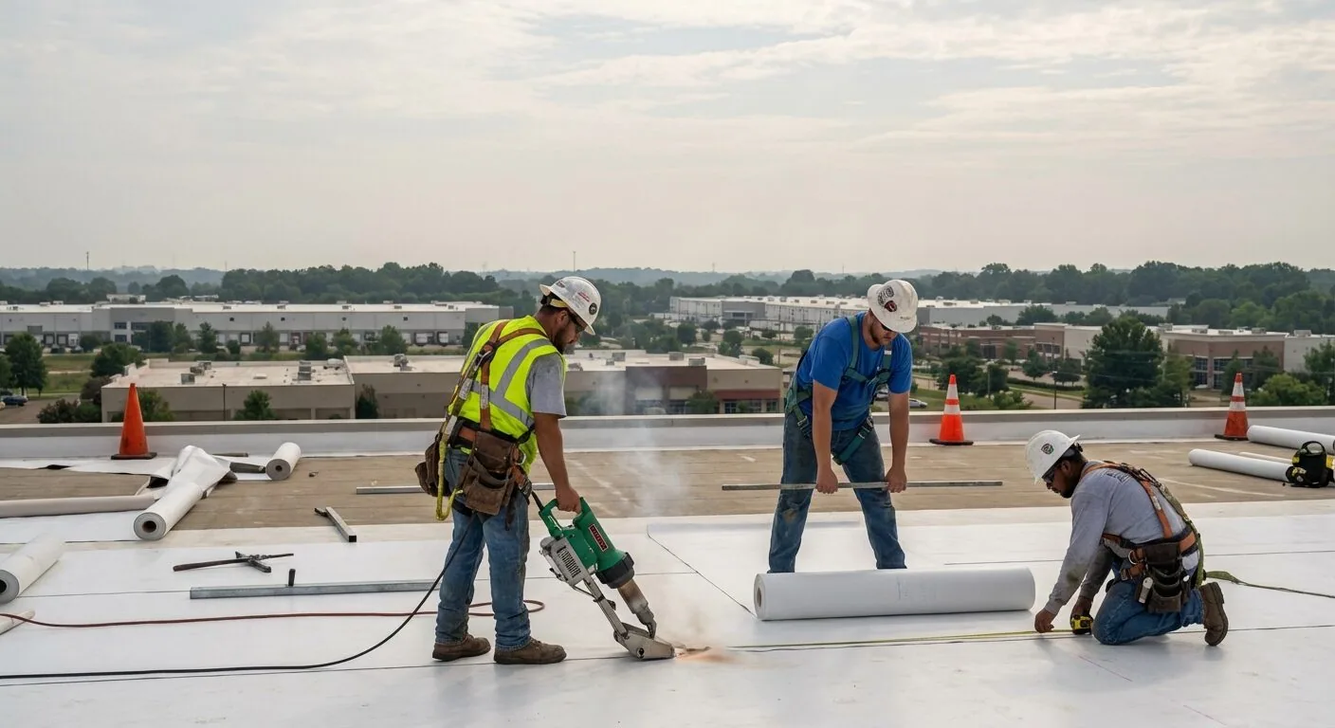
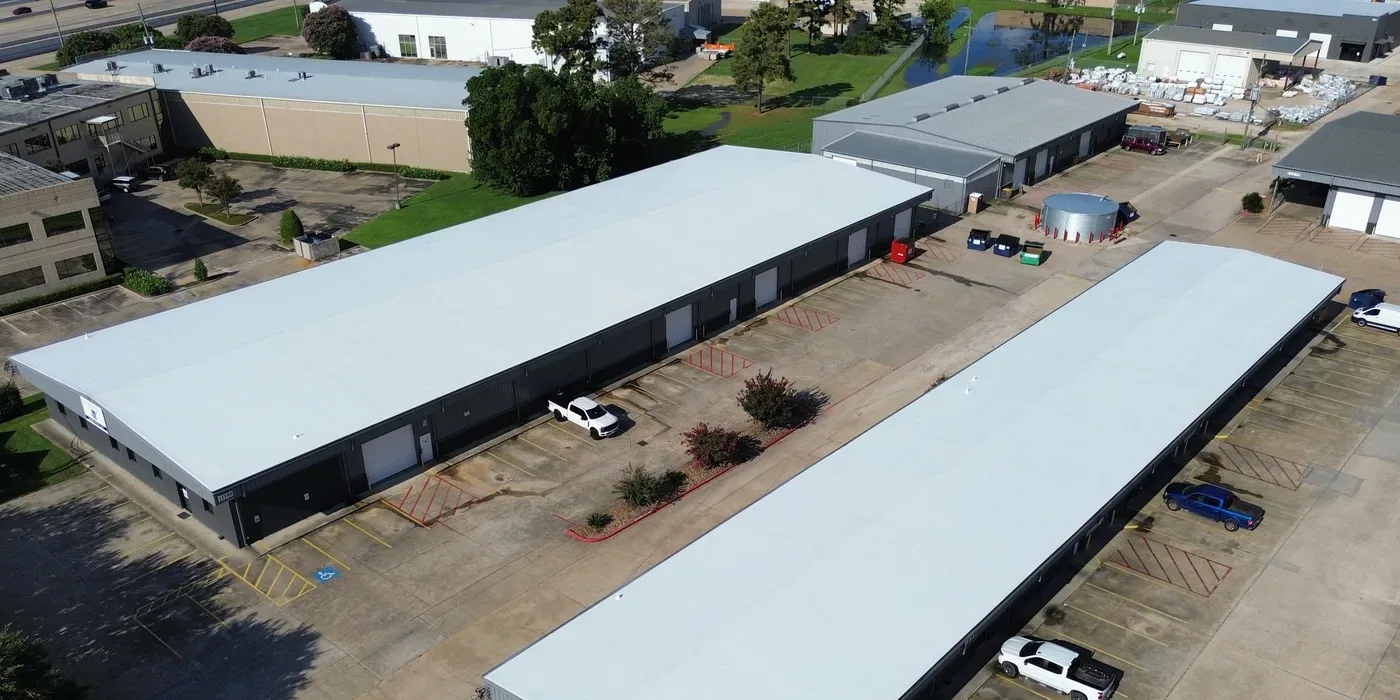
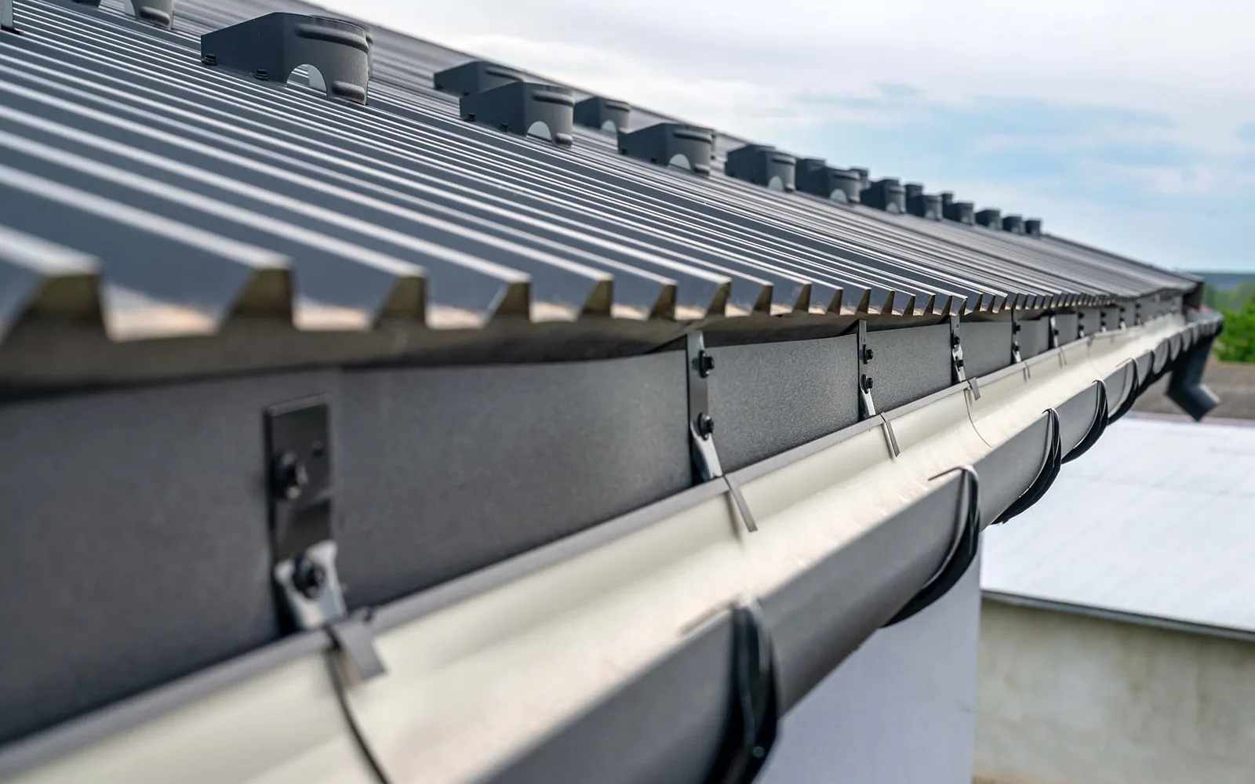
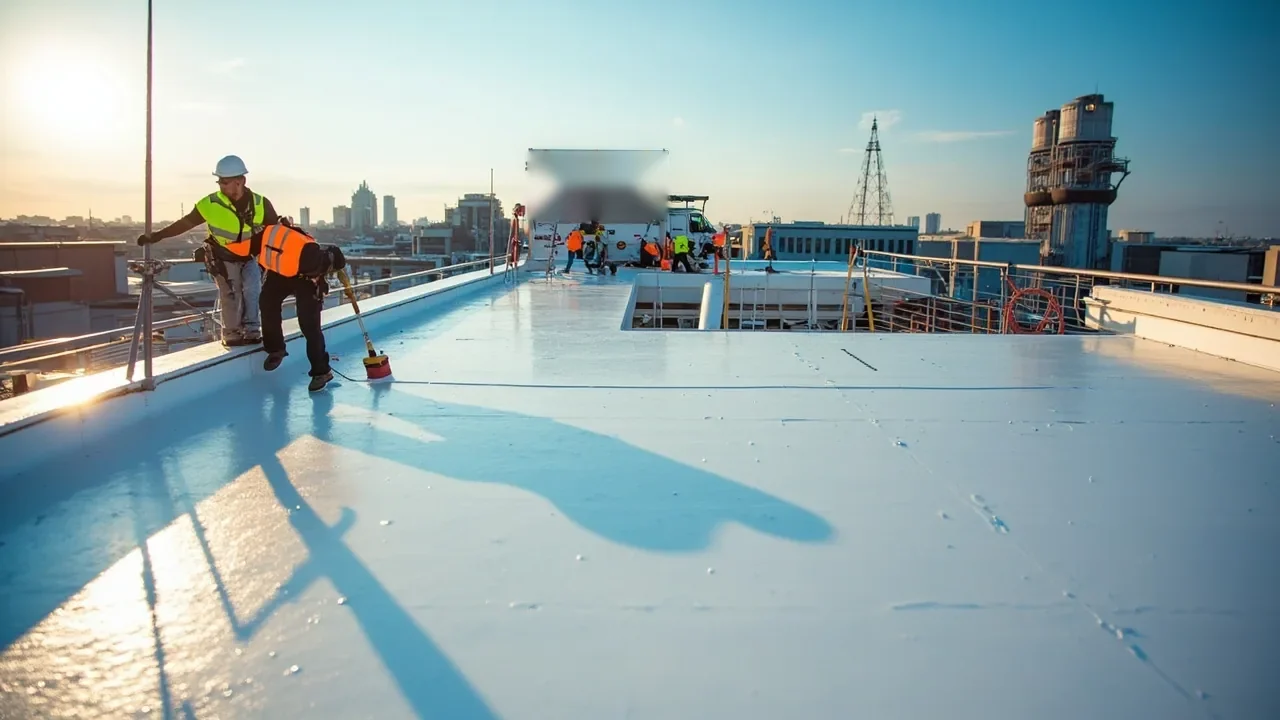
Trade interfaces: Assign each penetration and support
Mechanical, electrical, and plumbing work can create new curbs, pipe routes, or support points. We coordinate who cuts the roof, who provides the curb, who installs flashing, and who verifies the completed connection. Abandoned openings are recorded for closure instead of being left to sealant. If a new unit arrives after membrane replacement, the scope states how the roof will be protected and which contractor owns the final tie-in.
For occupied buildings, the general contractor also sets access, lift staging, crane activity, and interior protection. We identify roof zones that can be opened without blocking an active entrance or loading route. A warehouse project may require longer clear-span sequencing, while an office fit-out may focus on penetrations and occupied floors. The roof map becomes the common reference for sequencing, daily closeout, and any field change affecting drainage or membrane continuity.
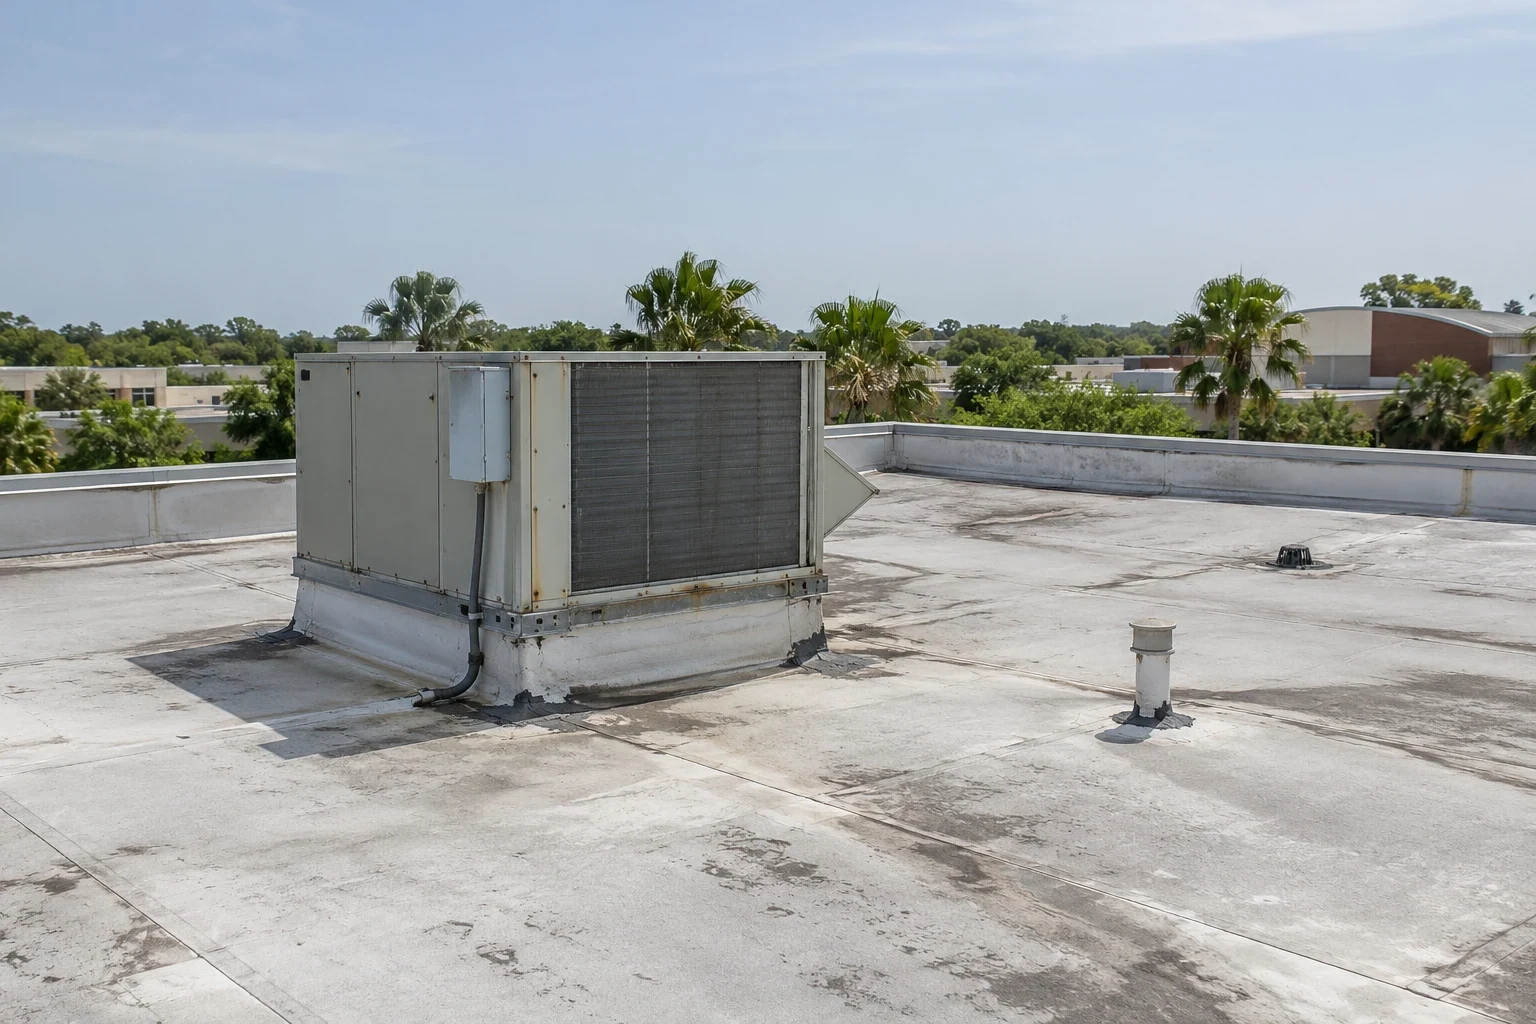
Weather protection: Keep the enclosure closed each shift
South Florida's rainy season concentrates roof drainage demand, and afternoon storms can interrupt open-roof work. We set the size of each daily opening, temporary dry-in material, forecast hold points, and the person who can approve a changed condition. The crew keeps drains clear of debris, protects interior areas below, and leaves the roof watertight before departing. If wet insulation or deck damage extends beyond the expected boundary, we photograph it and review the added quantity before proceeding.
After a storm, the team checks temporary covers, edge restraints, and drainage before restarting. The report identifies the location and status of each open area so other trades do not assume the roof is ready for equipment or ceiling close-in. A drainage inspection can confirm which outlets are clear before the next work phase. The general contractor's schedule should include time for drying, substrate preparation, weld or adhesive conditions, and final review rather than only membrane installation.
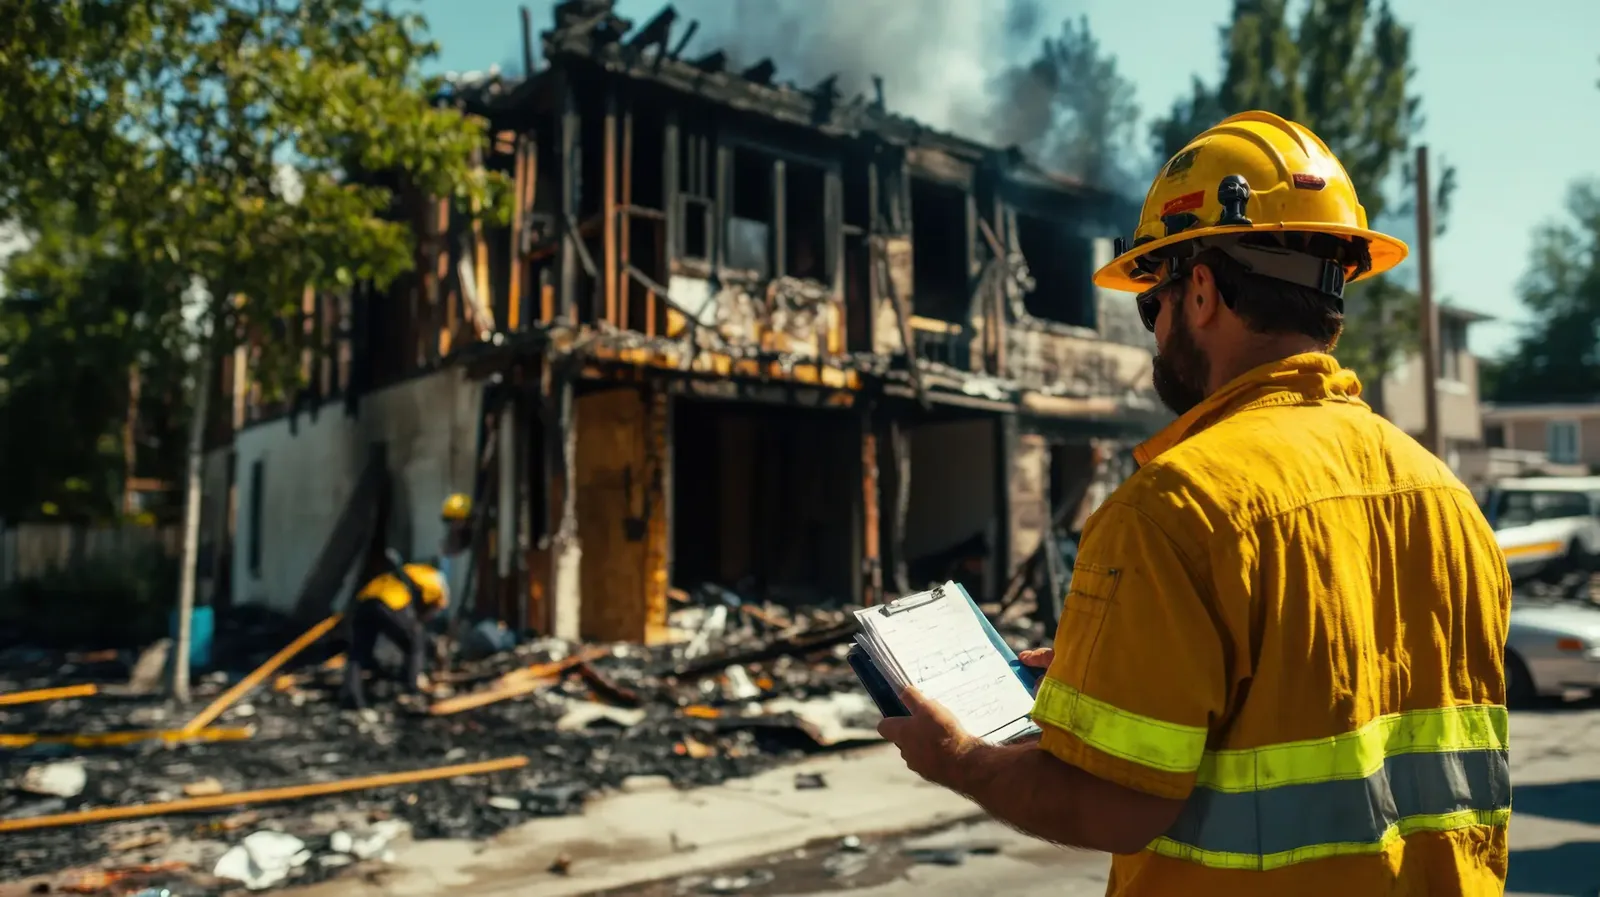

Code and submittals: Coordinate the documented roof assembly
Florida's 2023 Building Code took effect statewide in December 2023. Broward County provides commercial energy-code guidelines and resources for High-Velocity Hurricane Zone code examinations. The project team confirms requirements for its specific scope with the design professional and authority having jurisdiction. We identify the proposed membrane, attachment, insulation, edge details, and interfaces so roofing submittals match field conditions and design intent.
Submittals should resolve compatibility, substrate preparation, approved fastening, flashing details, and manufacturer instructions for the selected product. The existing assembly may need repair before a new layer or replacement system can be installed. A replacement scope states removal depth, temporary protection, tie-ins, and closeout. If a recover is under consideration, we verify moisture and load before carrying that path into the schedule. The submittal log can then track open decisions without mixing them with completed field work.
Occupied sequence: Align roof access with site logistics
Material deliveries, cranes, lifts, and roof access can conflict with other trades or tenant routes. We coordinate staging and noisy work with the superintendent, identify areas that remain open, and name the foreman who will close each zone. When a change order is needed, the field record includes its roof location, photographs, test result, quantity, and reason. That gives the project team a clear basis to approve work before concealed conditions are covered.
A phased plan can move between elevations or buildings, subject to roof geometry and weather. The sequence states daily dry-in, drain protection, and which work remains before the area is released to ceilings or equipment installation. A phased occupied-building approach helps coordinate tenants; for a project in Sunrise, site roads, deliveries, and access paths are planned with the superintendent rather than assumed from a map. We report progress by zone so schedule recovery does not hide unfinished roof details.
Closeout: Hand off a roof record the owner can use
At closeout, we identify the installed system where confirmed, roof sections completed, drains and penetrations checked, photographs, test areas, repairs, and remaining issues. We note any temporary repair or deferred item and who should revisit it. The general contractor receives a record aligned to building identifiers and roof zones, which the owner can retain for maintenance and warranty administration.
Cost and duration depend on removal depth, equipment coordination, substrate repair, access, weather, and the number of tie-ins. We list those drivers with quantities and assumptions so the GC can compare bids and track changes. A roofing sequence should leave enough time for final water-path checks, debris removal, drain verification, and correction of punch-list items. Share design drawings, specifications, trade schedules, and existing roof reports; we will define the roofing work and interfaces before mobilization.
Before turnover, the superintendent can compare the completed zone map with the original phasing plan. If a crane pick, new curb, or late conduit changed the roof, the record should show who completed the flashing and whether the detail was inspected before it disappeared behind equipment or insulation. That last check closes a common handoff gap between roofing, mechanical work, and the building team. The closeout package can also list remaining access restrictions, roof hatch keys returned, and any equipment curb still awaiting another trade.
Frequently Asked Questions
What should a GC verify before issuing a roofing bid?
Confirm the existing membrane, attachment, insulation, deck, curbs, drains, and tie-in conditions. Test concealed layers where a result would change scope or allowance.
Who owns flashing at a new mechanical curb?
The project scope should name who supplies the curb, cuts or prepares the opening, installs roof flashing, and inspects the final connection. We coordinate that boundary before equipment arrives.
How do you handle wet deck found during tear-off?
We stop at the observed boundary, photograph the condition, measure the additional area, and review the change with the superintendent before expanding removal.
Can roofing proceed while other trades remain on the roof?
It can when access, fall protection, penetrations, and temporary dry-in are coordinated. The sequence identifies which section is released and what remains restricted.
What belongs in roofing closeout?
Include system and material confirmed, completed roof zones, tie-ins, drainage checks, photographs, test areas, repairs, and open items. Align the record to building plans and zone labels.
Resolve roof interfaces before mobilization
Send the drawings, specifications, trade schedule, access plan, and prior roof reports. We will inspect the assembly, define tie-ins, and identify the field conditions that affect price and sequence.
Call 555-555-5555 or request a roof assessment.