Hospital Roofing in Sunrise, FL
Hospital Roofing
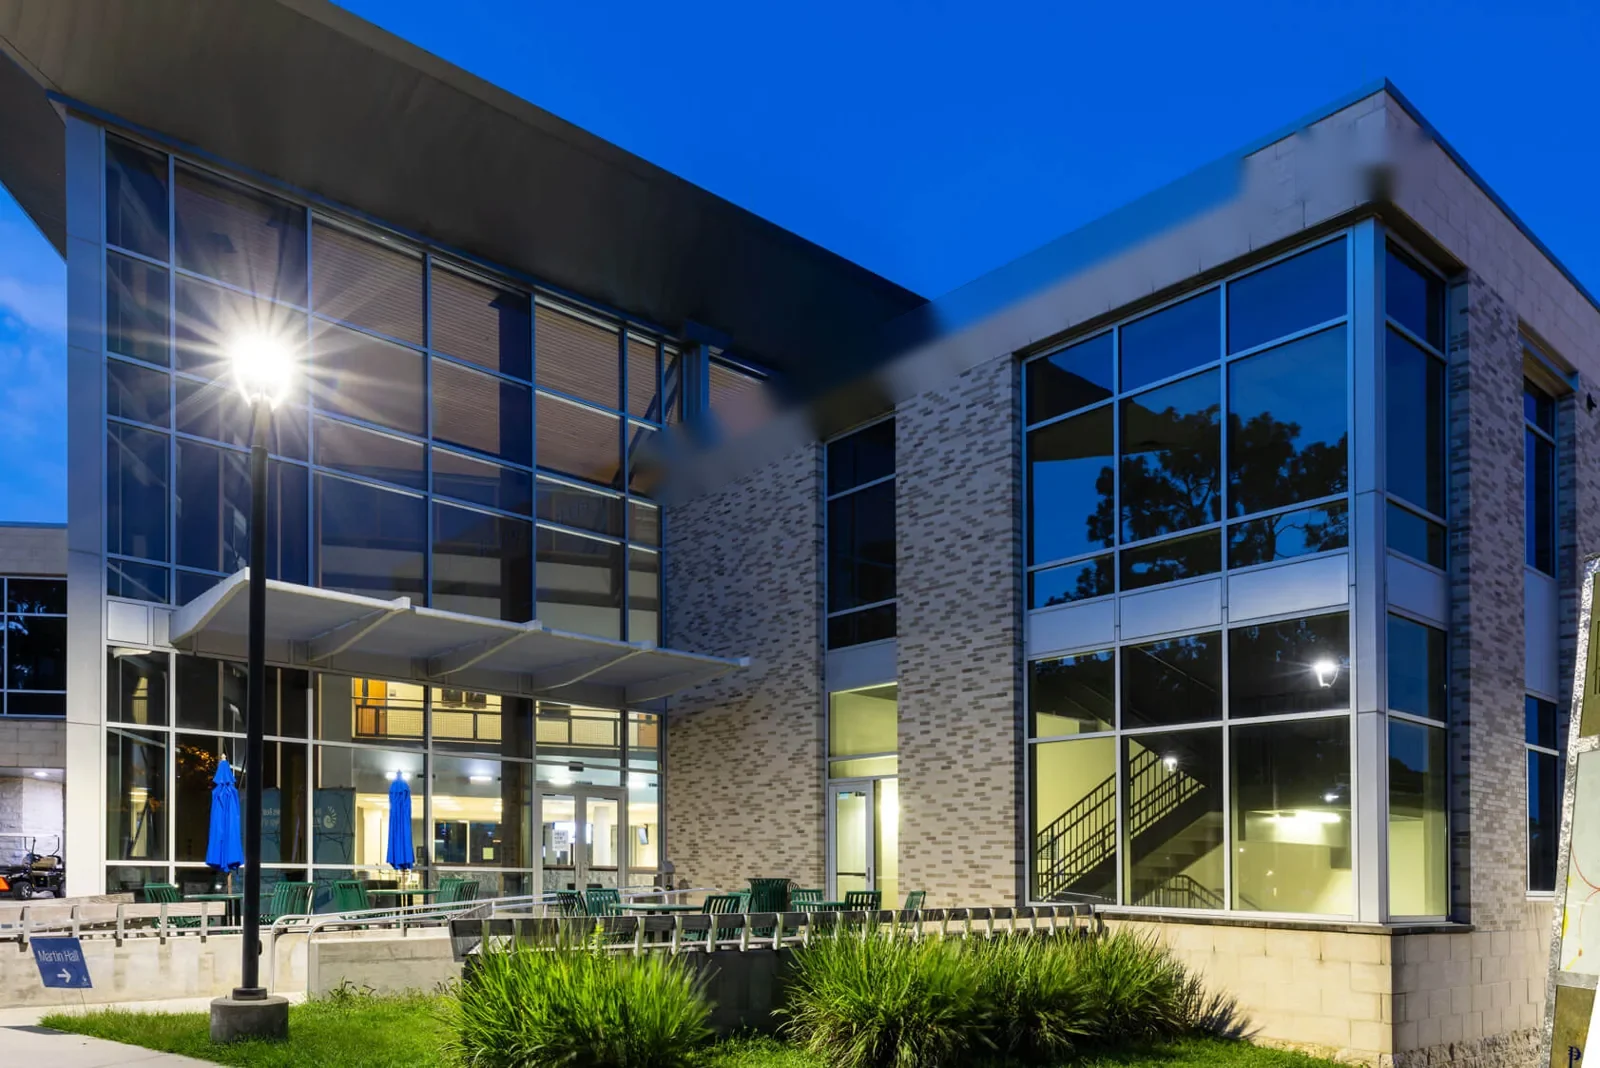
Hospital roofs in Sunrise, FL may span multiple wings, service yards, rooftop equipment groups, and interior areas with different operating requirements. A leak near a patient room or technical space calls for a mapped roof inspection and a controlled repair boundary. We review the assembly, drains, penetrations, equipment supports, and access route before opening the roof. Sawgrass International Corporate Park includes healthcare and research among its office and business uses, while Sunrise’s western commercial district includes office, retail, and mixed-use properties. We plan hospital work around the actual building and operating schedule. Those uses help explain local operating variety, but a hospital's own roof map and facility rules set the work sequence. A hospital roof survey ties the findings to an identifiable wing or zone.
Property Types We Roof in Sunrise, FL
Hospital roof repair and maintenance in Sunrise, FL coordinate access, critical equipment, patient areas, drainage, and secure daily closure.

Building zones: Keep each roof wing identifiable
A campus roof can include different construction dates, elevations, drainage basins, and membrane types. We identify the building or wing, mark the roof zone, and record whether the assembly was observed directly or inferred from records. The inspection also notes hatches, ladders, service routes, and any area that remains inaccessible. A repair file that says only “north roof” may not help the next maintenance team find the exact curb or seam.
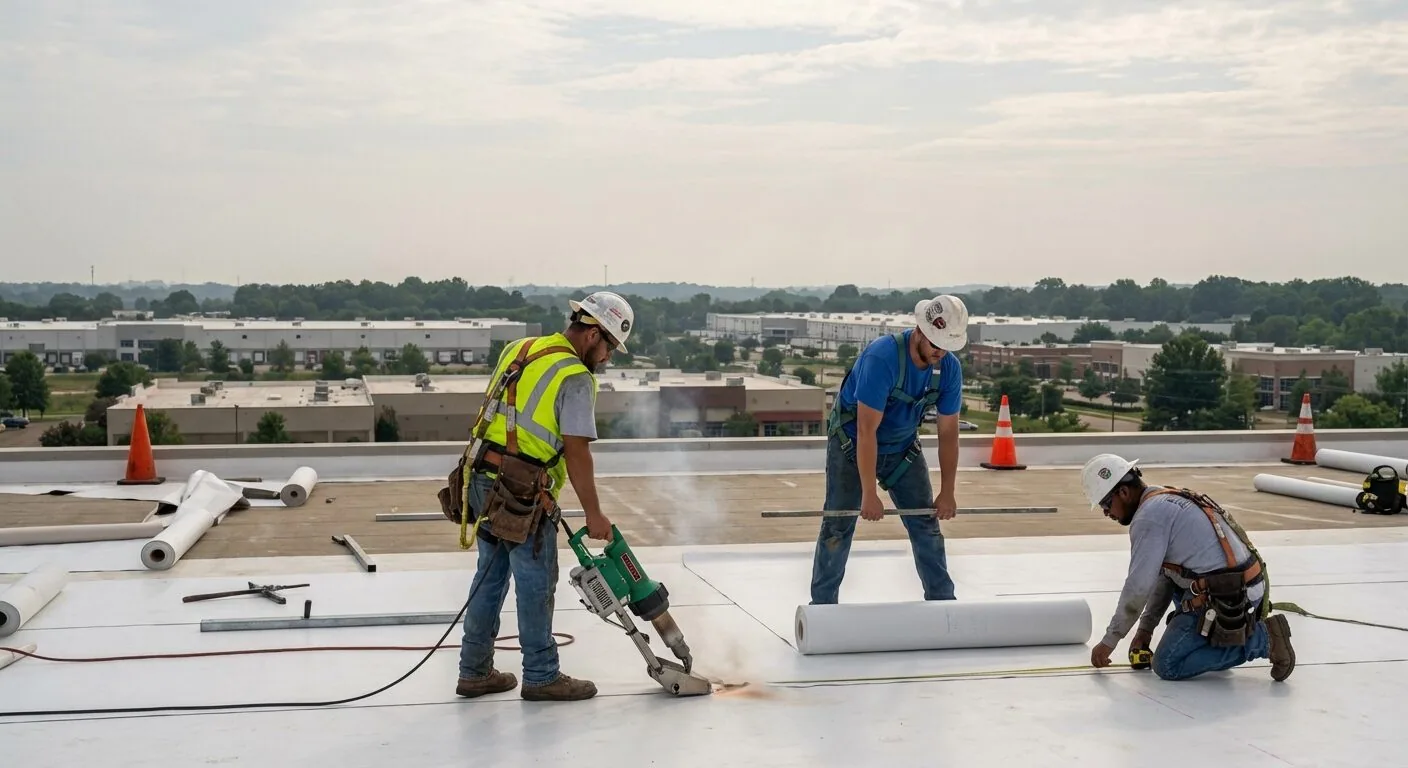
Hospital access may involve escorts, sign-in, controlled doors, and designated delivery routes. We confirm these requirements with the facility before bringing equipment to the roof. If clinical operations restrict work near an intake or patient area, the schedule names the responsible contact and required protective step. A phased building plan can sequence noisy or disruptive work away from sensitive operating periods. The crew also needs a clear route for debris and materials that does not cross a restricted or public area.

Critical equipment: Coordinate curbs, exhaust, and shutdowns
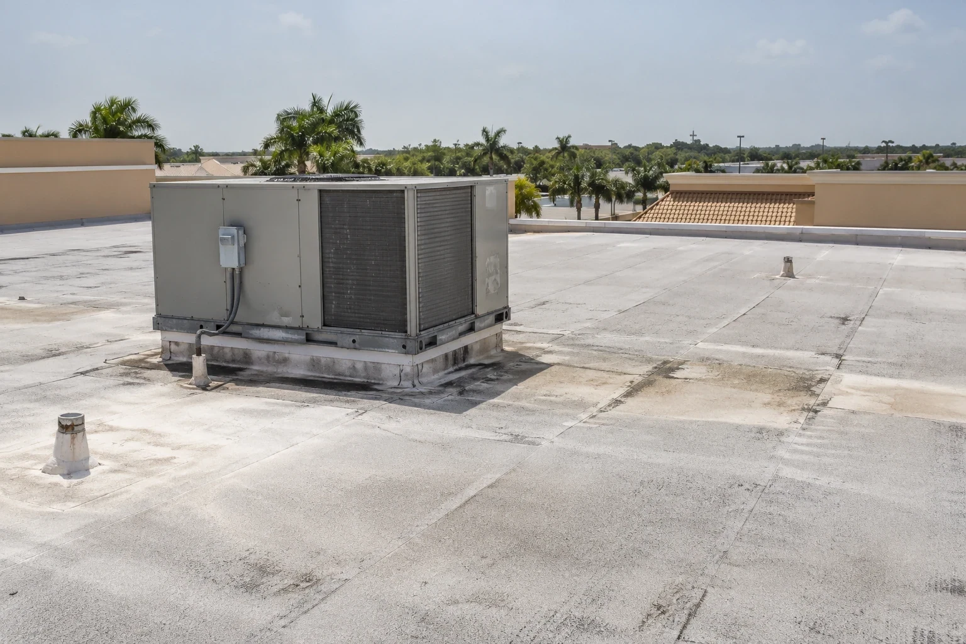
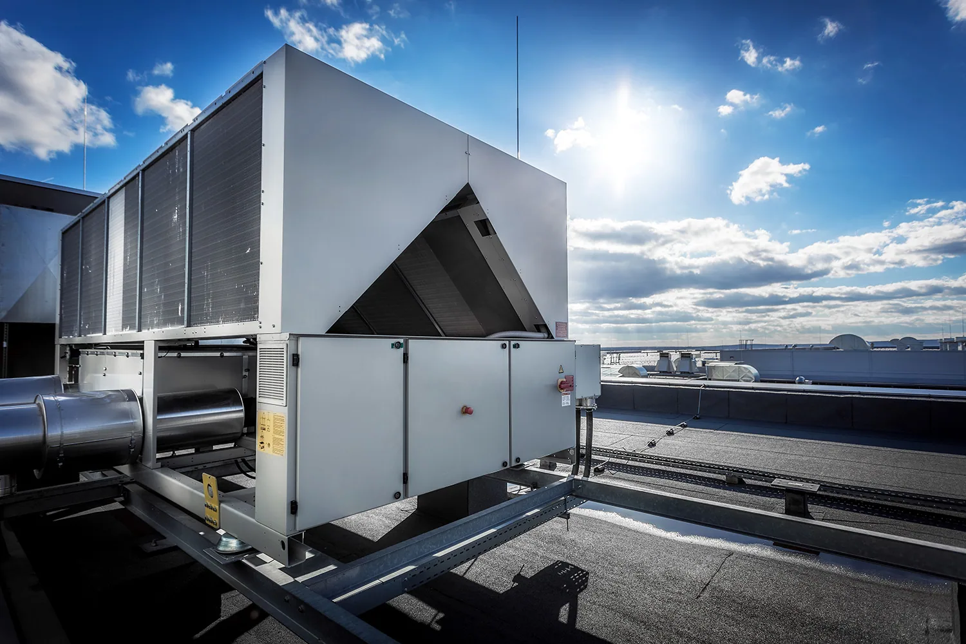
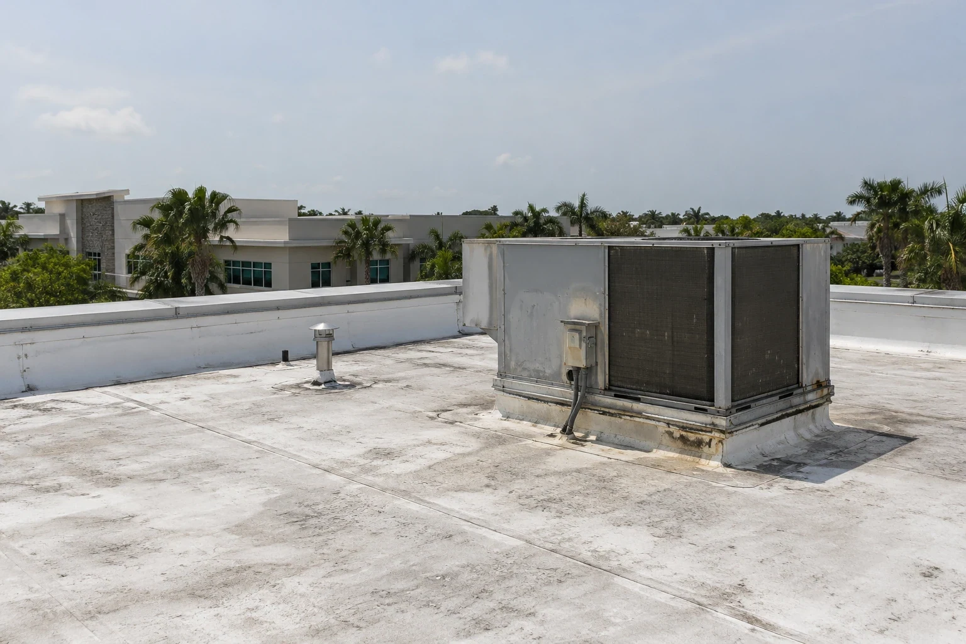
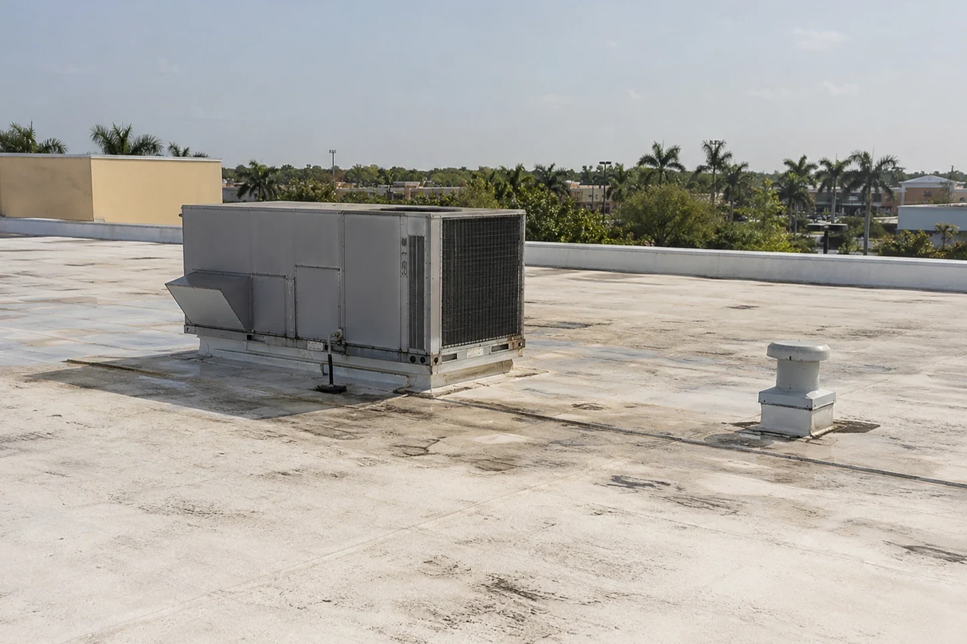
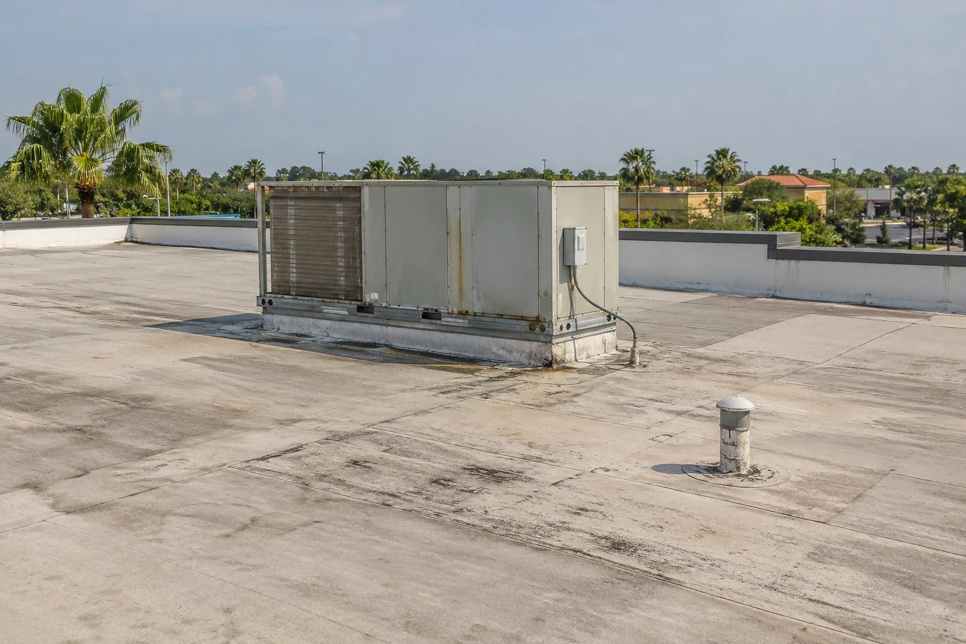
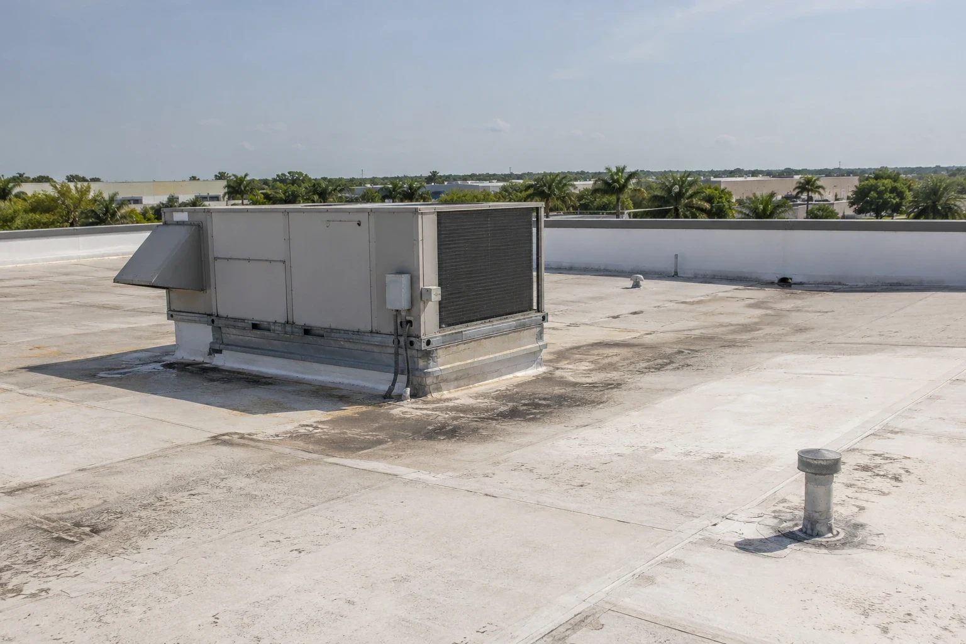
Hospitals may have air-handling units, exhaust, cooling equipment, medical-gas vents, electrical services, and communications on the roof. We inspect curbs, flashing, supports, service lines, and roof wear near equipment routes. A unit change can alter a curb or leave an old opening that needs a permanent tie-in. Roofing and mechanical work should be assigned clearly so the membrane connection is inspected after equipment service is complete.
Sunrise’s business parks include healthcare and research alongside offices, technology, manufacturing, and distribution. For the hospital in scope, we confirm the roof system, equipment, and access conditions from facility drawings and field inspection. A curb and support assessment can map movement or flashing damage. A medical-office roof survey may share intake and patient-access considerations, while the hospital scope adds multiple wings and campus movement that must be coordinated with the operator.
Leak path: Trace water without guessing at the room below
Water may travel across a deck or insulation before reaching a ceiling, corridor, clinical room, or equipment space. We compare the reported location and timing with drains, seams, curbs, walls, and previous repairs in the roof zone above. Where concealed moisture could enlarge the repair, targeted testing establishes how far wet material extends. Each opening and repair receives a location on the roof map, with a photograph and description of the material found.
Fort Lauderdale's 1991-2020 normal assigns 37.49 inches of rain to the South Florida rainy season. Hospital maintenance should inspect drainage and overflow routes before periods of frequent heavy rain. A drain and scupper inspection can document blocked outlets or flashing failures near a basin. If water remains after outlets are clear, the roof may need slope or insulation work before a coating or patch is applied. The work recommendation should distinguish the visible roof defect, verified wet boundary, and any area still requiring inspection.

Assembly: Select materials from confirmed layers
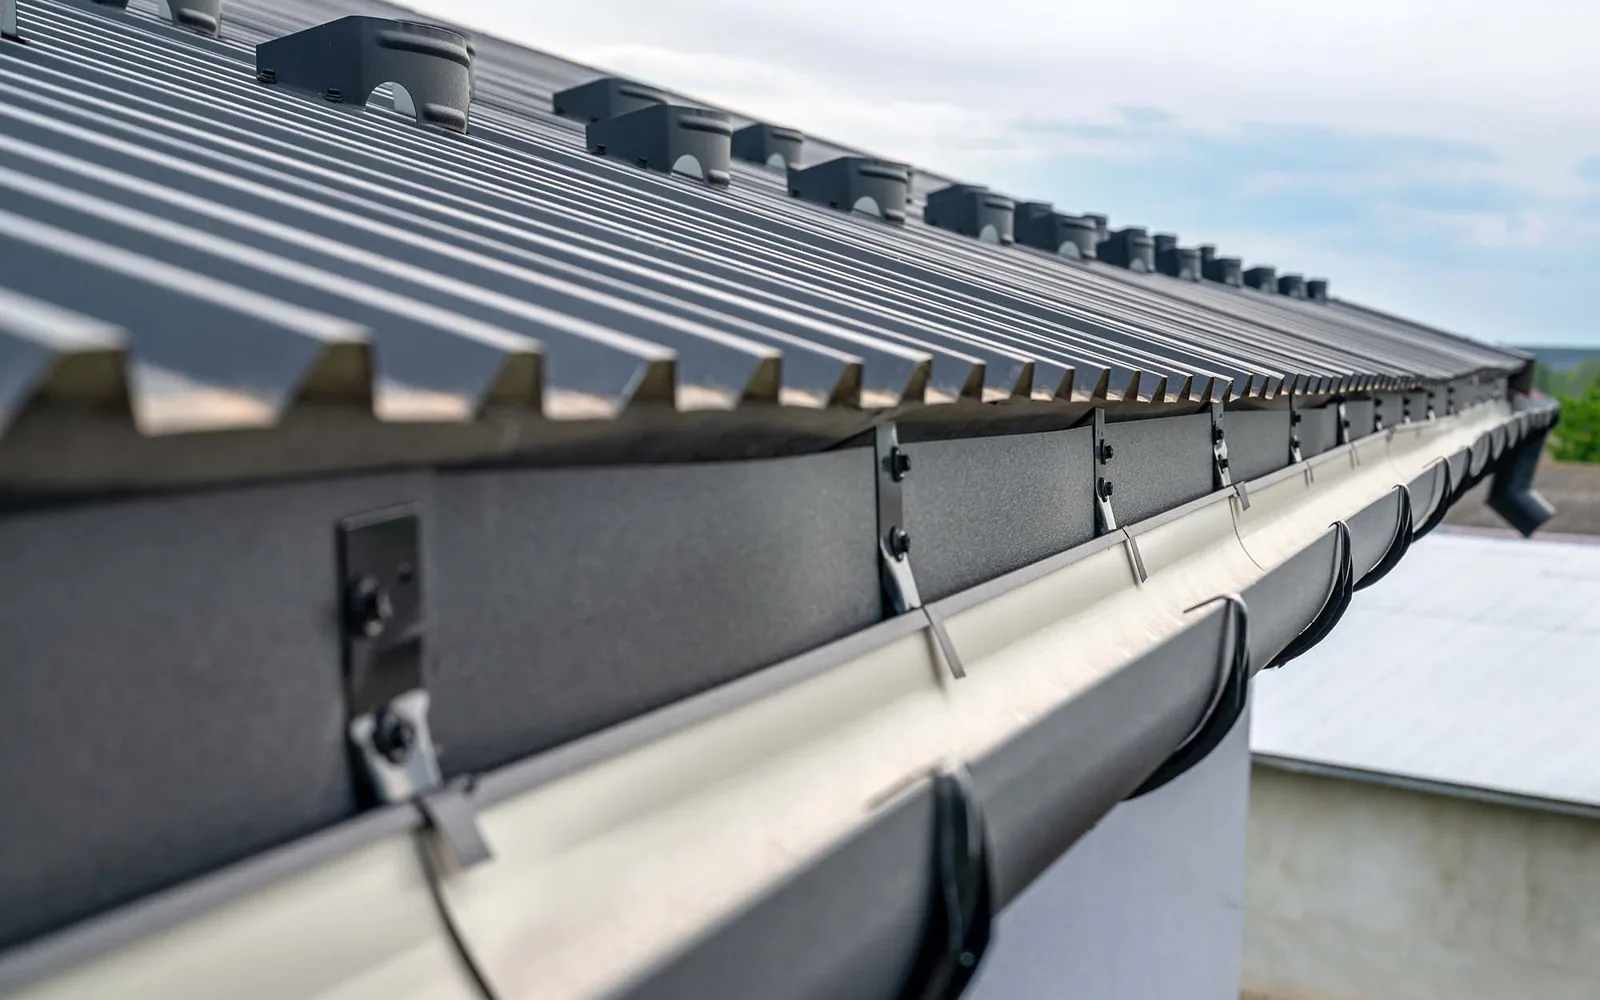
One hospital may have several low-slope systems, metal areas, and earlier roof additions. We identify membrane and attachment from plans, exposed edges, test cuts, and visible seam construction. TPO, PVC, EPDM, modified bitumen, built-up roofing, and coatings use different repair materials and transition details. A patch that bonds to one surface may fail at an older incompatible layer. The proposal states what was verified and where a separate test is needed.
Sawgrass International Corporate Park includes corporate offices, healthcare, and research activity. A hospital roof plan still needs wing-level maps and a condition record that can guide phased work across connected areas. A commercial office roof review may involve tenant coordination, but the hospital plan must account for continuity of services across connected areas. TPO membrane work depends on heat-welded seam condition; we confirm the sheet before selecting that repair method.
Daily closure: Leave no uncertain roof opening
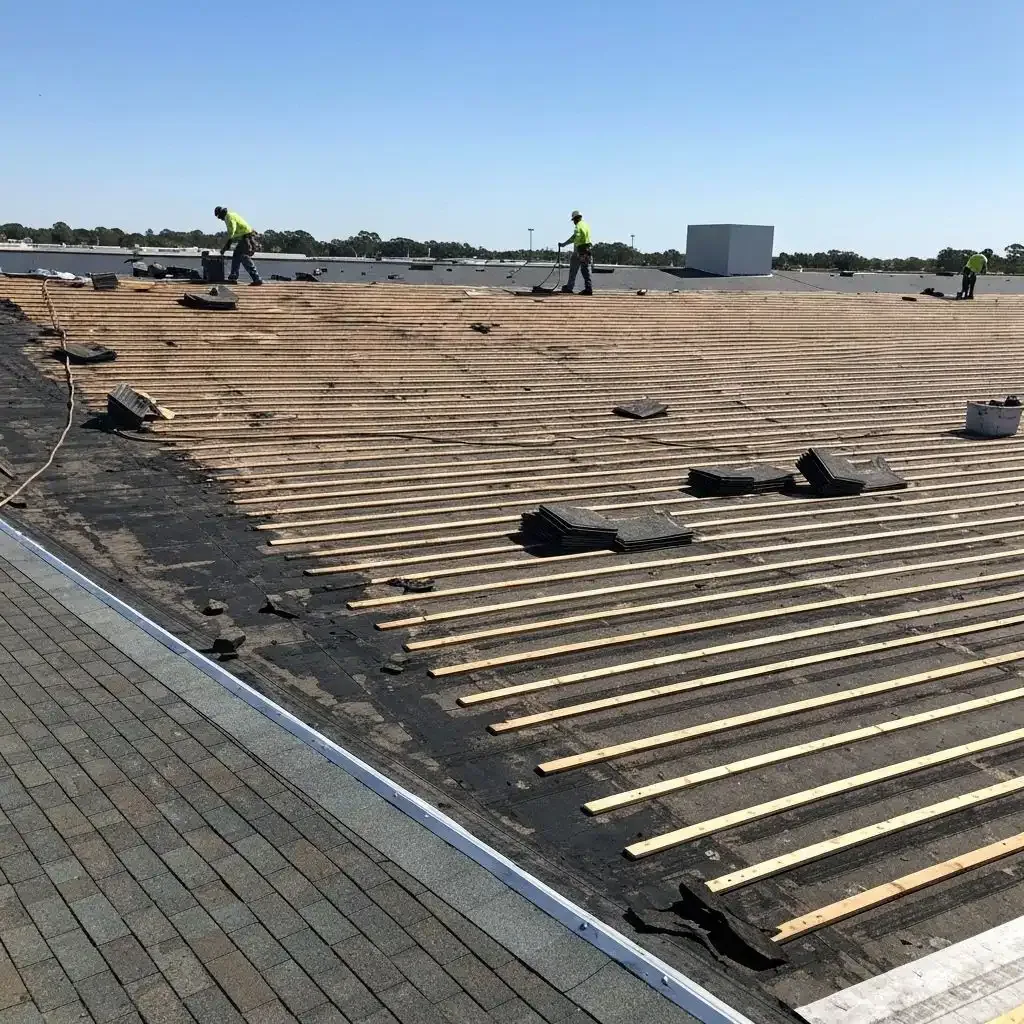
Before work starts, we agree on the exposed area, temporary closure, interior protection, equipment limits, and person authorized to approve a scope change. If a test reveals wet deck or insulation beyond the expected zone, the owner needs a review point before more material is removed. Every shift ends with a watertight condition or a documented temporary protection measure. These steps reduce the chance that an active hospital space is left below an unfinished roof transition.
Site-specific protocols may govern escorts, badging, deliveries, noise, fire routes, and separation from public access. We follow the facility's approved route and communicate weather holds to the designated contact. For a hospital roof project in Sunrise, share roof drawings, zone labels, access rules, equipment shutdown requirements, leak reports, and the operating calendar. We can then schedule inspection and work in defined blocks and identify which conditions require a facility or mechanical decision before proceeding.
Closeout: Preserve a campus roof history
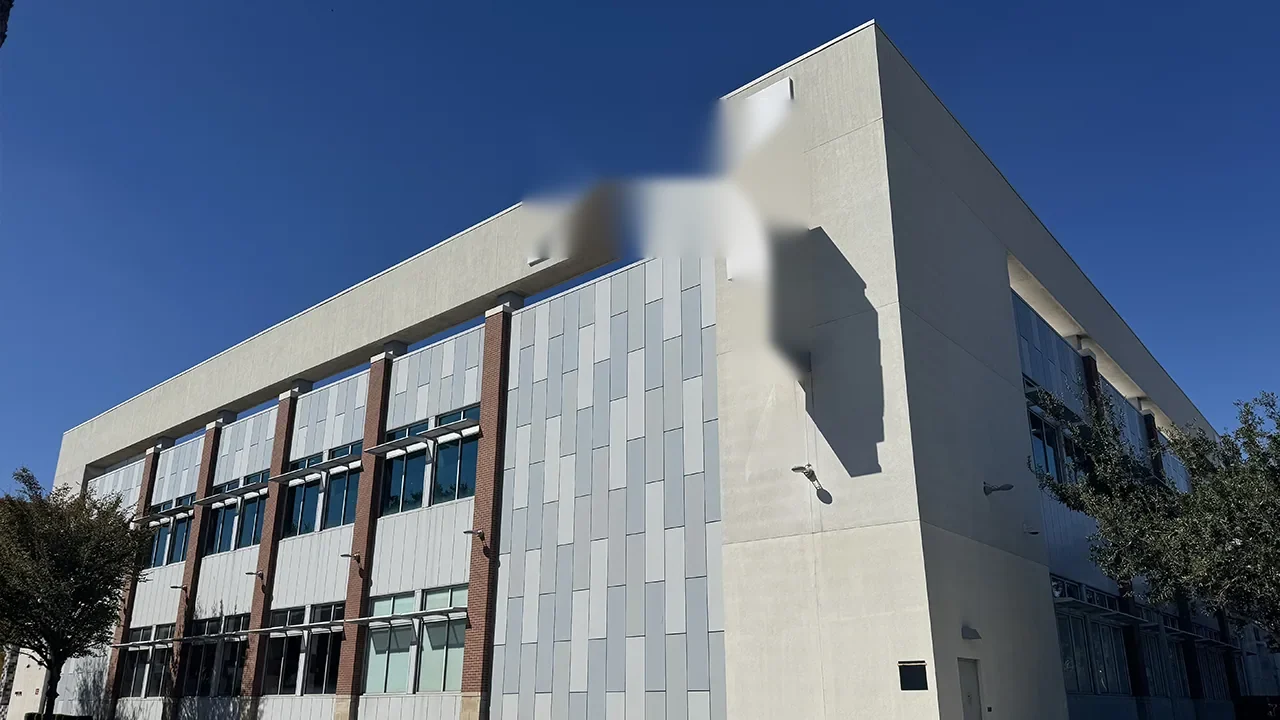
Hospital closeout records should include building and wing identifiers, roof-zone maps, confirmed membrane layers, drains checked, penetrations repaired, materials installed, photographs, and remaining conditions. If the inspection used a remote image or test opening, the record identifies that method and location. This lets a future project team distinguish direct findings from an area not reached and compare repairs across years without blending one wing into another.
For a Sunrise hospital, we keep roof findings tied to its own plans, facilities contacts, and operating requirements. The closeout map links each repair and test result to the wing and zone that facility staff can locate. A maintenance visit can revisit drainage, edge details, and equipment transitions on an agreed schedule. The report notes what changed, which items were completed, and which open conditions merit a separate scope.
Frequently Asked Questions
Can hospital roof work proceed over occupied wings?
It can be phased when access, protection, equipment needs, and daily closure are agreed with the facility. We identify areas below the work, coordinate any shutdown, and sequence tasks around site rules. The plan states the condition left at the end of each shift.
What should a hospital roof inspection cover?
It should map roof zones and wings, identify systems where confirmed, check drains, seams, penetrations, equipment curbs, edges, and prior repairs, and note access limits. Findings are tied to photographs and the building plan so facility staff can locate the affected detail.
How do you handle a hospital leak near critical equipment?
We coordinate with the facility and equipment contact, protect the opening or intake, and trace the roof-side path around curbs, seams, drains, and walls. Targeted testing may be needed to find wet insulation. Roofing scope and mechanical troubleshooting remain clearly assigned.
Can you inspect multiple wings in one project?
Yes, the survey can cover several roofs while preserving a separate map and finding record for each wing. We schedule access, list areas reached, and identify whether a system or repair history differs between connected sections.
What records help plan hospital roof replacement?
Provide roof plans, wing labels, prior repair and warranty information, equipment records, access rules, leak reports, and any required work windows. We use these to define test locations, temporary protection, and a phased installation sequence.
Map the hospital roof by wing and work window
Share roof drawings, facility access rules, equipment limits, leak history, and the operating calendar. We will inspect the assembly and define controlled phases for repair or renewal.
Call 555-555-5555 or request a roof assessment.