Medical Office Roofing in Sunrise, FL
Medical Office Roofing
Medical offices in Sunrise, FL often operate through appointments, staff shifts, and equipment schedules that cannot be treated as ordinary roof access. A leak near a treatment room or waiting area needs a roof-side inspection that considers air intakes, curbs, drains, and the membrane around the affected zone. We identify the assembly and coordinate a work boundary before opening or coating the roof. Sawgrass International Corporate Park includes healthcare uses among its office and technology activity, while the wider western district combines commercial and mixed-use buildings. A medical-office roof inspection ties the roof condition to a practical schedule for the facility.
Property Types We Roof in Sunrise, FL
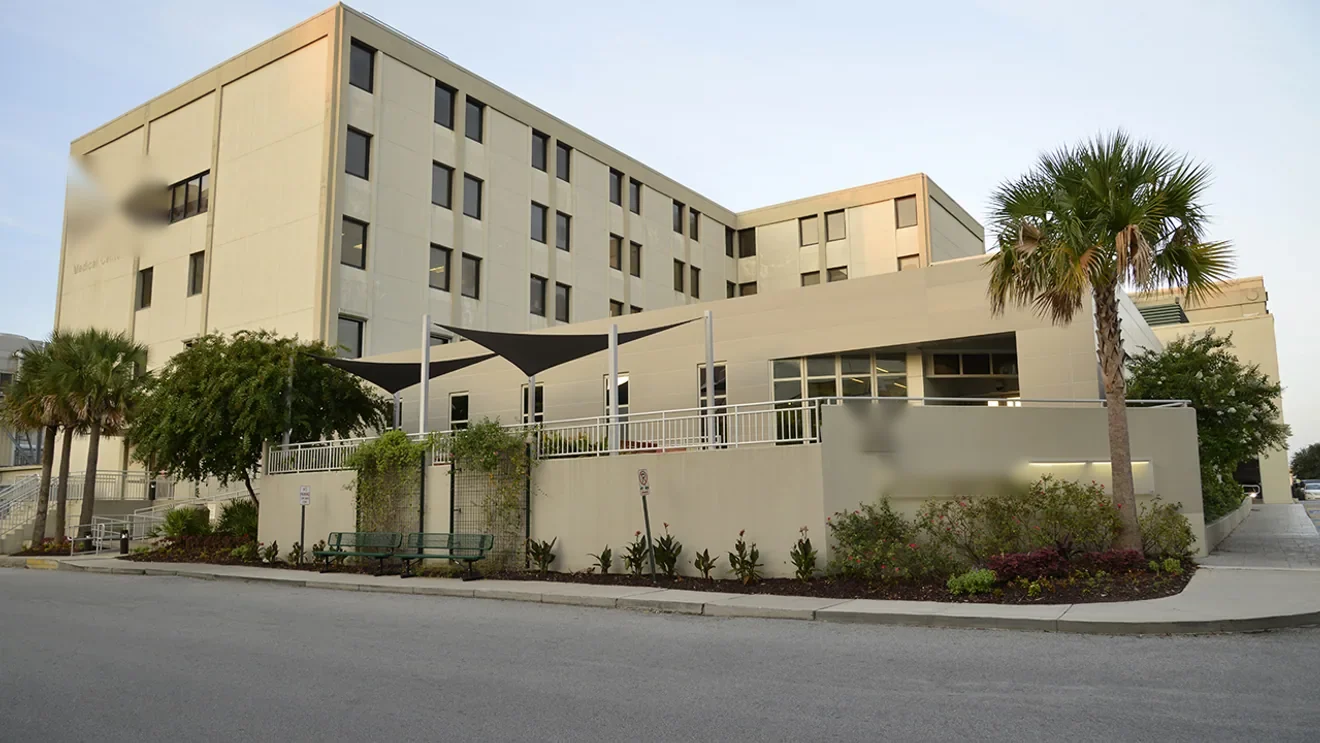
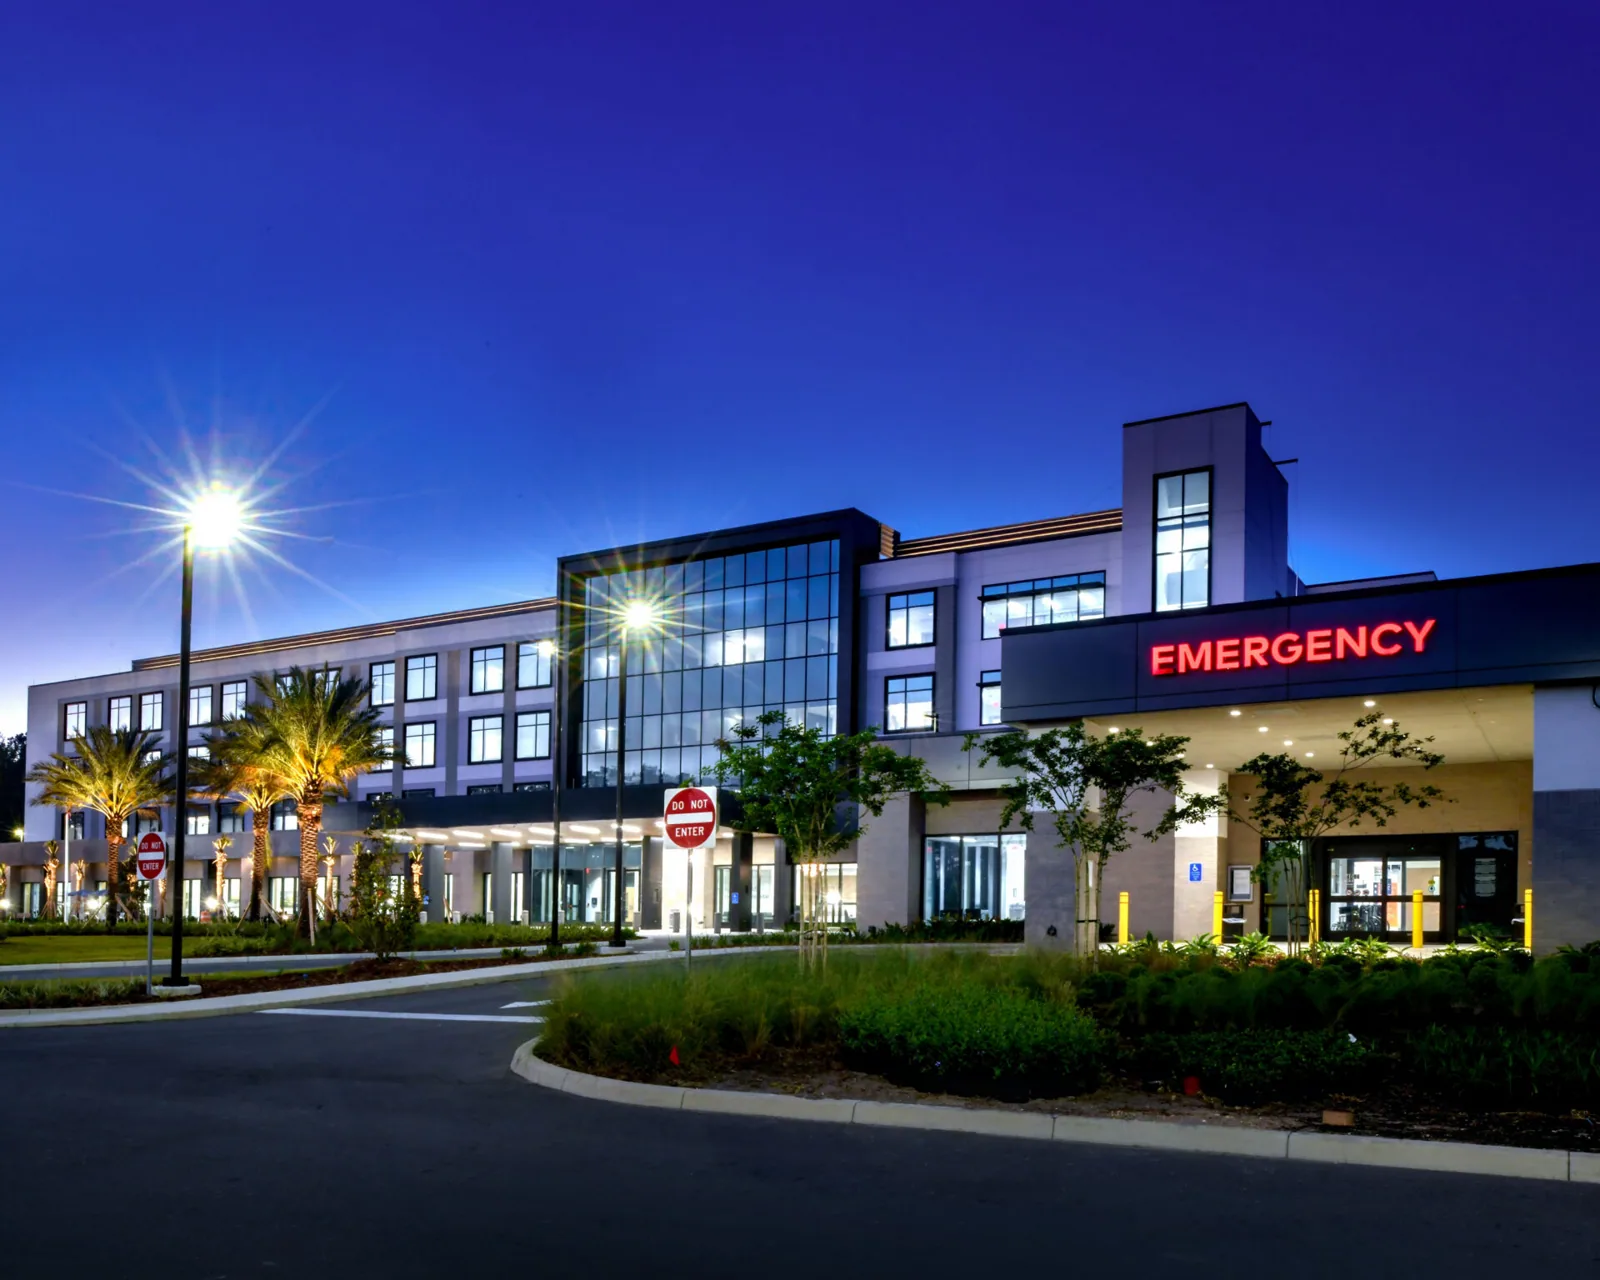
Medical office roof repairs in Sunrise, FL are mapped around patient access, air intakes, rooftop equipment, and drainage before work is scheduled.
Patient schedule: Protect access and indoor conditions
Roofing work can affect a medical office through noise, vibration, odor, blocked parking or roof access, and temporary changes to air-handling equipment. We coordinate with the facility contact on patient hours, intake locations, sensitive rooms, and any period when work must stop. Material staging and debris routes should not conflict with accessible entrances or emergency access. The project plan identifies which part of the building is affected and how staff will report a new leak or ceiling change.
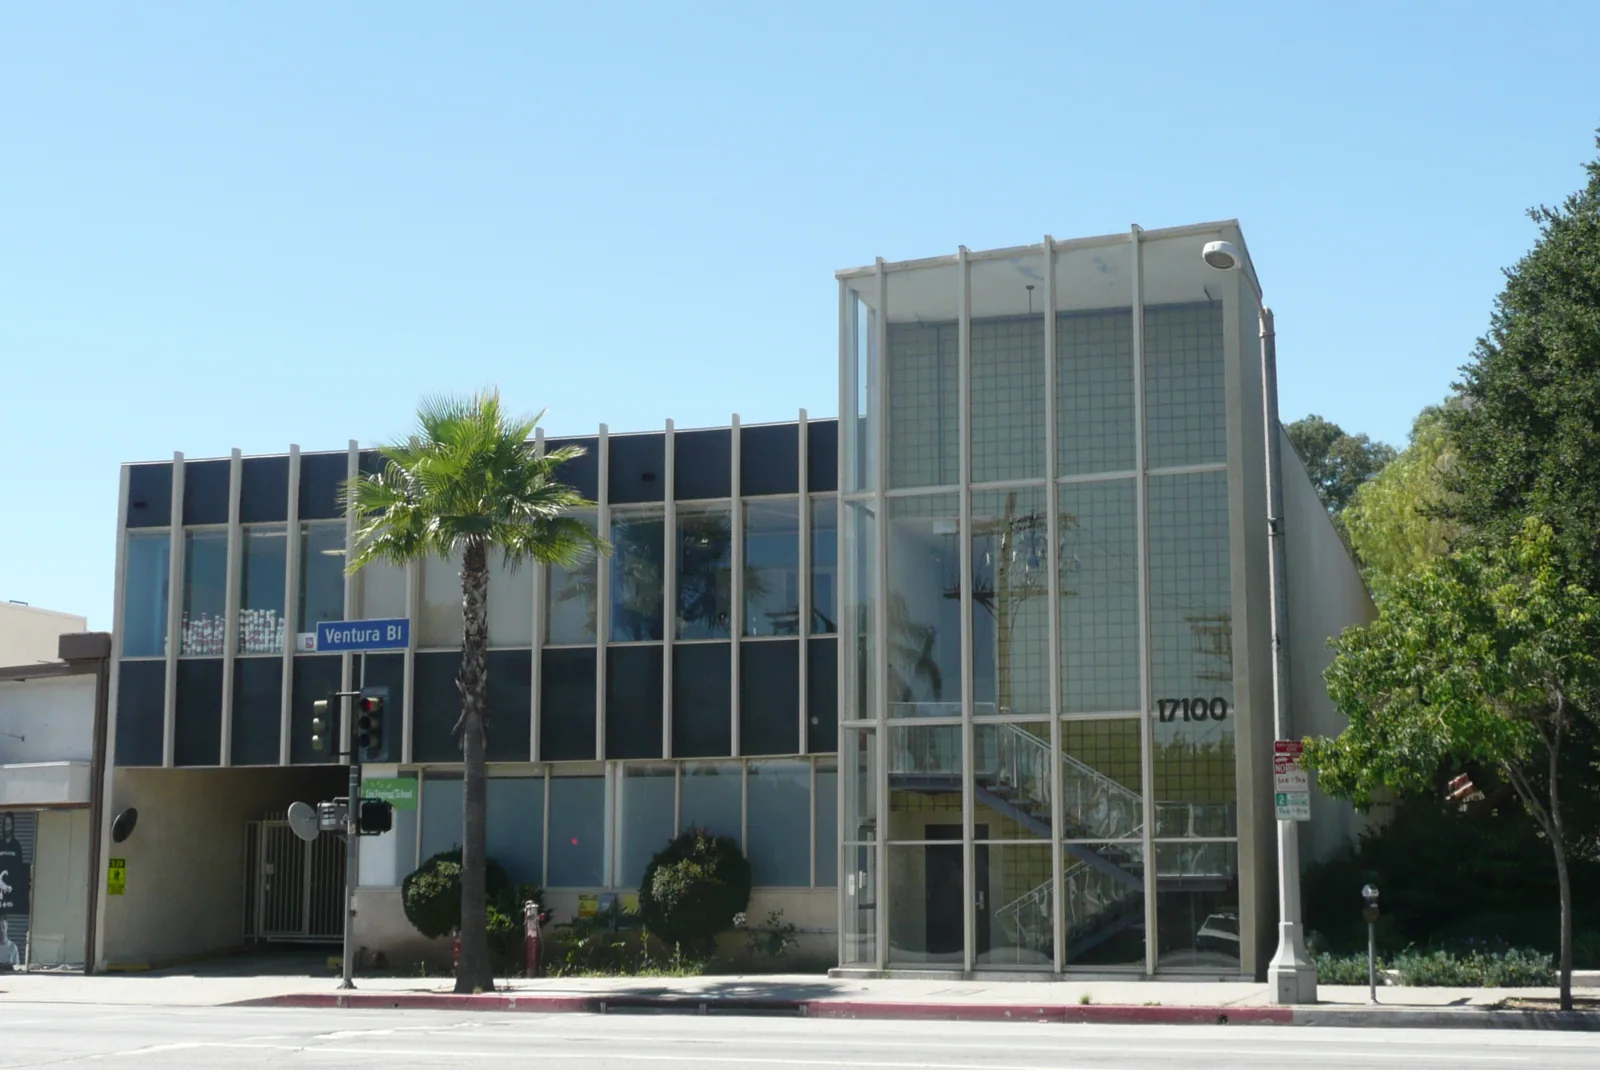
Sunrise's western Business and Entertainment District includes retail, an event arena, corporate office space, and mixed-use development across four square miles. A clinic's hours and tenant arrangements remain specific to its building, even when nearby commercial activity affects traffic and deliveries. We confirm the site's own access plan instead of assuming an off-peak time. A phased occupied-building sequence can set protected work areas, daily closure, and communication with staff before the crew mobilizes.
Mechanical systems: Keep roof openings and intakes controlled
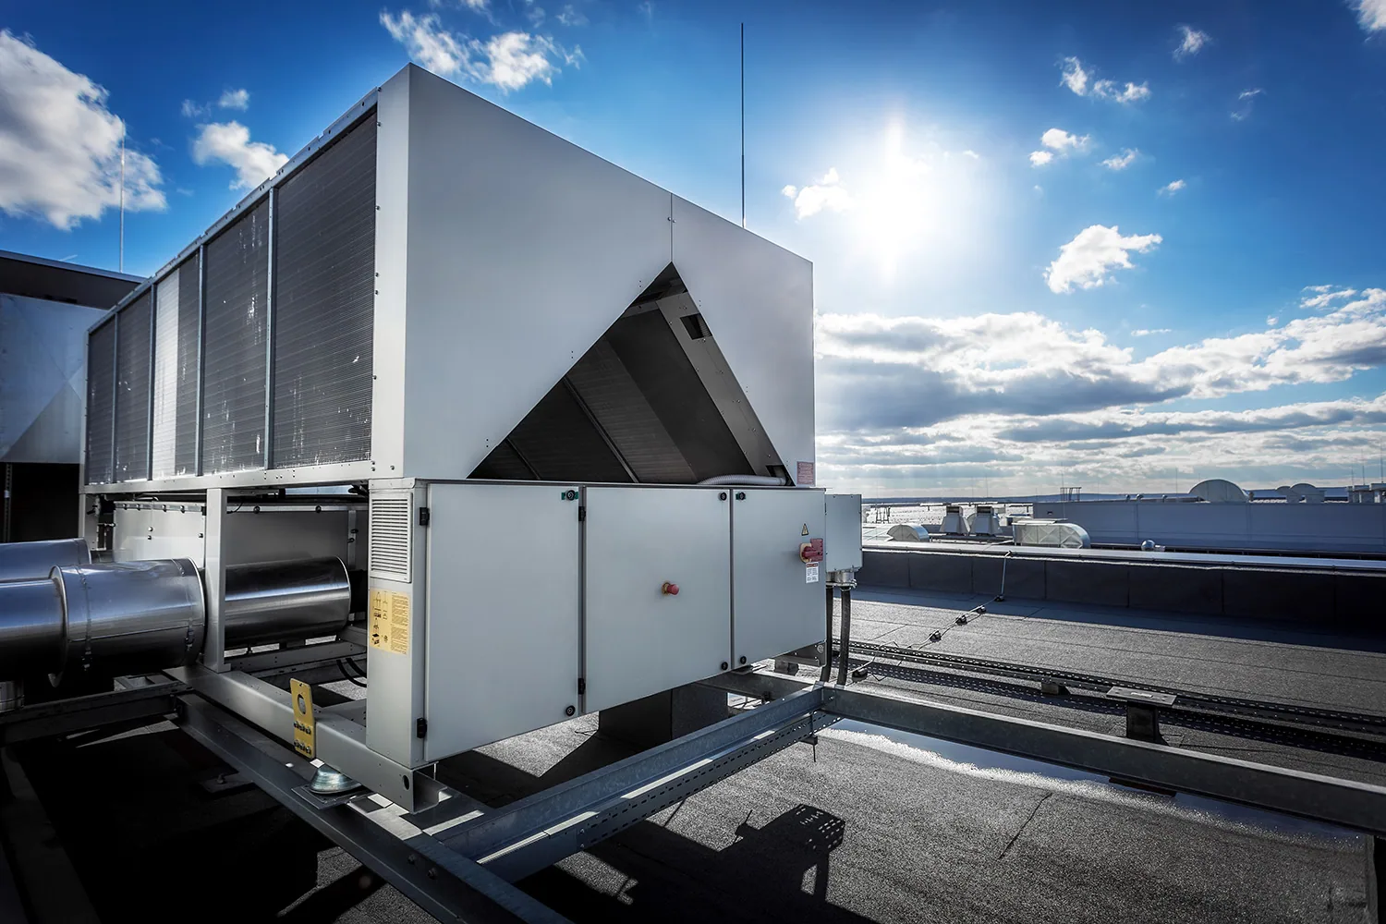
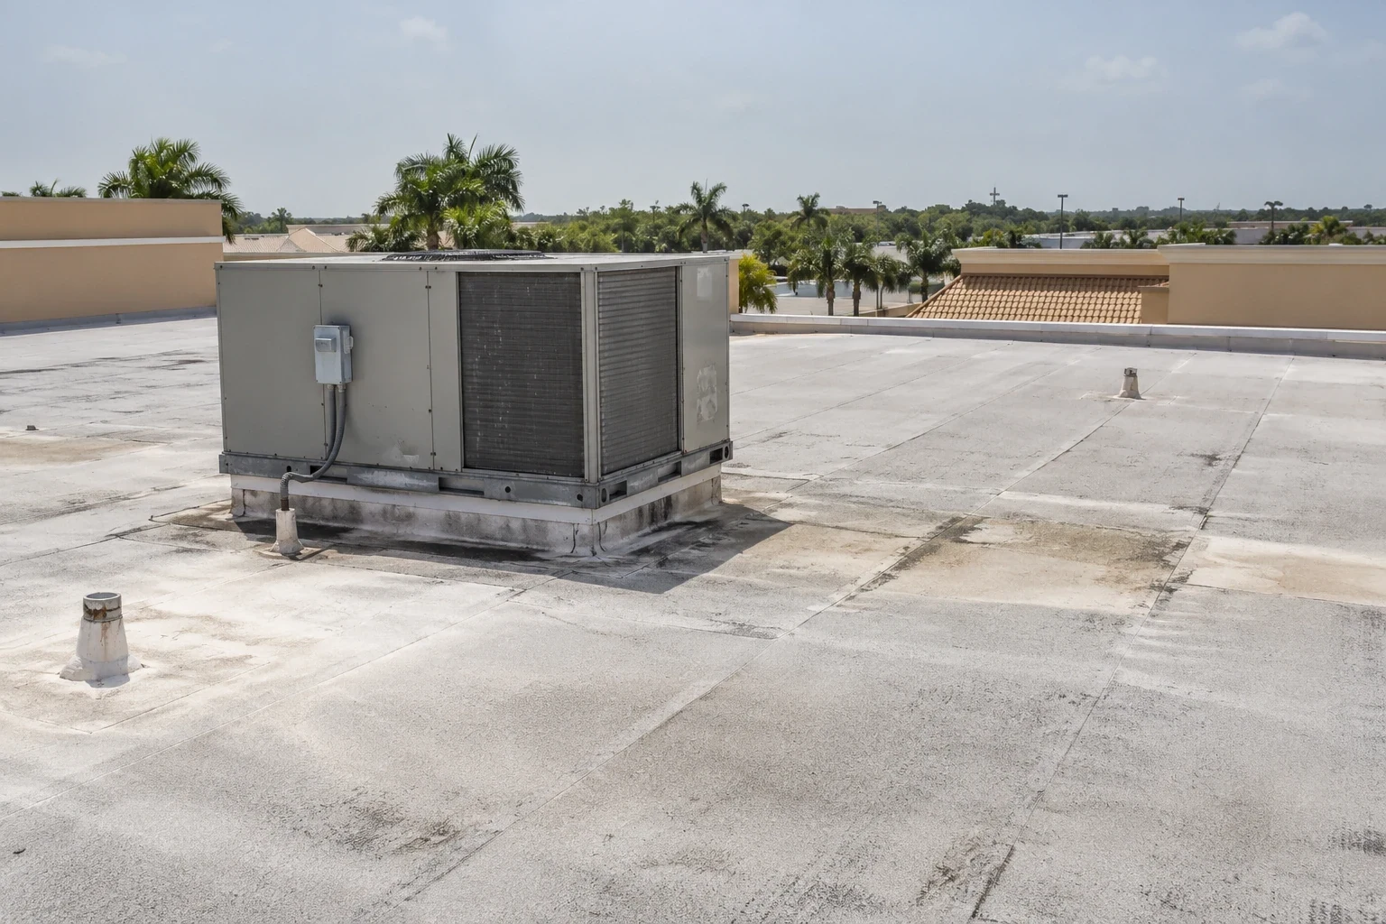
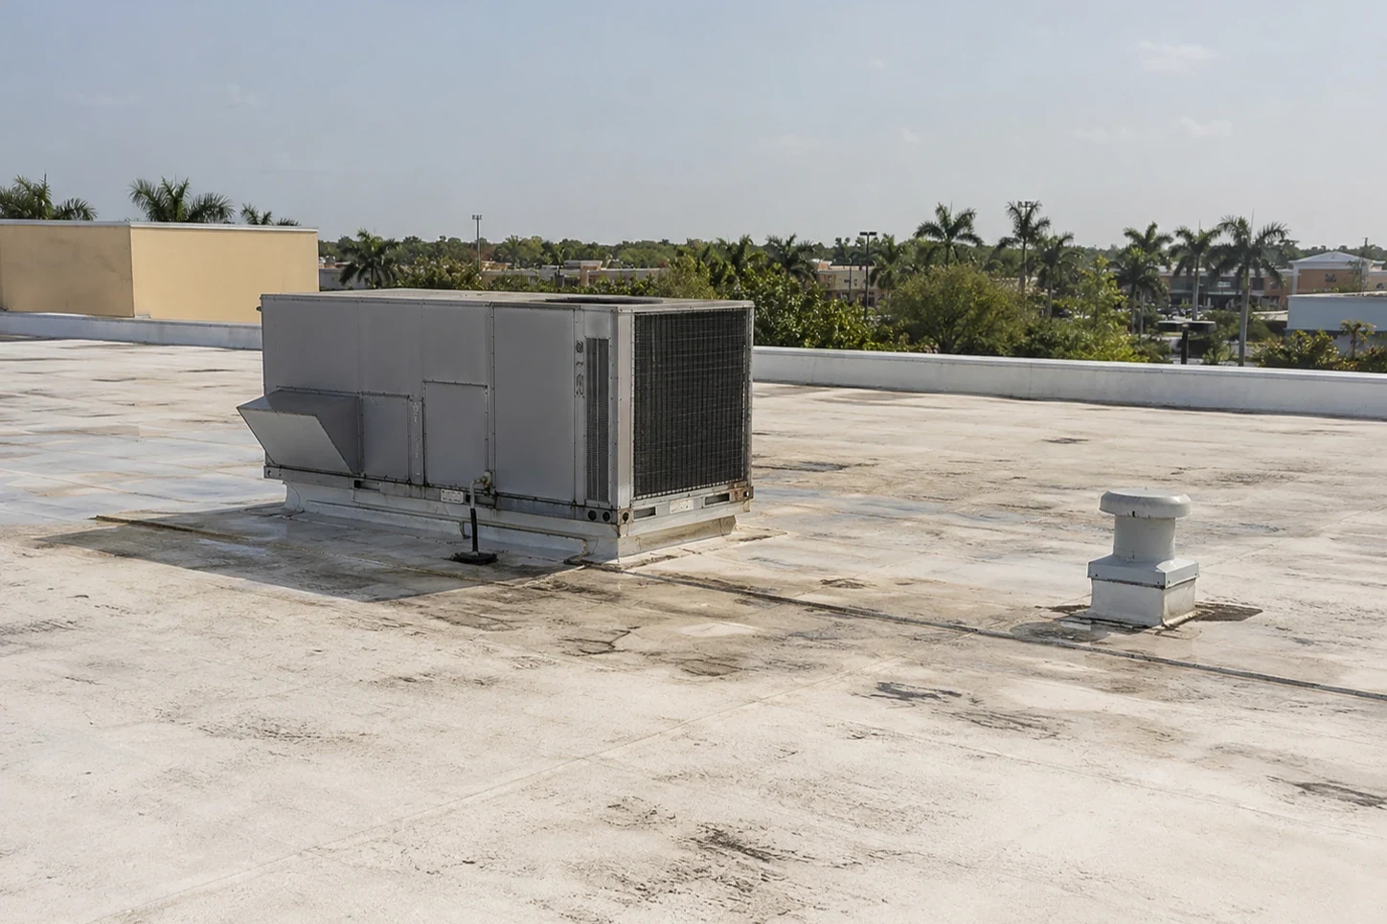
Rooftop HVAC, exhaust, medical-gas vent terminations, plumbing stacks, and electrical services may pass through or sit above the roof assembly. We inspect curbs and flashings for movement, gaps, old sealant, and damage from service traffic. Air intakes need protection during dusty preparation, while units scheduled for shutdown need an identified contact who can authorize it. A roofer should not cover an active leak path and leave a mechanical opening unexamined.
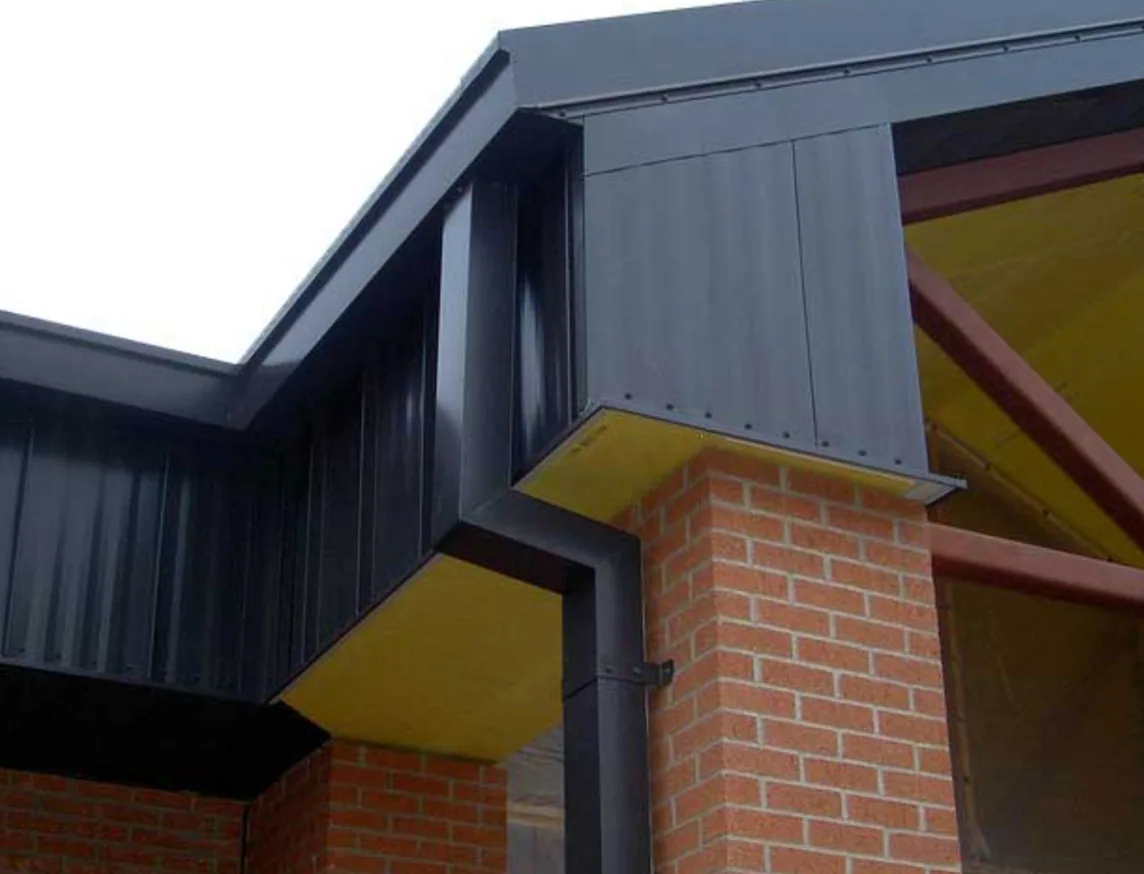
We mark equipment and service routes on the roof plan, then compare them with the interior location where moisture was reported. If the facility replaces a unit during roofing, the curb size and membrane detail need to match the new footprint. A curb and support review can define those responsibilities; a perimeter inspection can map roof-to-wall and coping details near patient areas. The closeout identifies which opening was repaired and whether a mechanical contractor has a separate connection to complete.
Water path: Check above the reported room
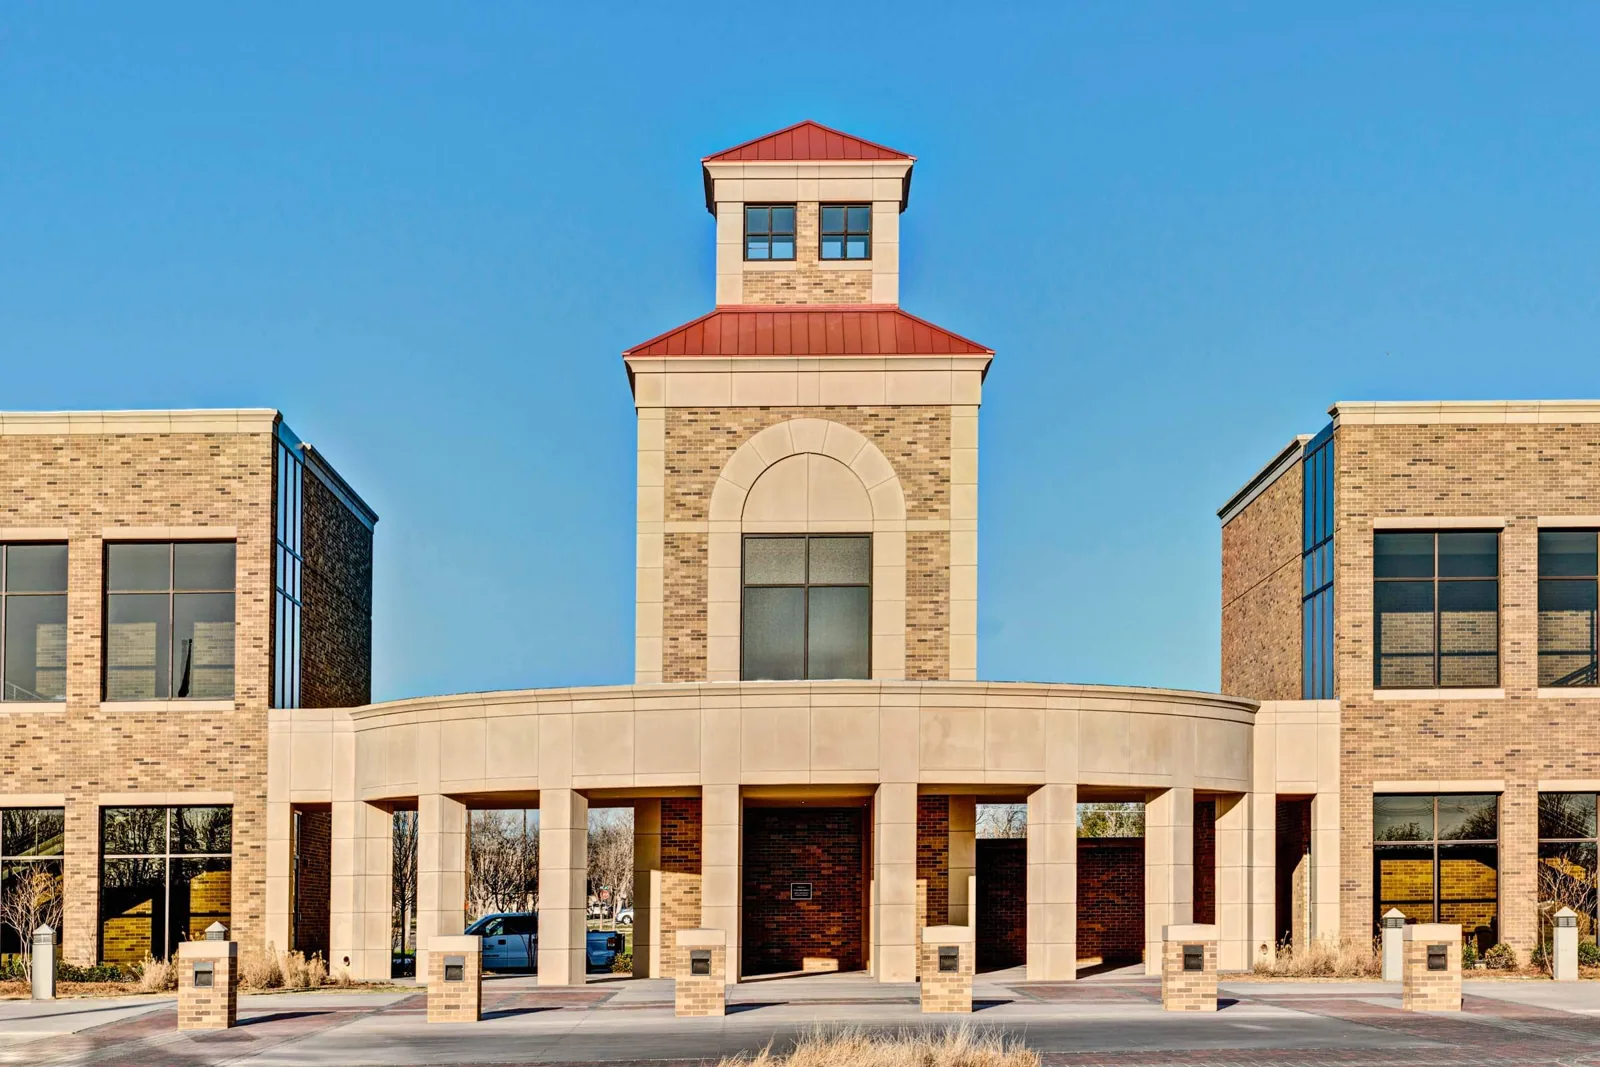
A ceiling tile or wall mark can sit below a water path that began at a roof drain, seam, penetration, or parapet. We compare the timing and location with roof observations and the assembly above, then determine whether a test cut is needed to inspect concealed insulation. Each test has a mapped position and a repaired opening. That prevents the scope from treating the room where water appeared as the full boundary of the roof problem.
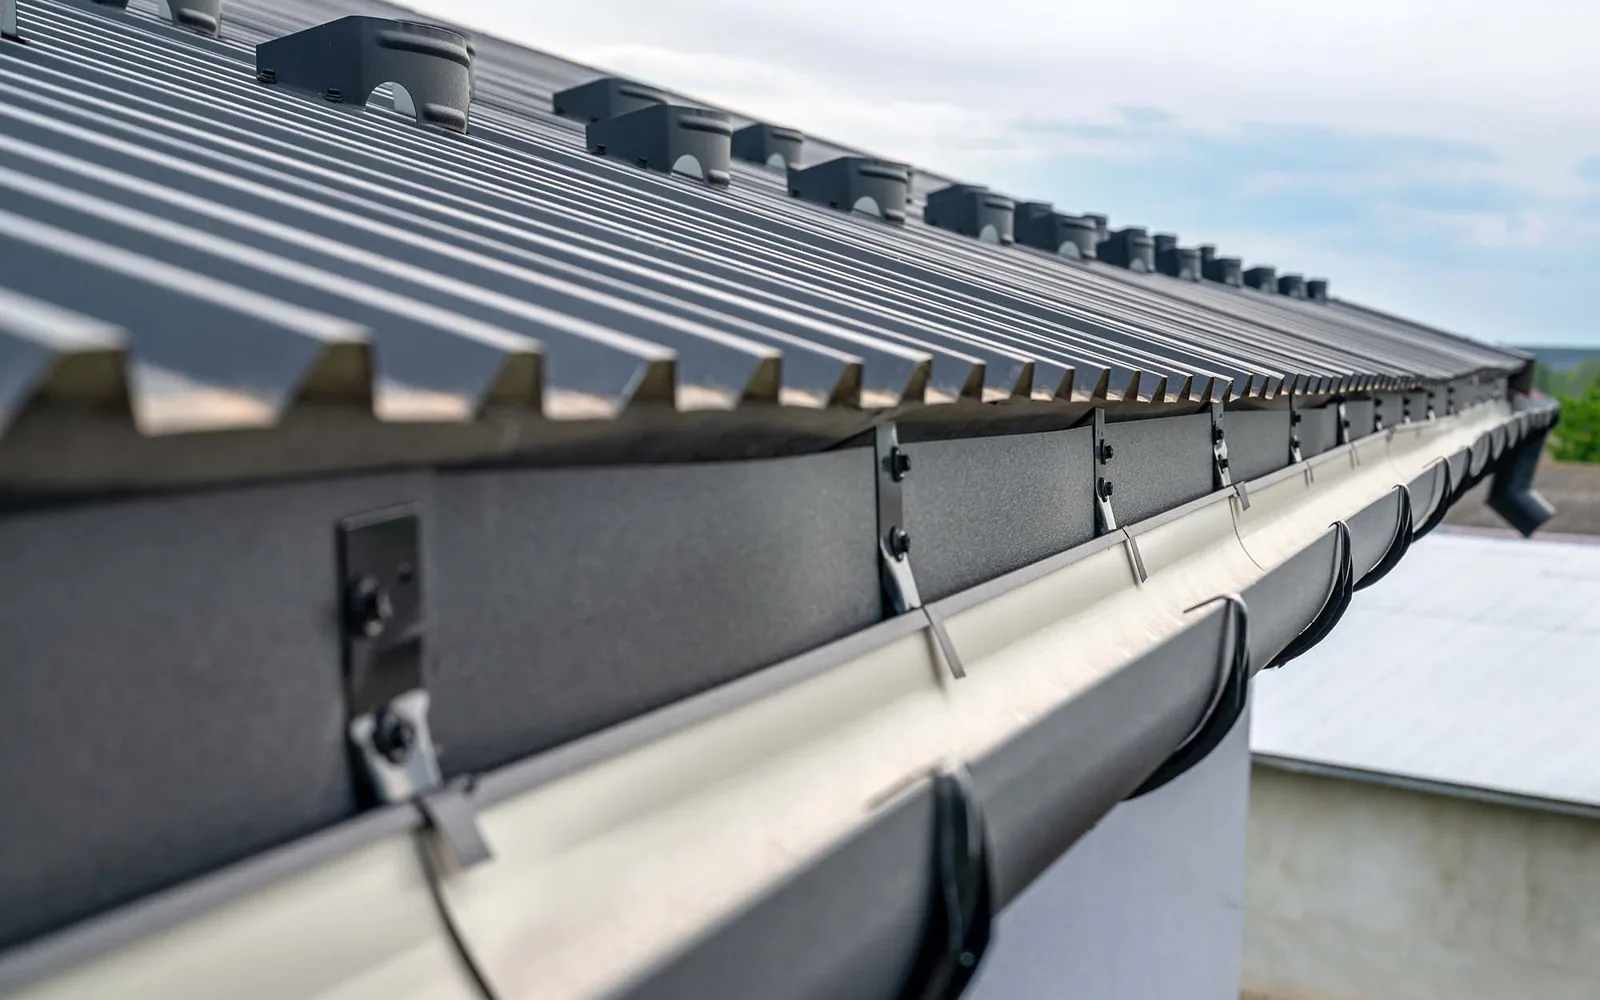
Fort Lauderdale averages 37.49 inches of rainfall during South Florida's rainy season. Medical offices need drains and overflow routes checked before frequent storms, especially around mechanical curbs and roof transitions. Our drainage inspection can record outlet condition and nearby flashing; where wet material extends beyond a local detail, the report identifies the confirmed limit and any area that needs more testing. Interior staff should keep a dated leak log with room, time, weather, and equipment status so roof findings can be compared rather than guessed from one visit.
Roof system: Verify the surface before repairing it
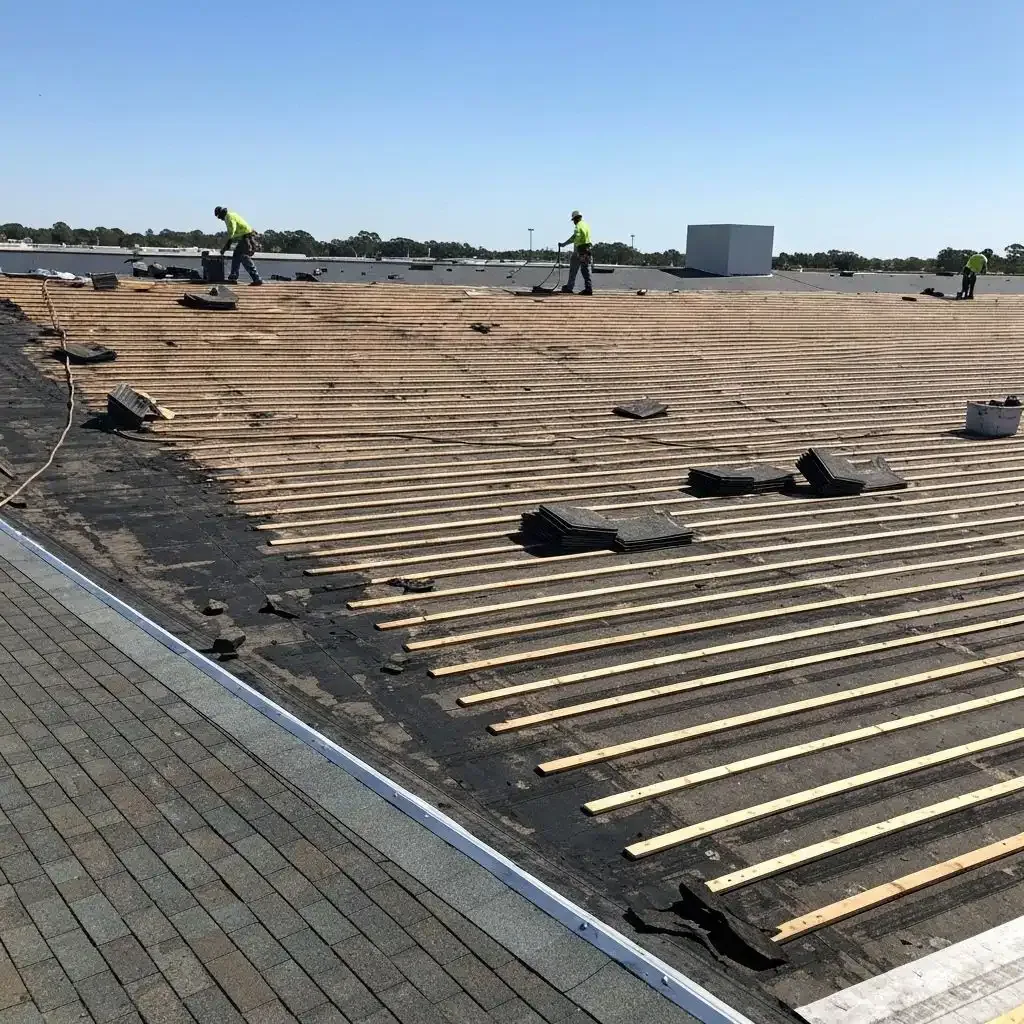
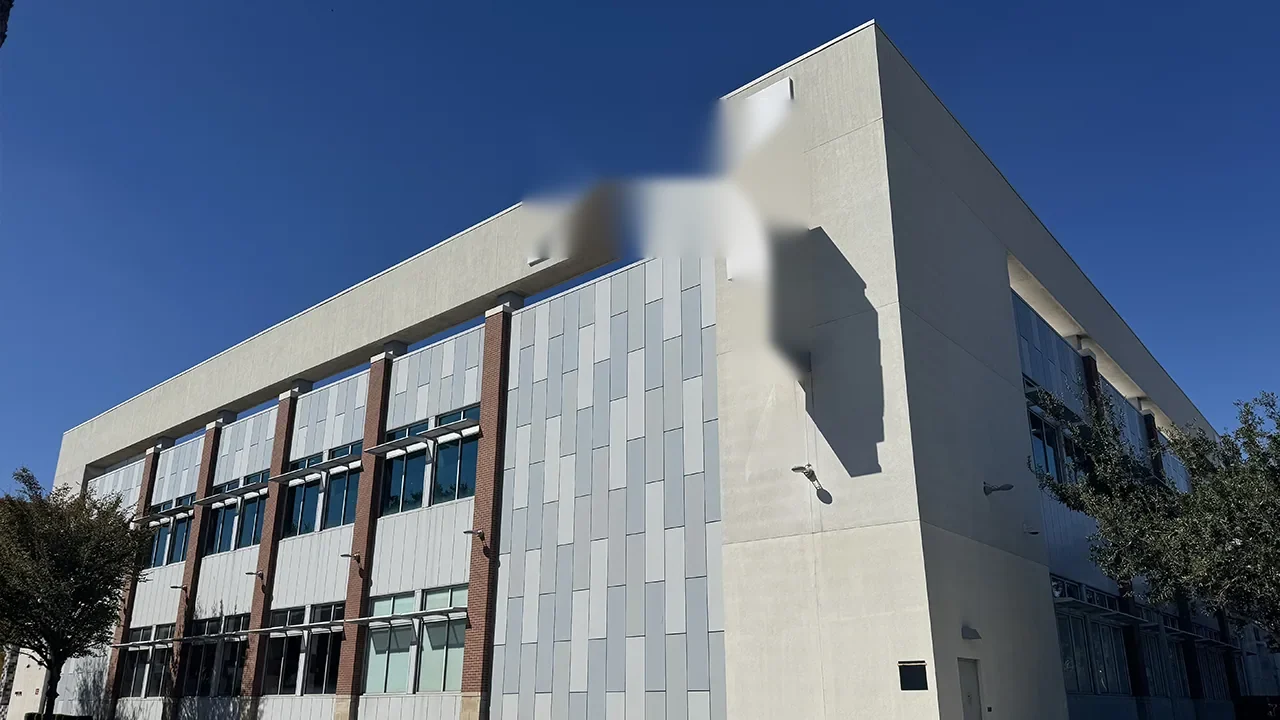
Medical-office roofs may use single-ply membranes, built-up roofing, modified bitumen, coatings, or more than one system across additions. We identify the membrane and attachment from records or field inspection before selecting a repair. Seam treatment, flashing material, and primer depend on the surface. If the assembly is unknown, the first scope should answer that question rather than assume a patch material that may not bond.
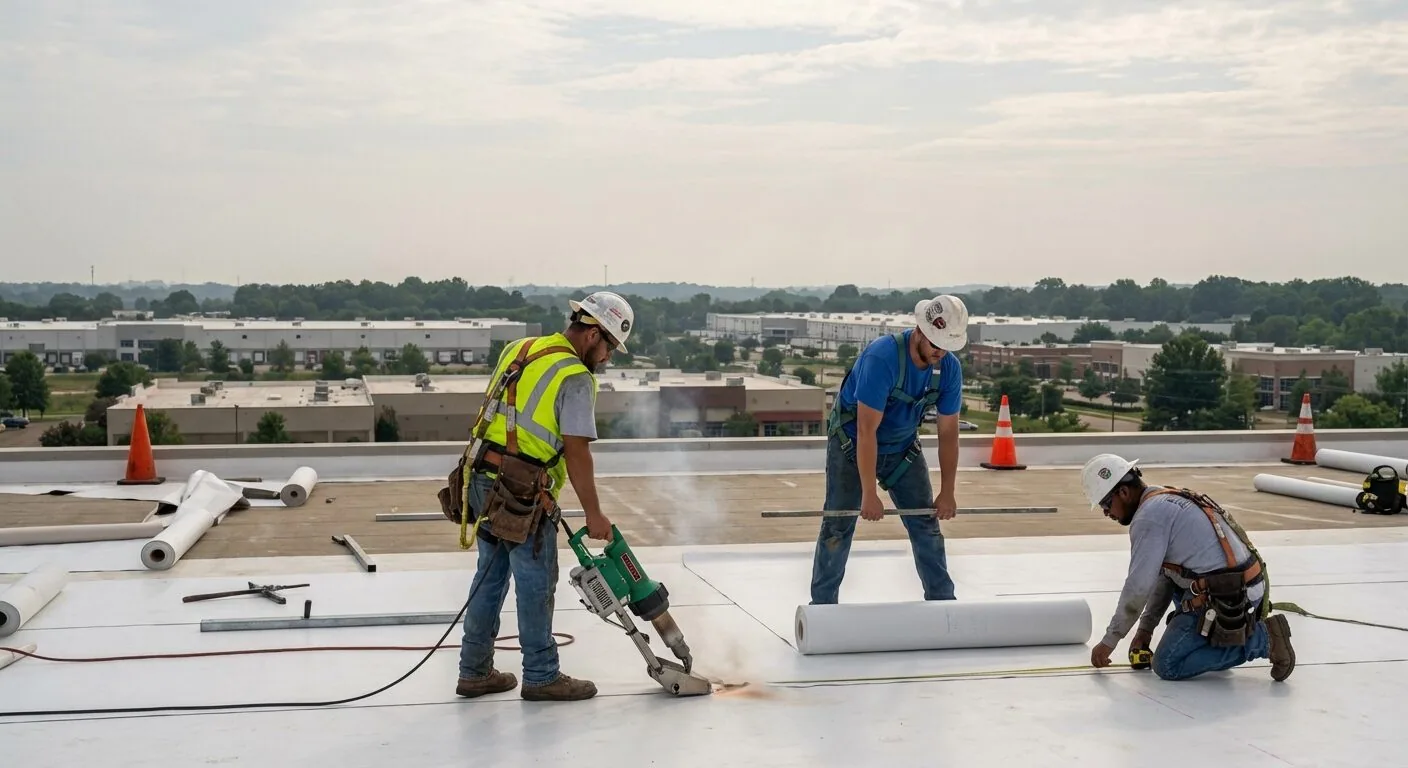
Sawgrass International Corporate Park contains corporate offices as well as healthcare and technology uses. We inspect each clinic's roof and record its assembly and details separately. We record the actual roof section and compare the leak boundary with the area below. A hospital roof plan may add campus and critical-service coordination, while an office-building roof inspection can share tenant-access concerns. TPO roof work involves heat-welded seams; the repair method follows a confirmed TPO assembly and its condition.
Work window: Define daily closure before opening the roof
Before membrane removal, we agree on the roof zone, temporary dry-in, interior protection, and a stop point that the crew can secure if weather changes. The facility contact identifies areas below the work, intake restrictions, and any appointment hours that limit noise. If concealed conditions differ from the test area, there should be a review point before additional removal. Those limits help the clinic plan room use while keeping each opened area protected.
Work may be phased by roof section or by the service routes used by staff and mechanical contractors. We keep ladders, tools, and materials within the agreed access plan and record completion at the end of each shift. For a medical office roofing project in Sunrise, provide roof drawings, leak reports, appointment hours, equipment shutdown rules, and any access protocol. We can then state which roofing tasks can proceed during normal operations and which need a quieter or restricted window.

Records: Keep the repair tied to the right clinic zone
Closeout should show the roof map, membrane identified, openings and drains inspected, repair materials, photos, and any remaining condition. The file should state what was observed directly and where access was limited. Facility staff can then match a future ceiling report to the correct roof section and identify whether the same detail has changed.
Sunrise's commercial mix includes healthcare, technology, technology, offices, retail, and multi-tenant development. Each medical office nevertheless needs its own record of the building, roof layers, operating constraints, and prior work. Keep the roof plan with air-intake locations and equipment-service routes. The next maintenance visit can compare flashings, seam condition, drainage, and previous repairs against that map, then address a small issue before water reaches a patient or staff space. A separate mechanical service record should remain with the equipment work so roofing responsibilities are clear.
Frequently Asked Questions
Can roof work happen while a medical office sees patients?
Some work can be phased around appointments, but access, noise, equipment, and air-intake protection determine the limits. We agree on work zones and daily closure with the facility contact, then identify tasks that require a quieter period or an equipment shutdown before the date is set.
How do you protect air intakes during roof repairs?
We locate intakes and exhaust before preparation begins and identify suitable temporary protection with the facility. Dust-producing tasks are sequenced away from active openings where possible, and any unit shutdown is coordinated with its operator. The closeout notes when protections are removed.
Will a roof inspection identify the origin of a clinic leak?
It can narrow the path by comparing the reported room with the roof above and nearby drains, seams, curbs, and walls. Water can travel within the assembly, so targeted testing may be needed to confirm wet insulation or a hidden opening. We document the test location and result.
What information should a clinic provide before roof repairs?
Share a roof plan, leak log, appointment hours, intake and equipment locations, access procedures, and earlier repair records. These details help us identify the roof zone, protect the space below, and determine whether any mechanical team needs to coordinate a separate step.
Can a clinic reroof be completed in phases?
Yes, if roof zones and access can be separated while maintaining a reliable temporary closure. We plan each section around equipment, patient access, and weather, with a named closeout condition before the team moves to the next area.
Schedule roof work with the clinic in mind
Share roof plans, leak timing, patient hours, intake locations, equipment limits, and access rules. We will map the condition and define the work boundary before scheduling repairs.
Call 555-555-5555 or request a roof assessment.