Commercial Roofing in Tamarac, FL
Tamarac
Tamarac’s long-range plan addresses zoning, infrastructure, land use, and development, including revitalization of underused commercial areas and new mixed-use corridors. A roof decision has its own physical evidence: membrane layers, fastener pattern, drains, edge details, and equipment penetrations. We inspect those components against the building’s actual use and access limits before recommending repair, coating, recover, or replacement. A commercial roof inspection can establish the assembly condition and connect roof work with the owner’s project schedule without assuming that a planning designation describes the building’s construction.
Service Areas in Sunrise, FL
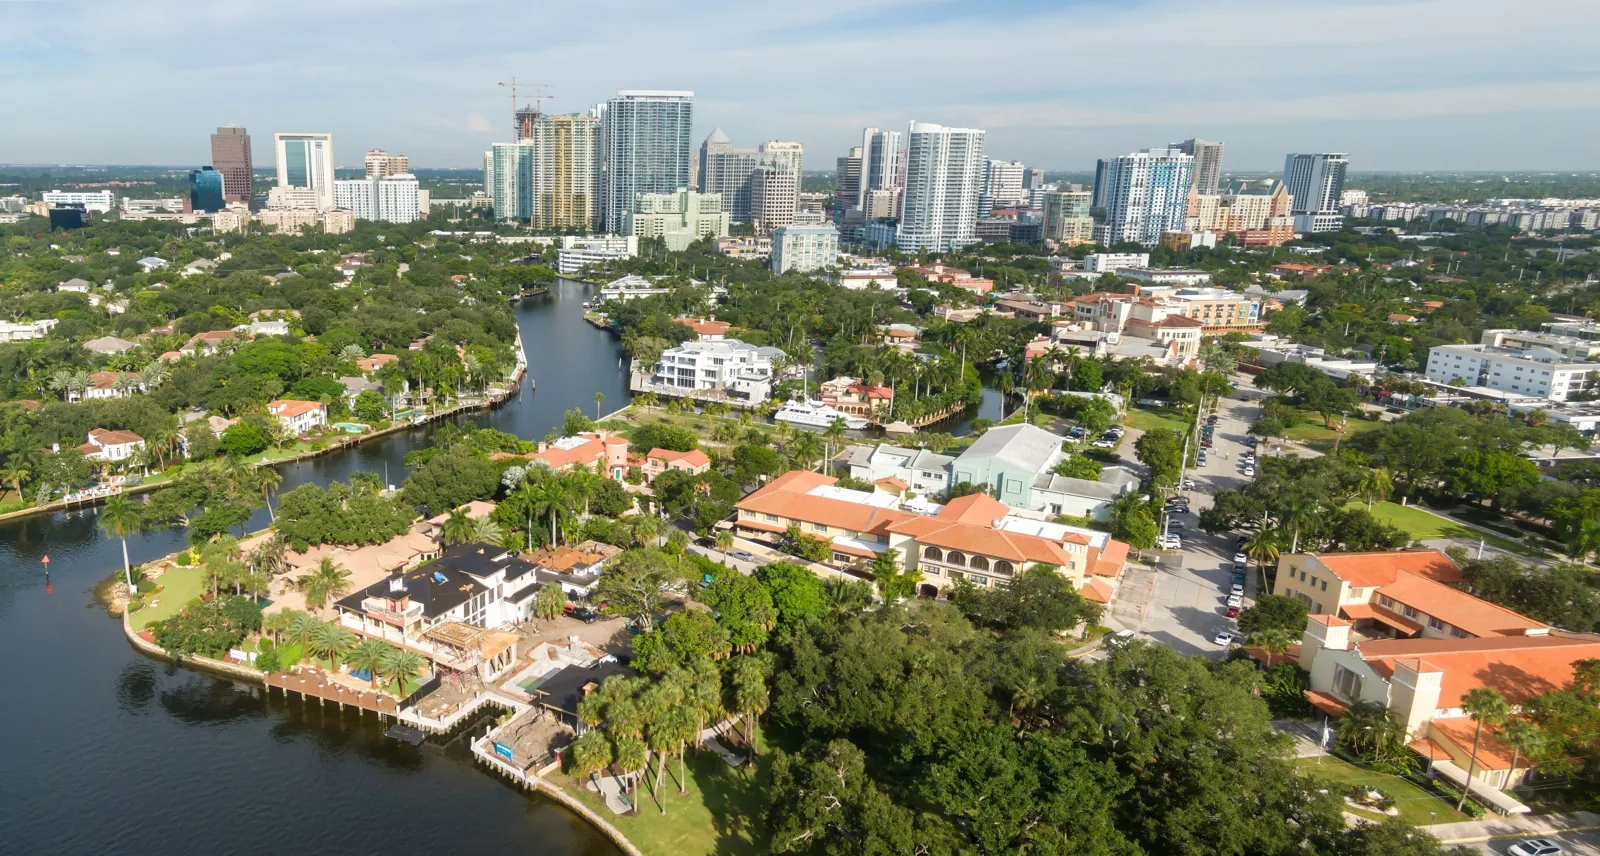
Commercial roofing in Tamarac, with inspections tied to building use, drainage, access, and the city’s long-range commercial revitalization priorities.
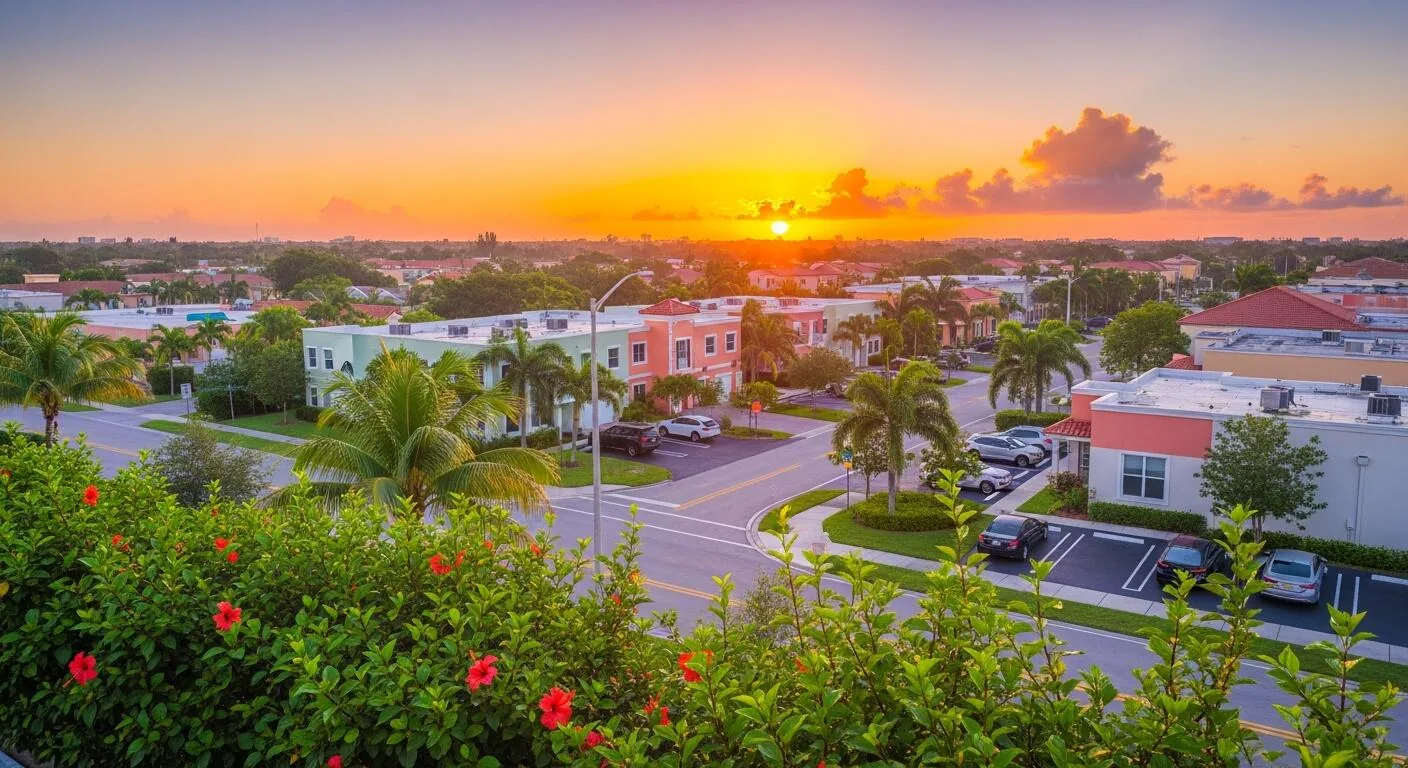
Planning and roof record: Start with the existing assembly
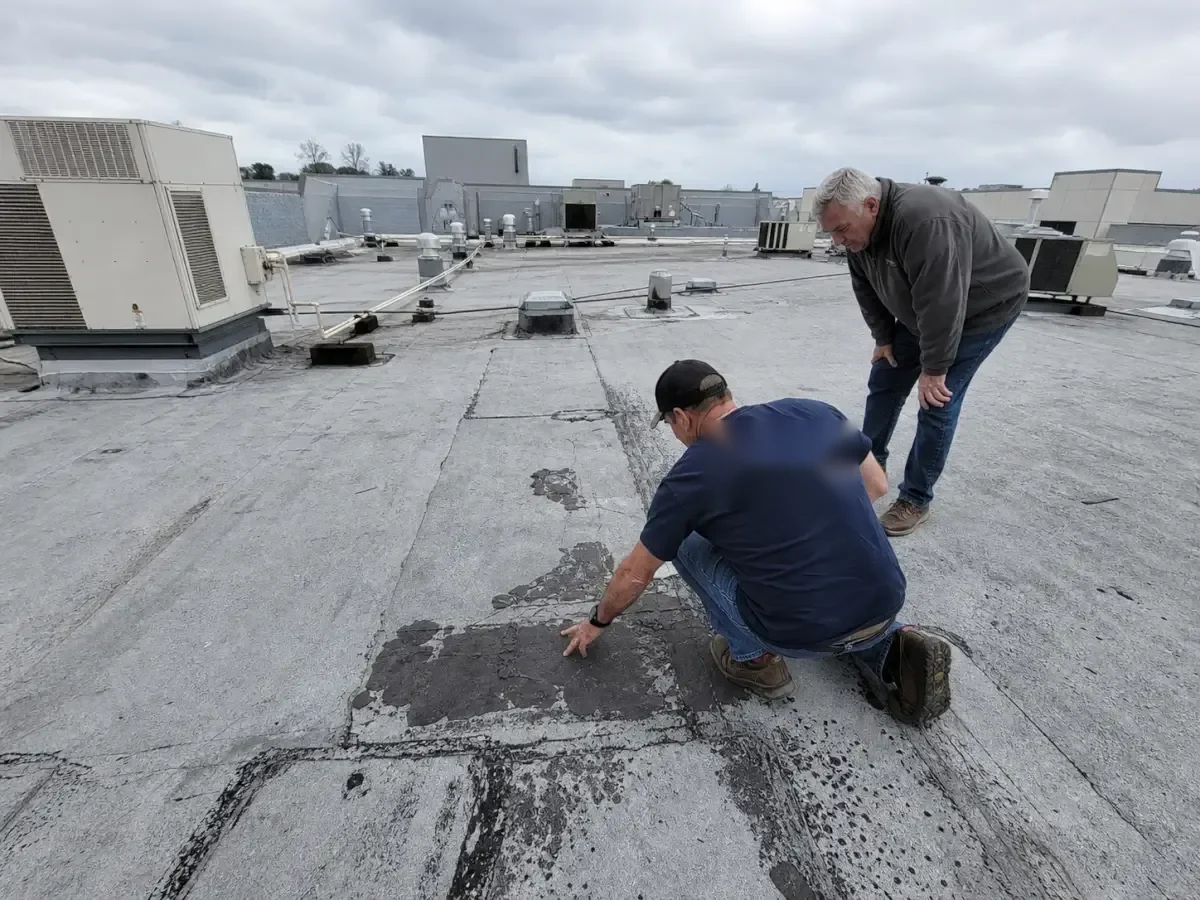
The plan also addresses mixed-use corridors. We identify the membrane and underlying layers from records and field details, then map drains, scuppers, parapets, equipment, access points, and prior repairs by zone. A test cut can confirm concealed layers when they affect a repair or capital decision.
Tamarac’s 2050 planning priorities include mobility, infrastructure, economic opportunity, and revitalizing underused commercial areas. For the property, we ask whether the building is occupied, whether deliveries or tenant changes are planned, and if utilities or rooftop equipment will move. A roof zone map can mark penetrations that must remain accessible during later tenant improvements. A roof asset record can keep inspection dates, repairs, and open tests organized by building, while Fort Lauderdale Uptown remains a separate commercial district with its own access and transit context.
Water and drainage: Follow the low points
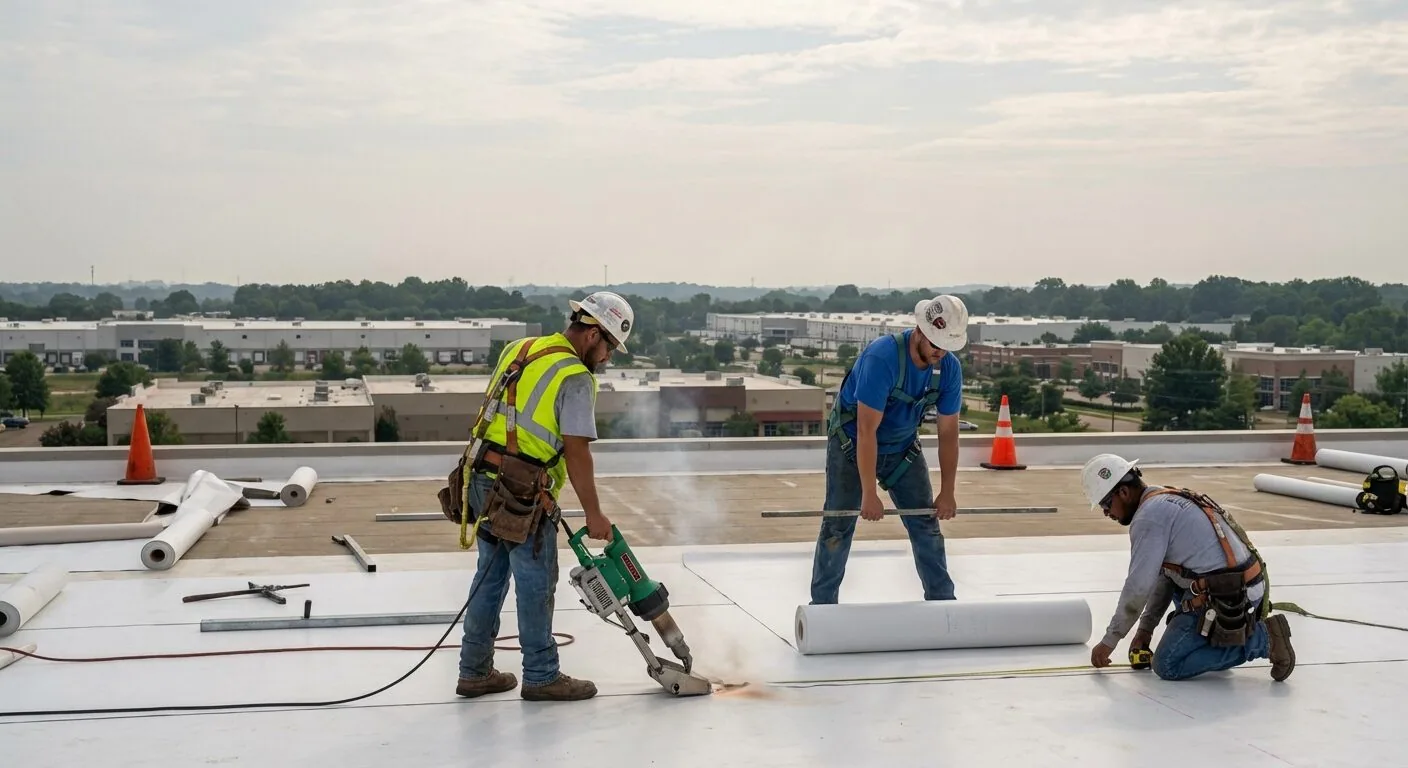
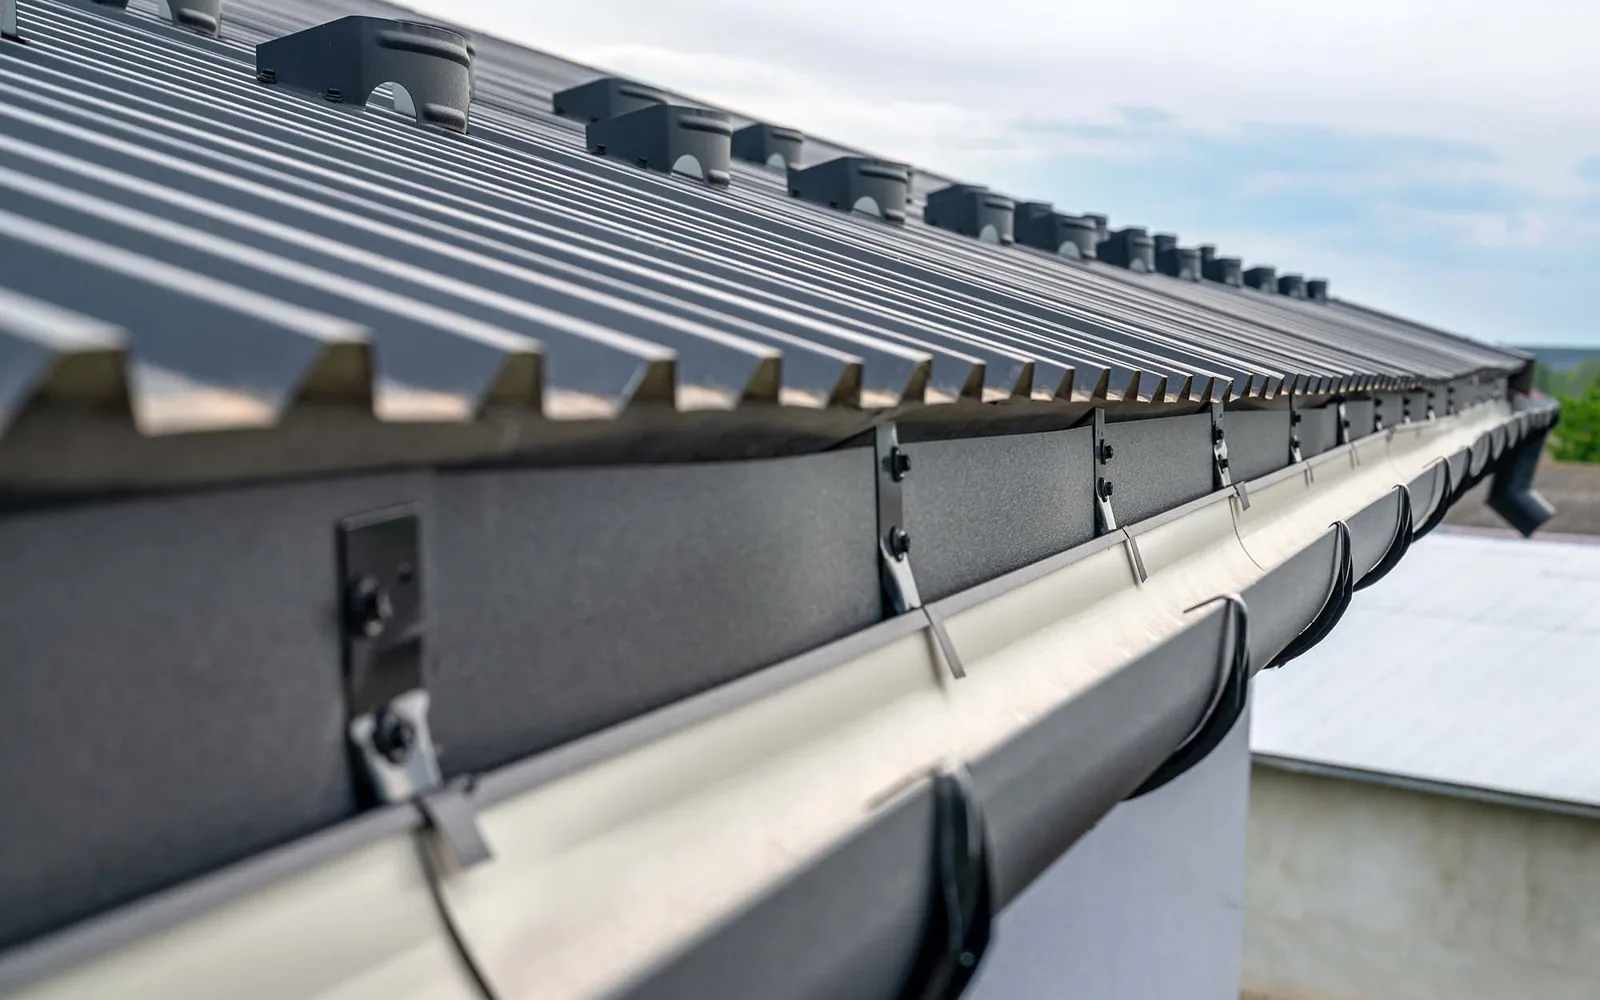
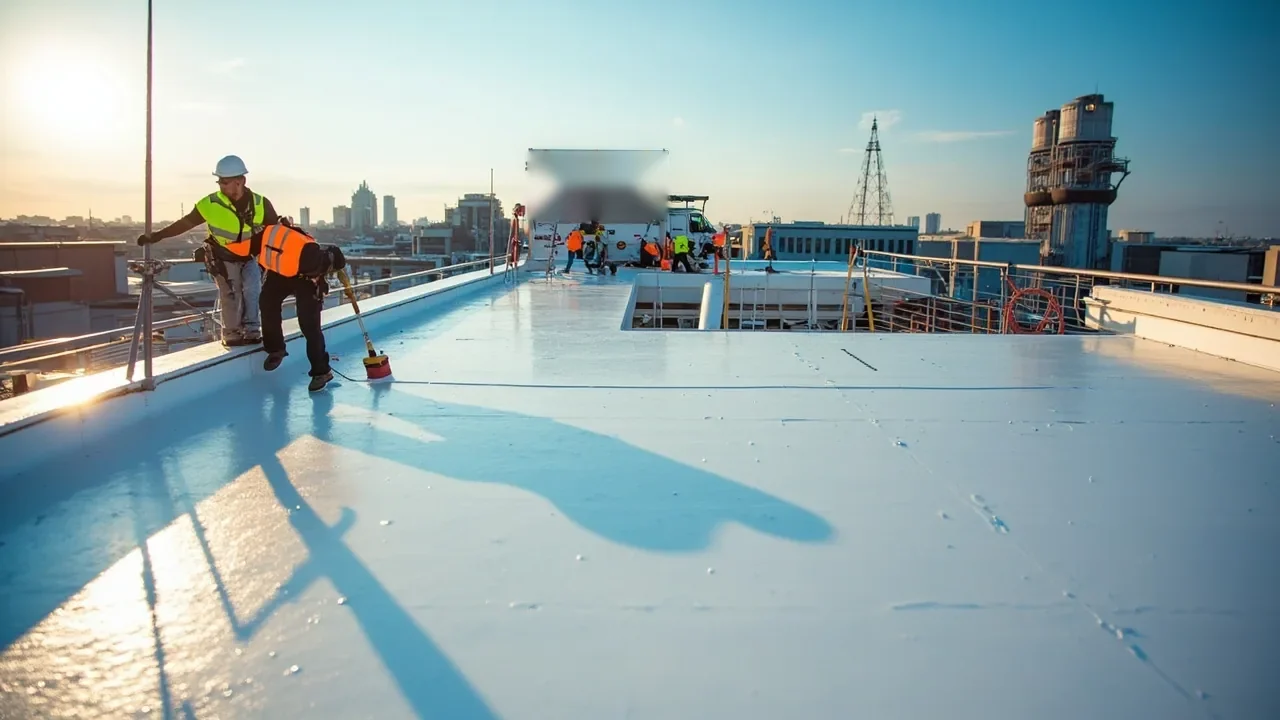
South Florida’s humidity, heat, and rainy season place pressure on roof seams, drains, and flashing. During a walk, we look for clogged bowls, scupper blockage, low areas, overflow marks, open laps, loose edge metal, and water trails at equipment supports. We compare the report’s timing and room location with roof zones, drains, penetrations, and prior repairs to trace the entry detail. We map the room below to the roof section. If an addition has changed the drainage plane, we check how the new transition affects the nearby outlet.
At the building, we map roof slope, drains, and overflow routes before setting drainage work. A drainage inspection checks the actual outlets and overflow route. Thermal imaging can narrow the suspected wet zone. A test cut then confirms layers and substrate condition at that roof section. We document the test location, layer condition, and limits of the reading. If the roof is dry but a drain detail is failing, the repair can remain focused; if insulation is wet beyond the visible opening, the boundary follows the confirmed material.
Mixed-use sequence: Protect active spaces below
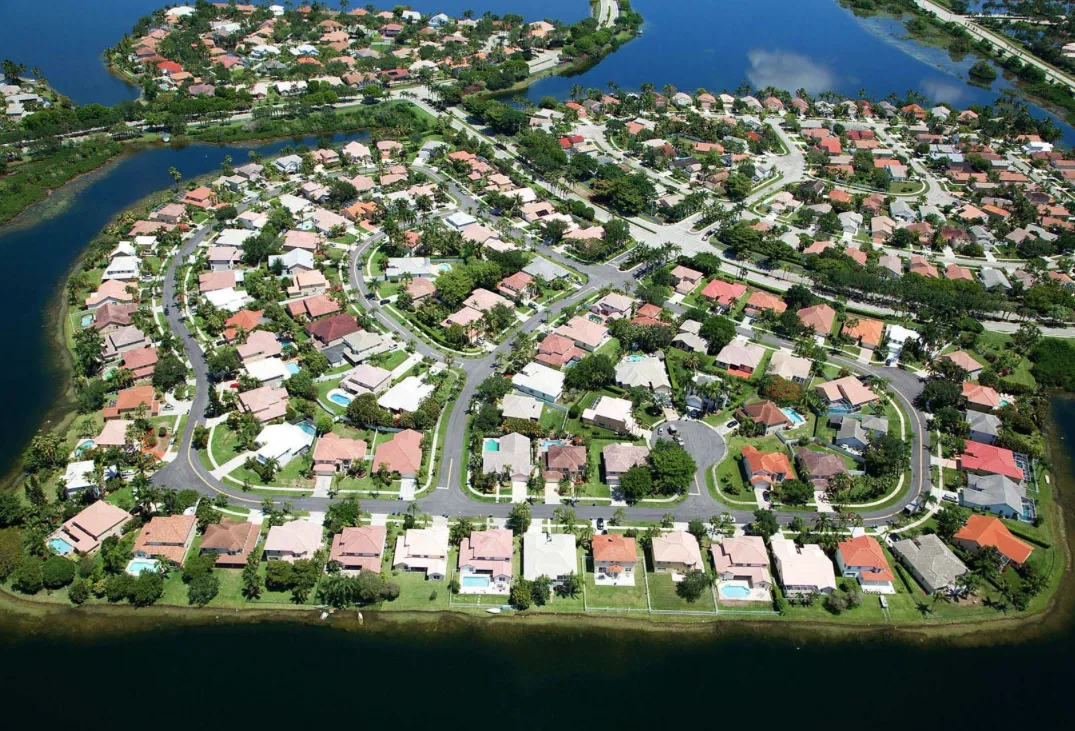
When a commercial parcel changes use or adds tenant activity, roof work has to account for the rooms and equipment below. We confirm building hours, sensitive areas, ventilation needs, entrances, and material routes before setting a start date. The day plan lists which roof zone will be opened and the weather-tight point the crew will reach before leaving. If work requires a mechanical shutdown or temporary room closure, the facility contact approves that step in advance. Any exposed opening receives a temporary weather seal until the permanent assembly is restored.
Mixed-use development can add residential, retail, or office operations at one property, each with its own access and noise constraints. We phase roof areas so removal and installation do not cross a boundary the owner needs to keep active. A phased reroof plan can outline tenant notice, debris handling, and protection below. Lauderdale Lakes Town Center is planned as a mixed-use community center.
Repair versus capital work: Compare the exposed condition
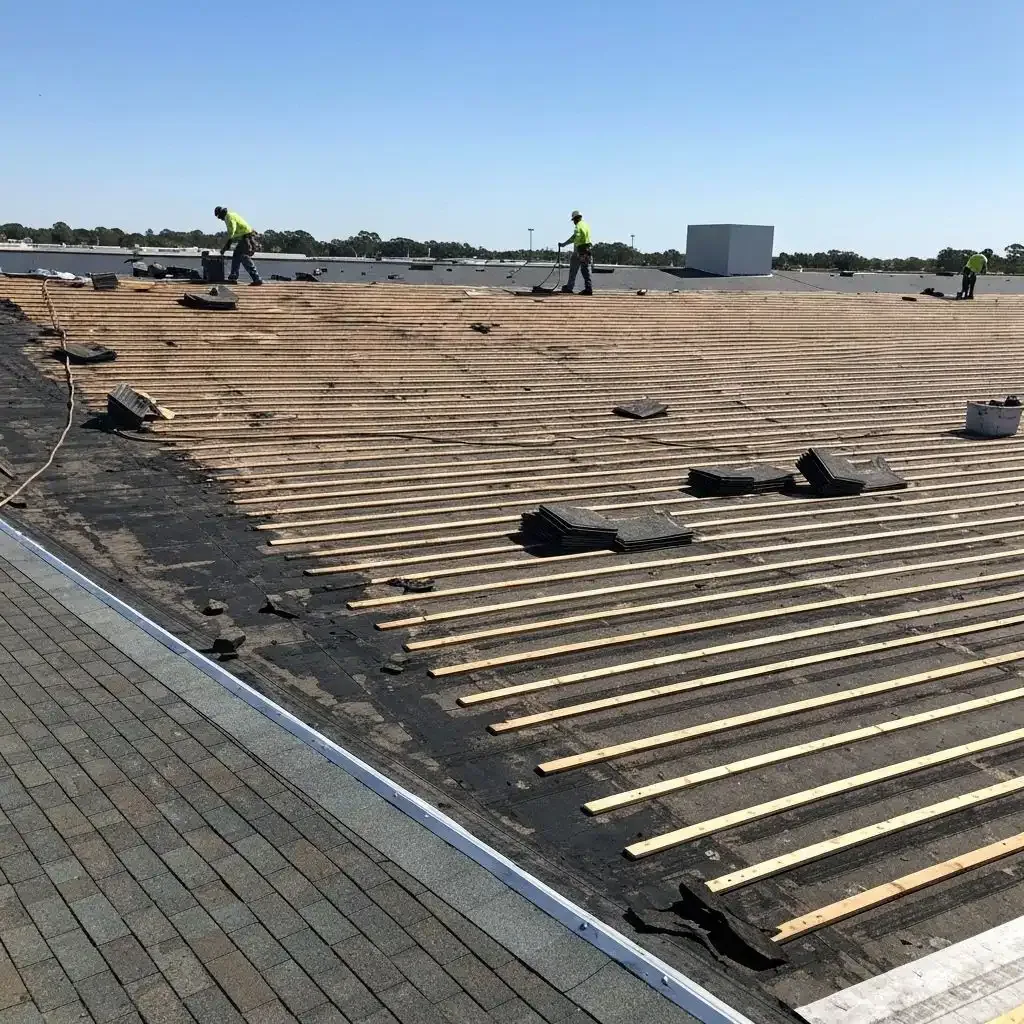
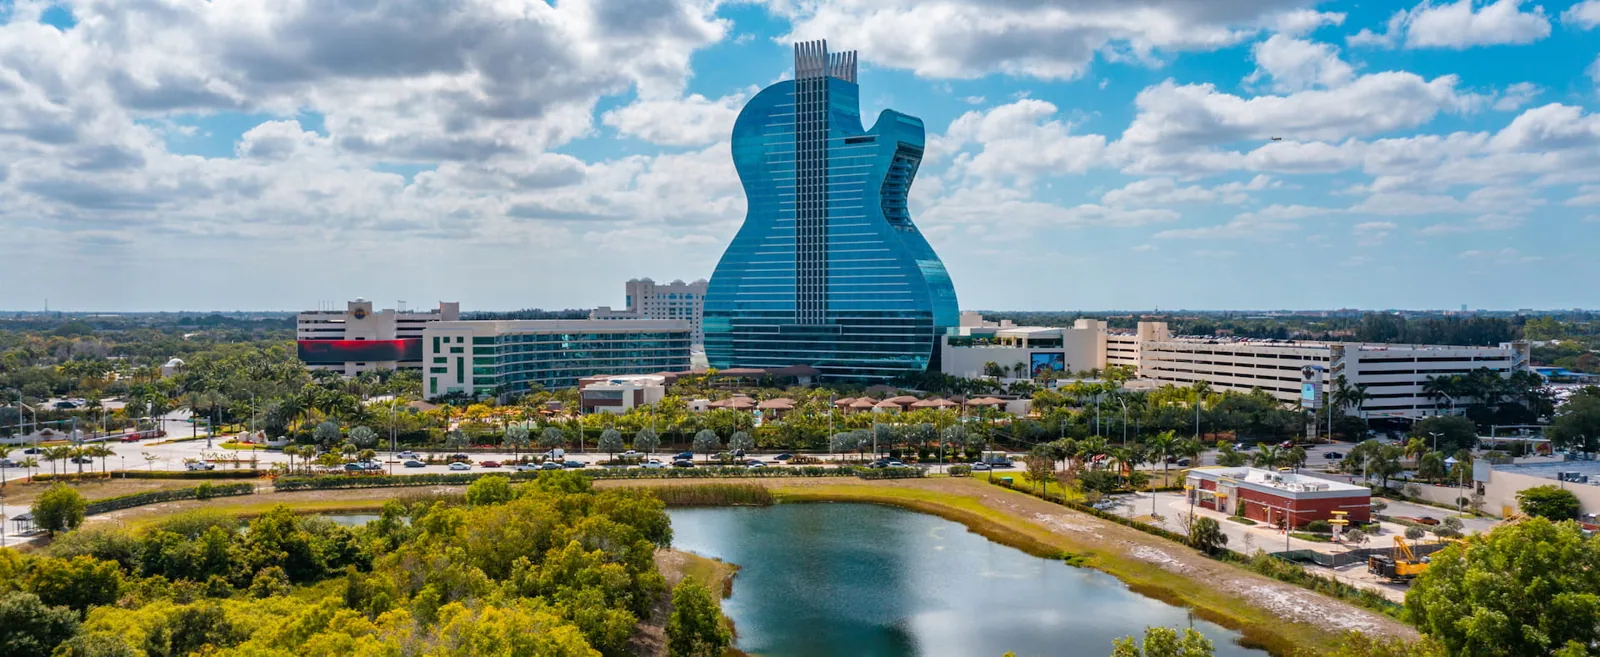
A localized repair makes sense when the defect is isolated, the surrounding sheet remains bonded, and the substrate will accept a compatible tie-in. We remove failed material to stable edges, inspect insulation and deck where exposed, then restore flashing or membrane and photograph the finished detail. If an older patch is covering a second defect, the opening may need to extend far enough to expose sound material. The estimate states the approved repair boundary and what would require additional authorization.
Repeated leaks, loose attachment, multiple roof layers, broad moisture, or deteriorated deck can make replacement more supportable than repeated service calls. A recover can be evaluated only after the assembly is dry and stable, the deck can carry the load, and drains and wall transitions retain workable height. A repair assessment identifies a limited failure, while a replacement comparison prices an assembly that may include insulation, cover board, membrane, and new edge details. Cost and timing depend on area opened, access, disposal, staging, equipment coordination, occupied hours, and weather closure.
Weather and compliance: Prepare each roof zone
Thunderstorms, hail, hurricane winds, heat, and ultraviolet exposure can affect different parts of a low-slope roof. We inspect perimeter attachment, edge metal, penetrations, drain protection, and any loose material that could move. After severe weather, we distinguish visible impact from aged sealant or earlier repairs and record the zone where each was observed. A temporary response can limit water entry while the owner reviews the permanent scope. We keep the daily closure plan clear so an opening is not left exposed if a storm approaches.
The 2023 Florida Building Code is effective statewide. If planned work changes insulation, roof height, drainage, edge attachment, or equipment support, the project scope should be checked for the applicable design and permit requirements. We record existing conditions and can coordinate with the design professional when the repair moves beyond maintenance. A wind-damage review documents displaced edges or membrane; a maintenance visit can track drains and flashing before the next storm window.
Closeout and next step: Keep the record useful
At closeout, we provide roof-zone photos, repairs performed, material identification where confirmed, test results, and areas that could not be reached. If a future tenant fit-out changes equipment, the record shows which penetrations were inspected and which remain outside the current scope. A condition report can support maintenance and capital planning with observed conditions, repair priorities, and unresolved questions in separate fields. That makes it easier to compare the next inspection against the actual roof rather than a broad land-use category.
Before the visit, share available roof drawings, system records, leak history, building hours, access instructions, upcoming tenant work, and any active site improvements. We will map the selected roof zones, inspect the drainage plane and transitions, and identify whether a test cut is warranted. If your portfolio includes a building in Lauderdale Lakes, keep its records separate from Tamarac’s. One clear property record gives the facilities team a workable next step, whether that is a repair, additional testing, or a broader assembly comparison.
Frequently Asked Questions
Can a land-use plan tell me what roof system is on my building?
No. We identify the existing assembly from records and field evidence, and use a controlled test cut when the layers cannot be confirmed at an edge. Planning goals do not establish membrane type, insulation, or condition.
What roof work can be coordinated with a tenant change?
We can inspect penetrations, drains, roof access, and affected interior zones before the fit-out. If equipment or use changes are planned, the work sequence identifies which details must remain clear and what requires mechanical or design coordination.
When should an owner authorize a test cut?
When records and visible edges leave the insulation or deck condition uncertain, we may recommend a small exploratory opening. We mark its location, photograph the exposed layers, and review what they show with the owner before setting the repair limit or widening the work.
How does a repair become a replacement discussion?
Several failing zones, broad moisture, loose attachment, multiple layers, or deck damage can make repeated repairs less useful. We compare those findings with deck capacity, drainage, roof height, access, and the cost of removal before recommending the next path.
What information helps schedule work in an occupied commercial building?
Share operating hours, access rules, equipment shutdown needs, sensitive rooms, delivery windows, and tenant-change schedules. We use that information to set work zones, protection below, and a weather-tight stopping point for each shift.
Make the next roof decision from field evidence
Send the roof plan, system records, leak reports, building hours, tenant schedule, and access limits. We will inspect the identified areas and return a clear repair, testing, or replacement path.
Call 555-555-5555 or request a roof assessment.