Commercial Roof Edge Metal and Gutters in Sunrise, FL
Commercial Roof Edge Metal and Gutters
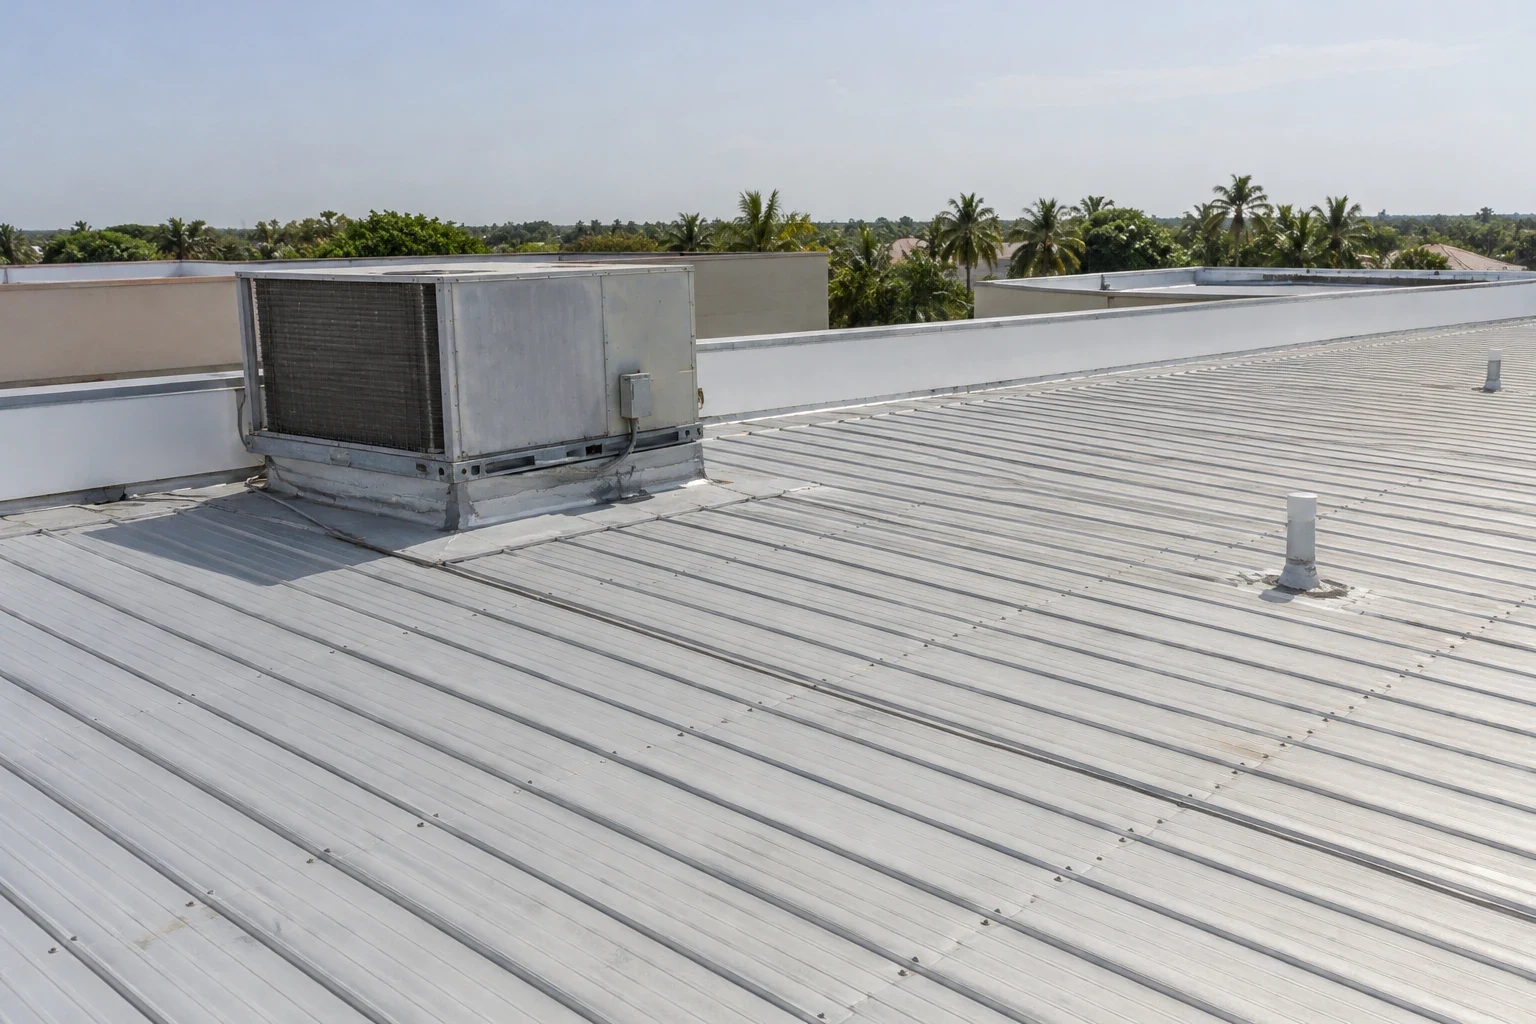
Parapet coping and roof-edge metal close the boundary between the roof membrane and the exterior wall. In Sunrise, FL, heat, humidity, heavy rain, and wind make those transitions worth checking before water enters the assembly or metal loosens. We inspect cleats, fasteners, laps, sealant, gutter supports, downspouts, and the membrane termination below. Sunrise Technology Park includes a multi-building office and technology campus, while the western Business and Entertainment District combines retail, arena, office, and mixed-use properties. Equipment, occupied space, and access requirements differ by structure. The work scope should show which edge, joint, or drainage component is being repaired and how the membrane ties into it.
Commercial Roofing Services in Sunrise, FL
Repair commercial roof coping, edge metal, gutters, and downspouts in Sunrise, FL with attachment checks, drainage review, and defined transitions.
Edge: Check attachment and termination
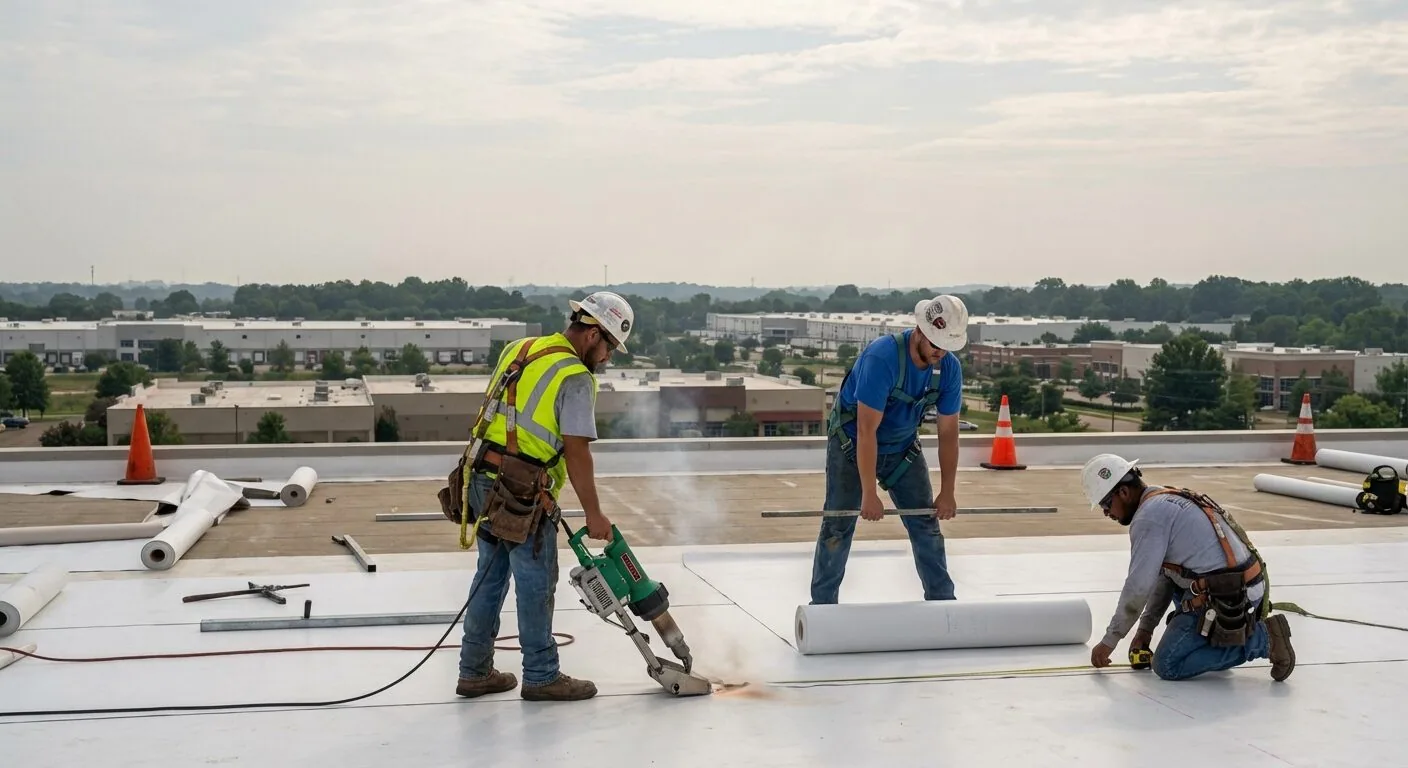
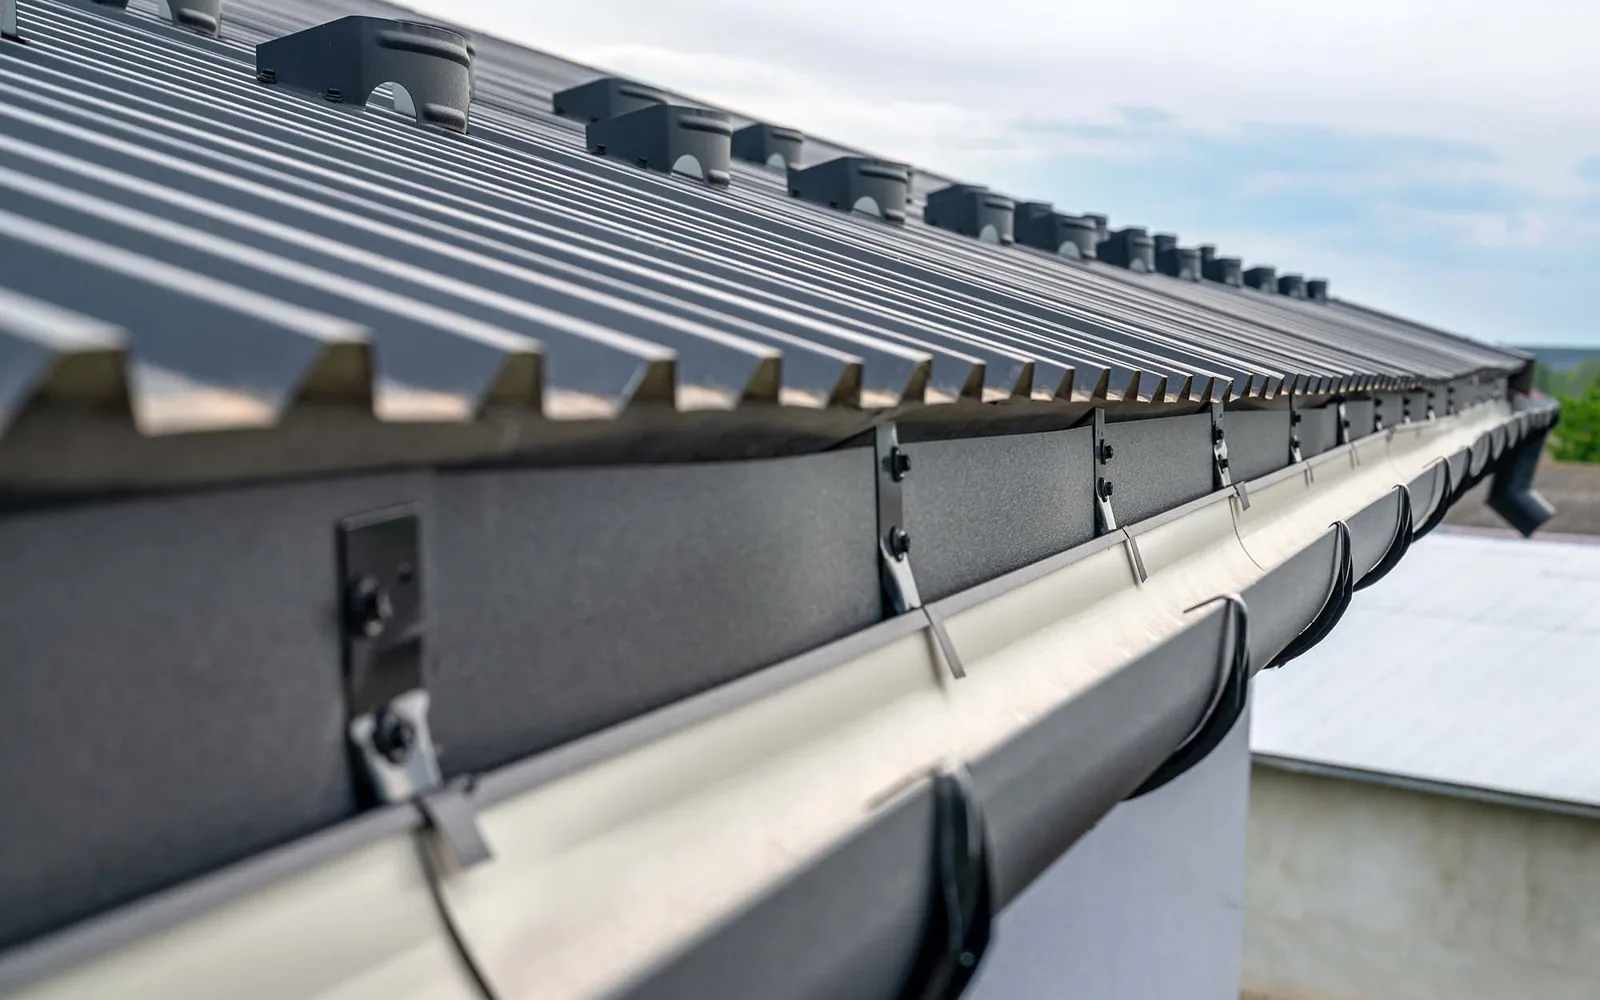
At a roof perimeter, wind pressure can act on metal and membrane details differently from the field. We inspect the edge securement, cleat engagement, fastener spacing, metal laps, and transition to the roof membrane. Loose coping, open joints, corrosion, or movement can admit water behind the fascia and parapet. A repair may require replacing a section, securing the cleat, correcting the splice, or restoring the membrane turn-up rather than adding sealant over a moving joint.
Sunrise's western district includes regional retail, an arena, corporate office space, and mixed-use development. These buildings can have different access windows and wall details; the exact coping profile and attachment must be checked at the property. A hands-on inspection can record the perimeter by roof zone, and a wind-damage review can document a displaced edge after a storm.
Coping: Protect the parapet cap
Coping caps the parapet and sheds water away from the wall. We inspect splice joints, end dams, corners, cleats, slope, and sealant condition. Metal that is flat, loose, or lapped against the direction of runoff may allow water behind the cap. The repair needs to preserve expansion movement while keeping joints closed. We also check whether existing coping height leaves sufficient clearance for membrane flashing and any planned roof insulation.
Where wall staining or interior dampness appears near the perimeter, we compare coping joints with the membrane termination and wall flashing. We trace water from the stain to the roof detail, then scope coping or flashing work from the observed path. A leak investigation can trace an active path, while flashing service handles separate curb and penetration details.
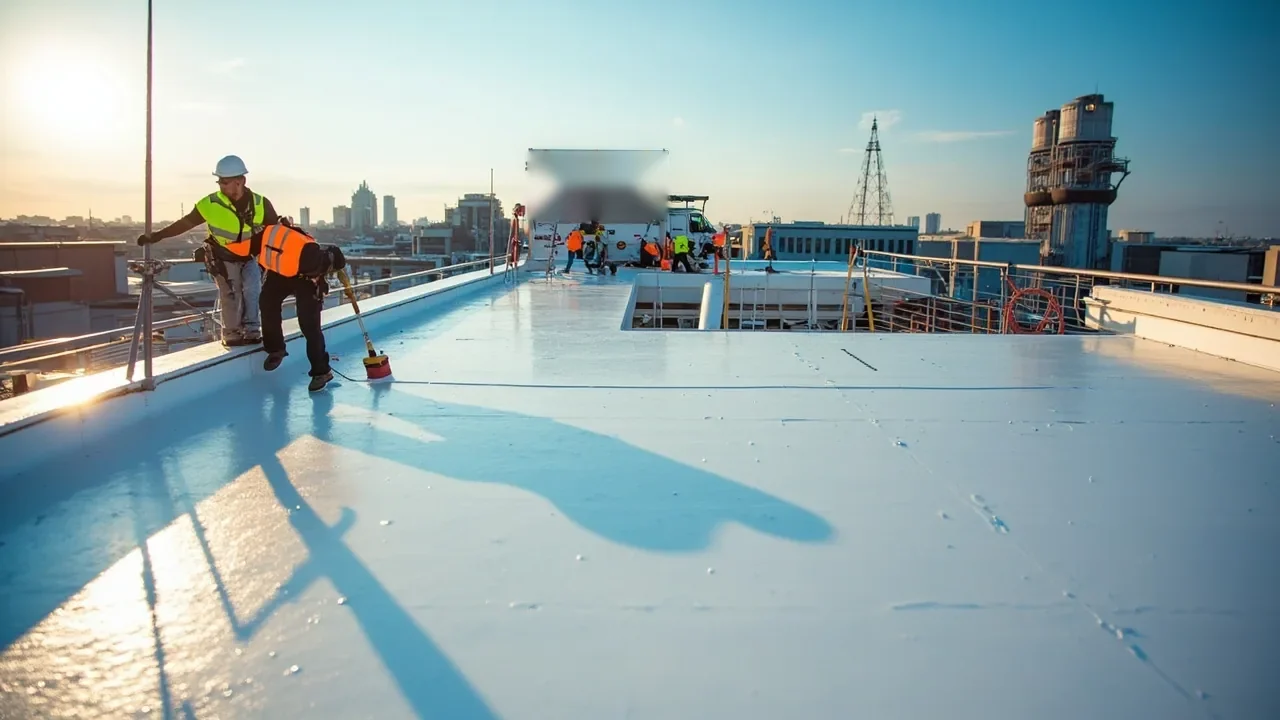
Gutter: Keep the discharge route open
Gutters collect roof runoff only when their slope, hangers, seams, outlets, and downspouts can carry the flow. We look for sagging sections, separated joints, blocked leaders, overflow marks, and discharge that reaches the wall or foundation. A gutter repair may require resetting support spacing or replacing a leaking joint; a downspout issue may need separate access at grade. We record the component and discharge path so the owner can see where water leaves the roof.
Fort Lauderdale averages 37.49 inches of rain during South Florida's rainy season. That concentrated water demand makes gutter seams, scuppers, and overflow conditions important before the wet months. A drainage assessment can check roof outlets, while the exterior gutter scope addresses the collection and discharge system. Where overflow reaches a lower roof, we verify the receiving surface and its own drainage path. We also check whether downspout extensions discharge clear of loading areas and walking routes, whether joints leak onto wall assemblies, and whether a hidden leader can be inspected from the building side. Those conditions can require coordination below the roofline, so the estimate separates gutter work from plumbing or wall repairs.
Materials: Match metal and membrane
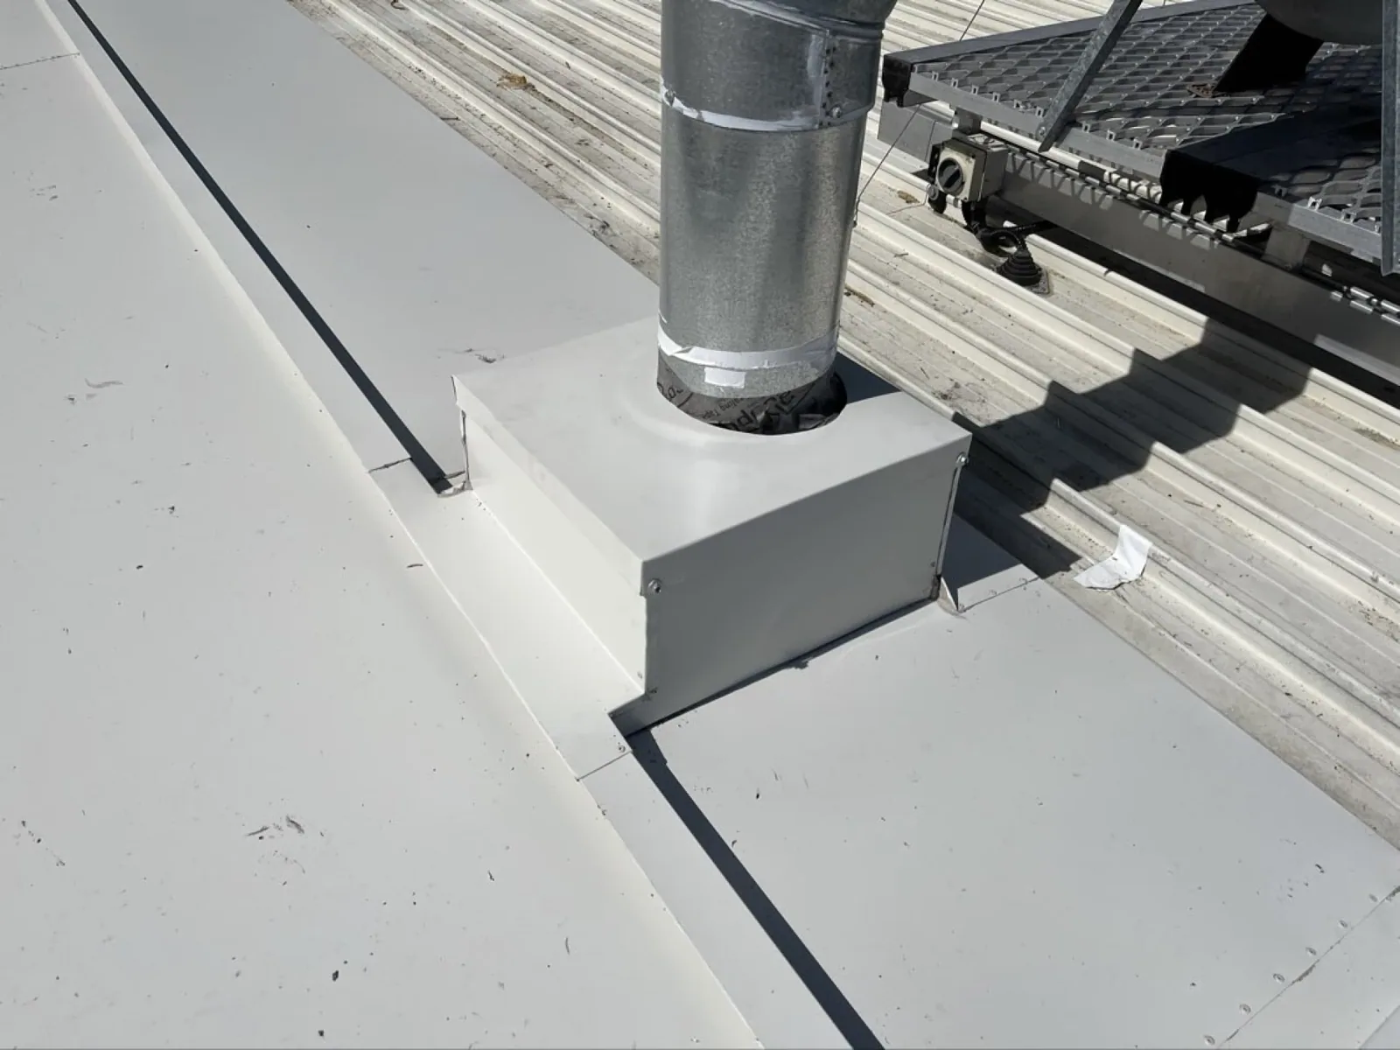
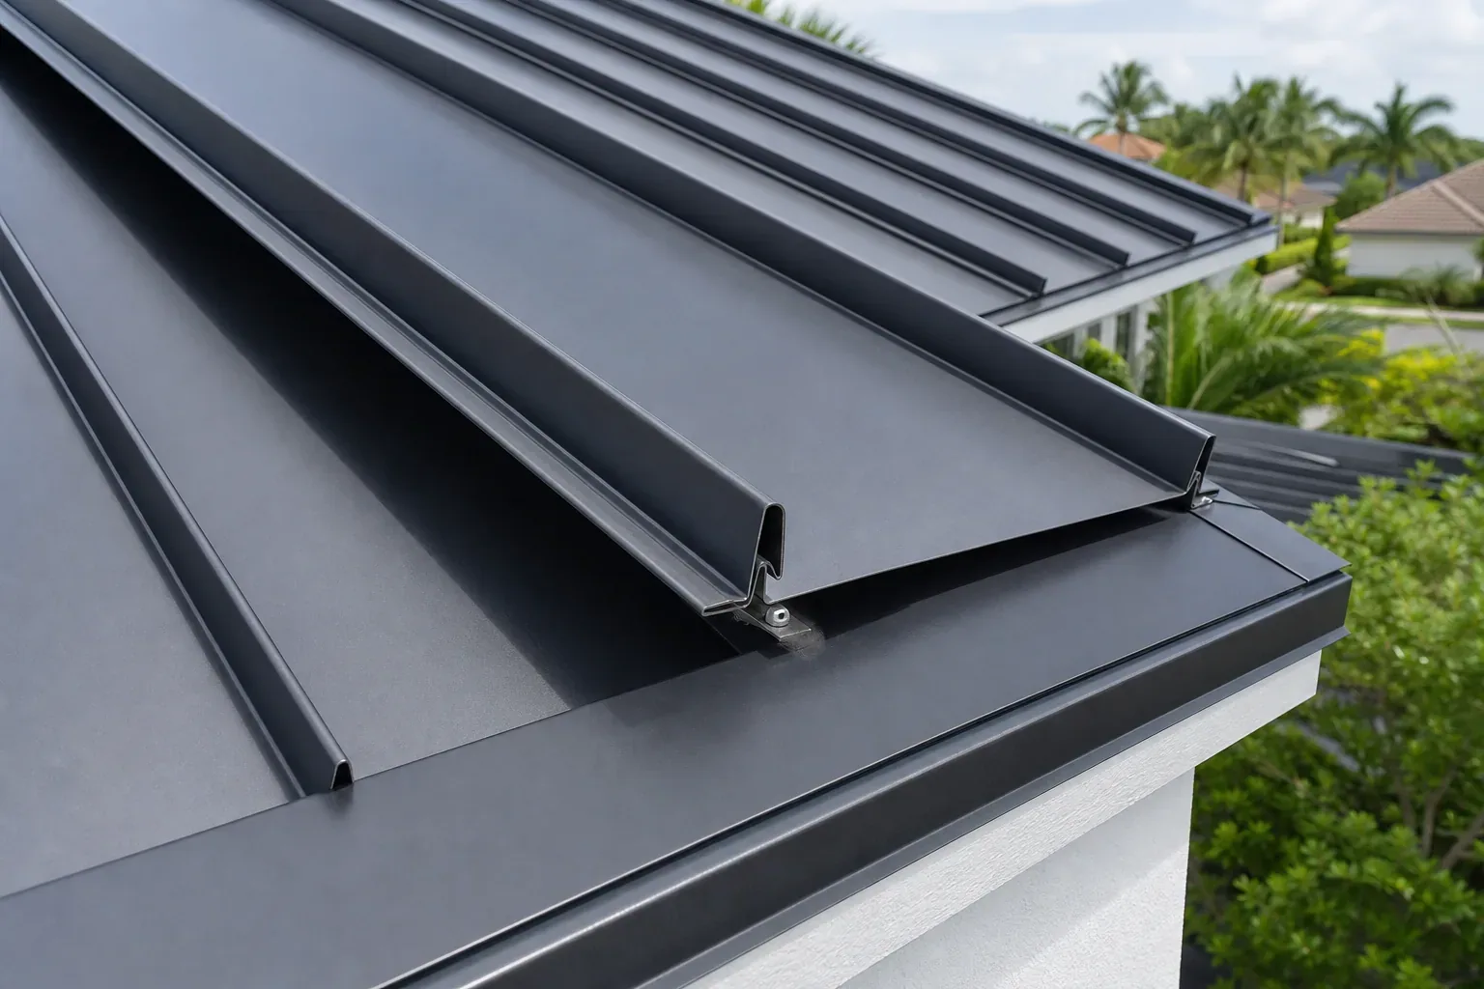
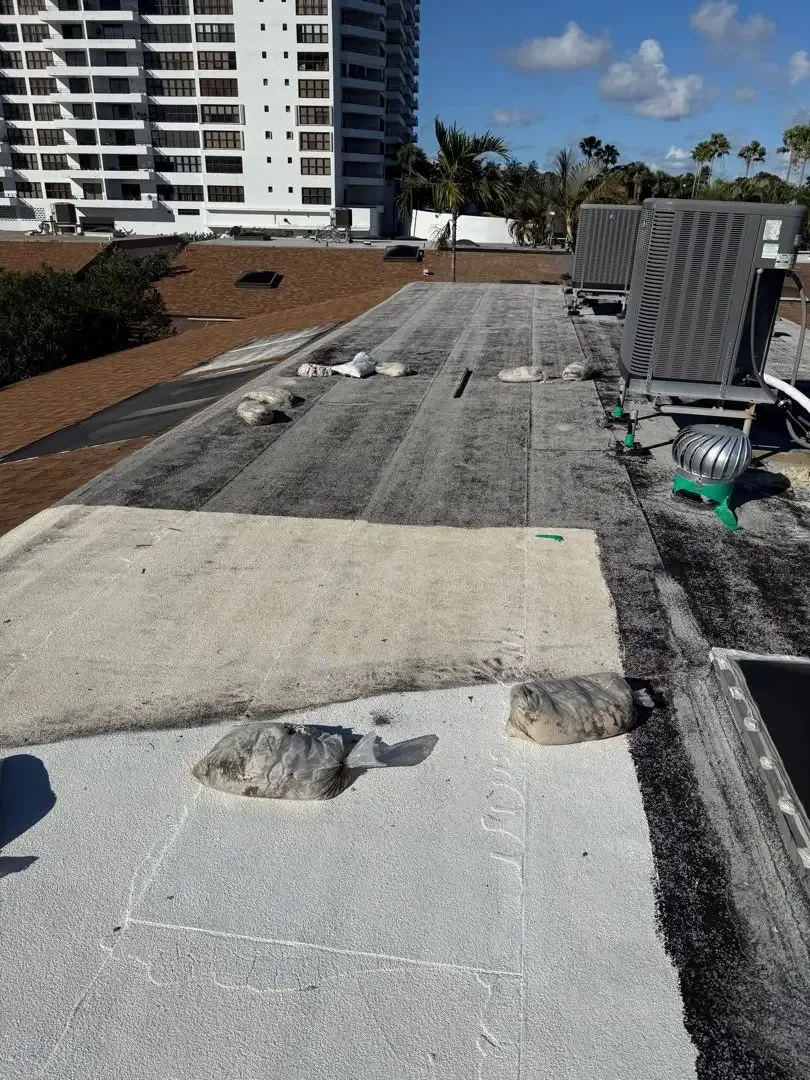
Metal selection considers existing profile, corrosion exposure, movement, and compatibility with adjacent materials. Dissimilar metals may corrode at contact points, and an incompatible sealant can fail or interfere with a membrane tie-in. We identify the material and finish where possible, then specify fasteners, splice treatment, flashing, and sealant that suit the repair. At a roof edge, the membrane termination must remain integrated with the metal rather than ending at an unprotected gap.
Sunrise's business parks include manufacturing, technology, offices, and multi-tenant properties. We confirm the edge profile and attachment at the building before selecting compatible metal and flashing. The scope notes whether existing metal can be reused, whether a substrate repair is required, and how the finished joint will be checked. A cover-board transition review can address related perimeter height changes, and a standing-seam roof review can examine a separate metal roof assembly.
Wind design: Check the perimeter load path
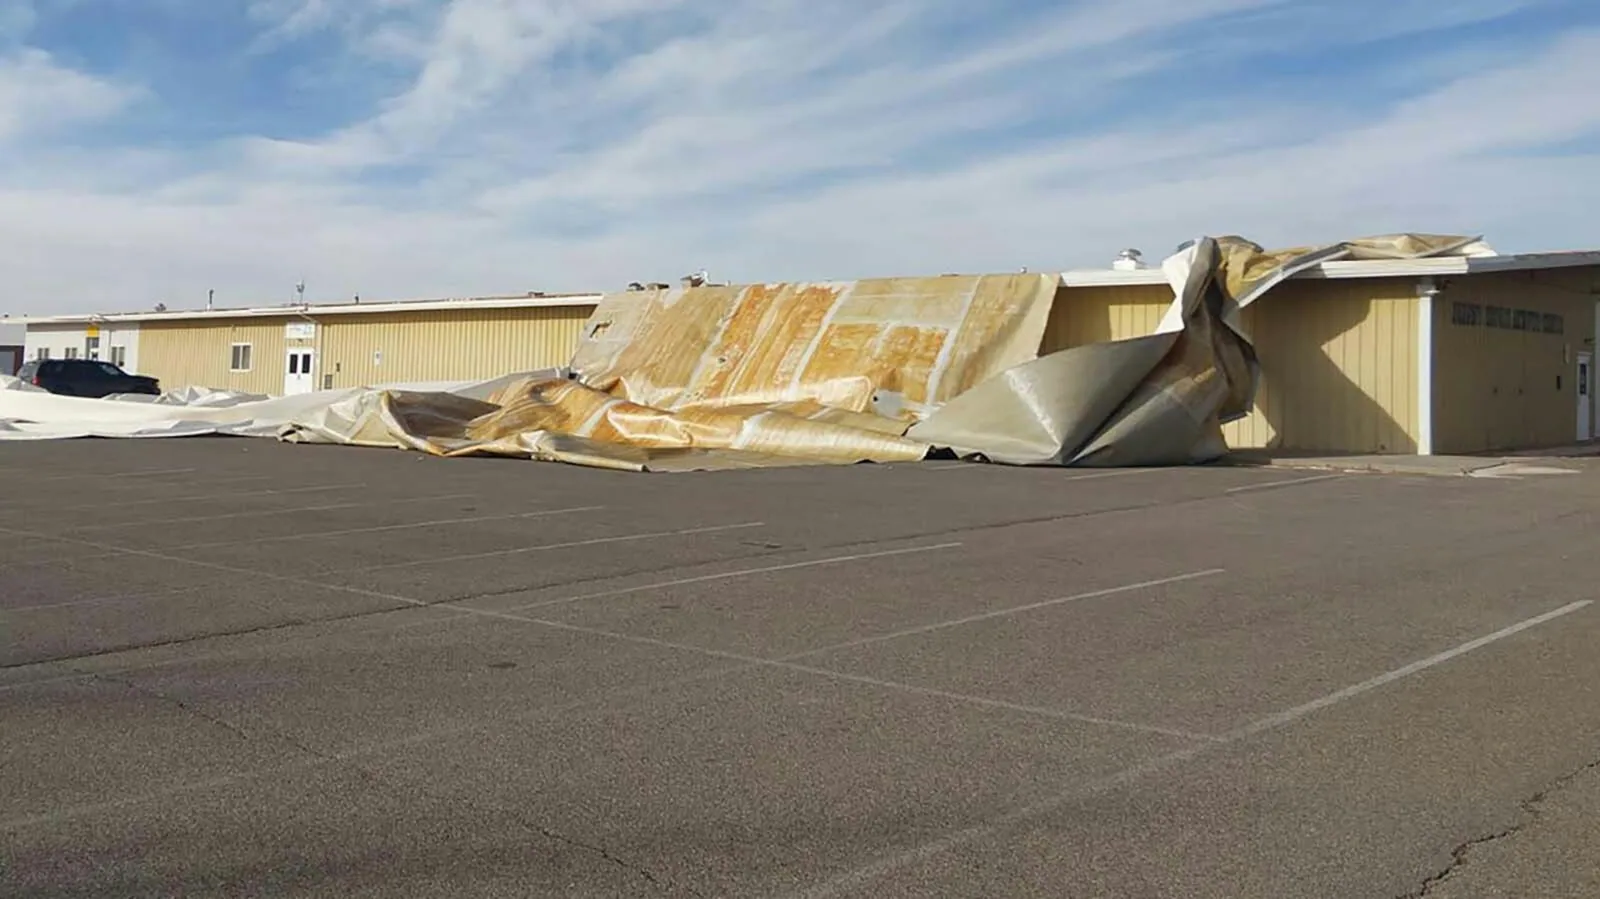
South Florida's tropical cyclone peak runs from August through October, and storm preparation includes securing loose building materials and openings. At a roof edge, we inspect the metal cleat, fasteners, splice, and membrane termination as a connected load path. If one part is loose, adding sealant at the visible seam will not restore attachment. The repair scope should identify the component that transfers load into the deck or wall and how that connection will be confirmed.
The 2023 Florida Building Code took effect statewide, and Broward County provides commercial energy-code guidance and High-Velocity Hurricane Zone code resources. For a repair that changes edge attachment or parapet geometry, the project team should confirm the applicable design details and permit requirements before material is fabricated. We record the existing profile and substrate, then note any condition that needs a design or engineering review. A replacement assessment can compare new perimeter details with the existing assembly when work extends beyond a local metal repair.
At the close of an edge project, we photograph the attachment and membrane transition before access equipment leaves. The manager receives any remaining inspection or maintenance item, including joints that could not be reached during the first visit. That record helps connect future leaks or loose metal to the correct roof zone.
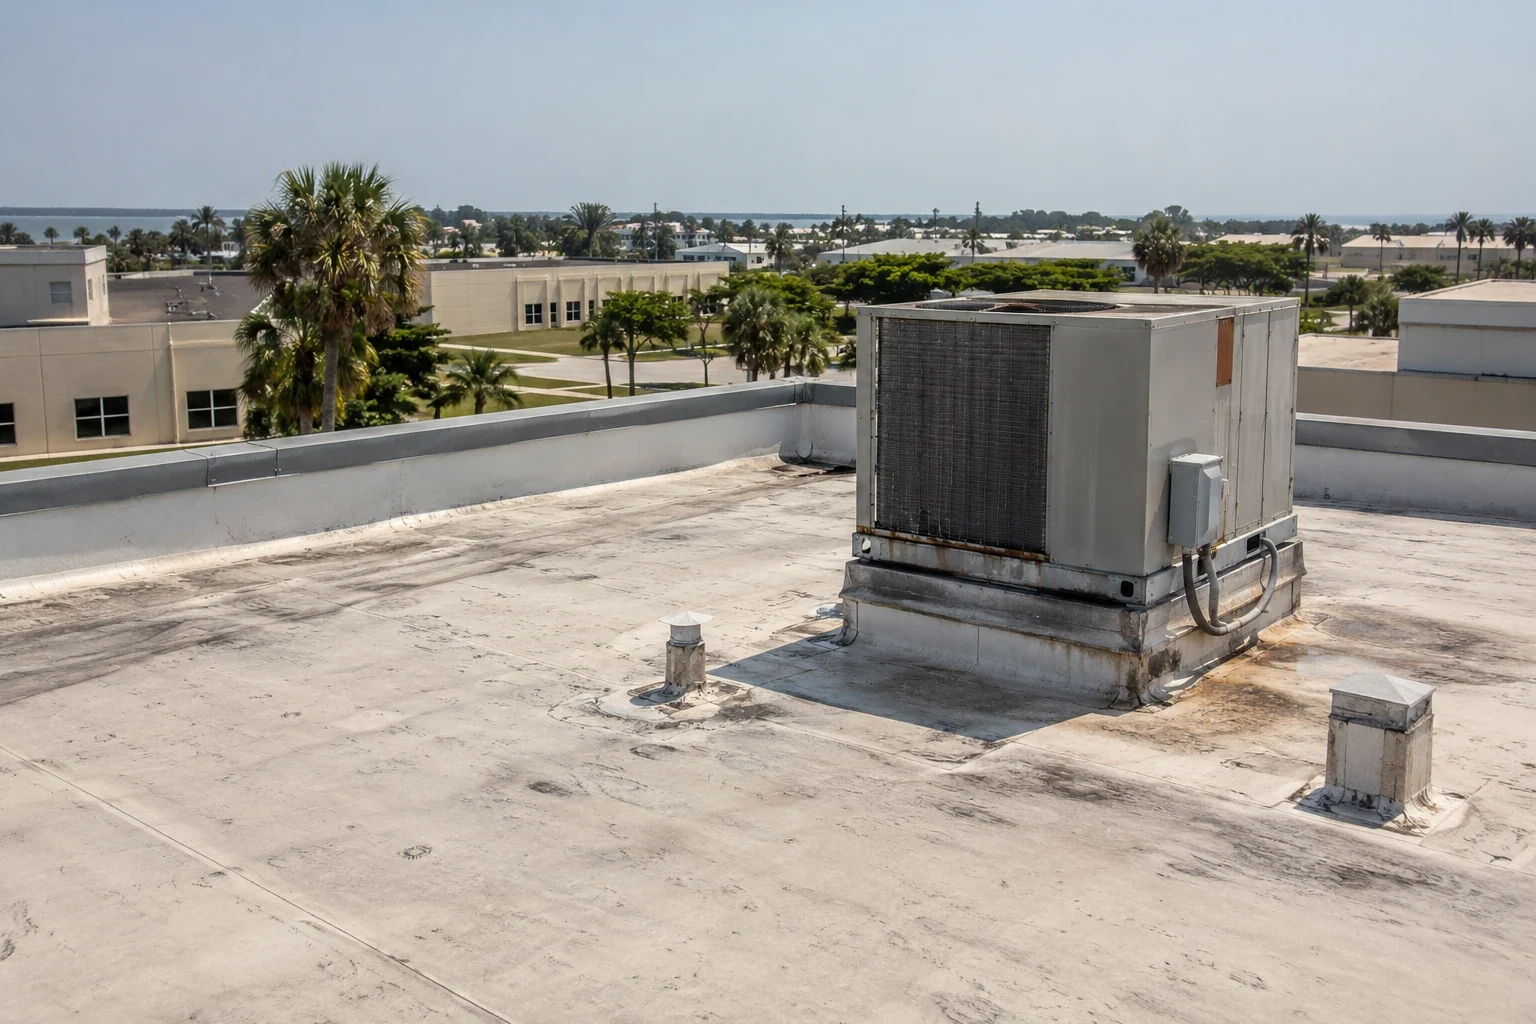
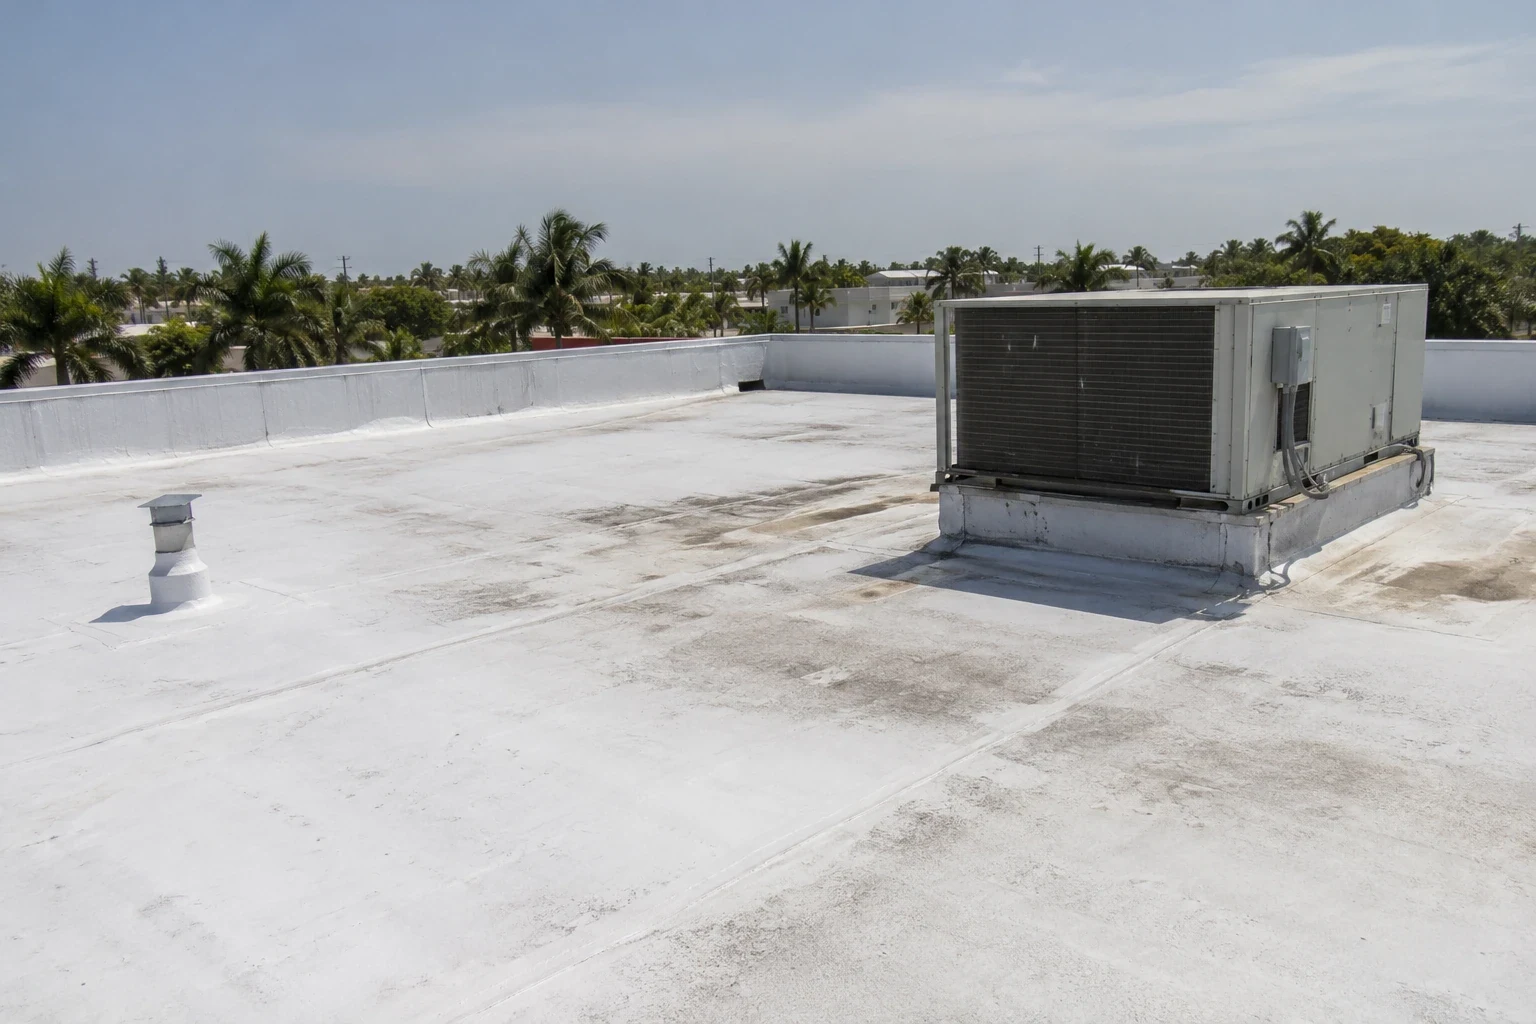
Closeout: Verify the perimeter
Closeout records the repaired edge or gutter section, fastener or cleat work, sealant or flashing installed, and any adjacent area excluded from the scope. We photograph joints and corners before and after work where access allows. If the substrate is concealed or corrosion continues beyond the repair area, we state what further exposure would be needed and request authorization before expanding work.
When a site has several roof sections, each edge should be attached to a building and zone identifier. Sawgrass Technology Park contains multiple buildings; separate records help the facilities team plan future work without merging details from unrelated roofs. A condition report can map observed defects, and a Technology Park roof visit starts with that structure's access information. Share roof plans, leak locations, prior metal work, and operating hours before scheduling.
Frequently Asked Questions
How do you determine whether coping needs replacement?
We inspect the cap, cleats, joints, corners, movement, and membrane termination. Replacement is considered when the metal or attachment cannot be repaired into a stable, weather-shedding detail.
Can sealant stop a leaking coping joint?
Only when the joint is stable and the material is compatible. Loose metal, failed cleats, or an open membrane turn-up need repair at the detail, not a sealant bead alone.
Why does water overflow a gutter during heavy rain?
A blocked outlet, insufficient slope, separated seam, or restricted downspout can interrupt discharge. We trace the collection path and identify which component controls the overflow.
Will edge repairs affect roof access?
The work zone may need temporary clearance, lift access, or protection below. We define staging and any restricted walkway with the facility contact before the crew begins.
What records help price perimeter work?
Provide roof drawings, edge details if available, leak locations, prior repair photos, access restrictions, and the roof system information. We verify the actual metal and membrane transition in the field.
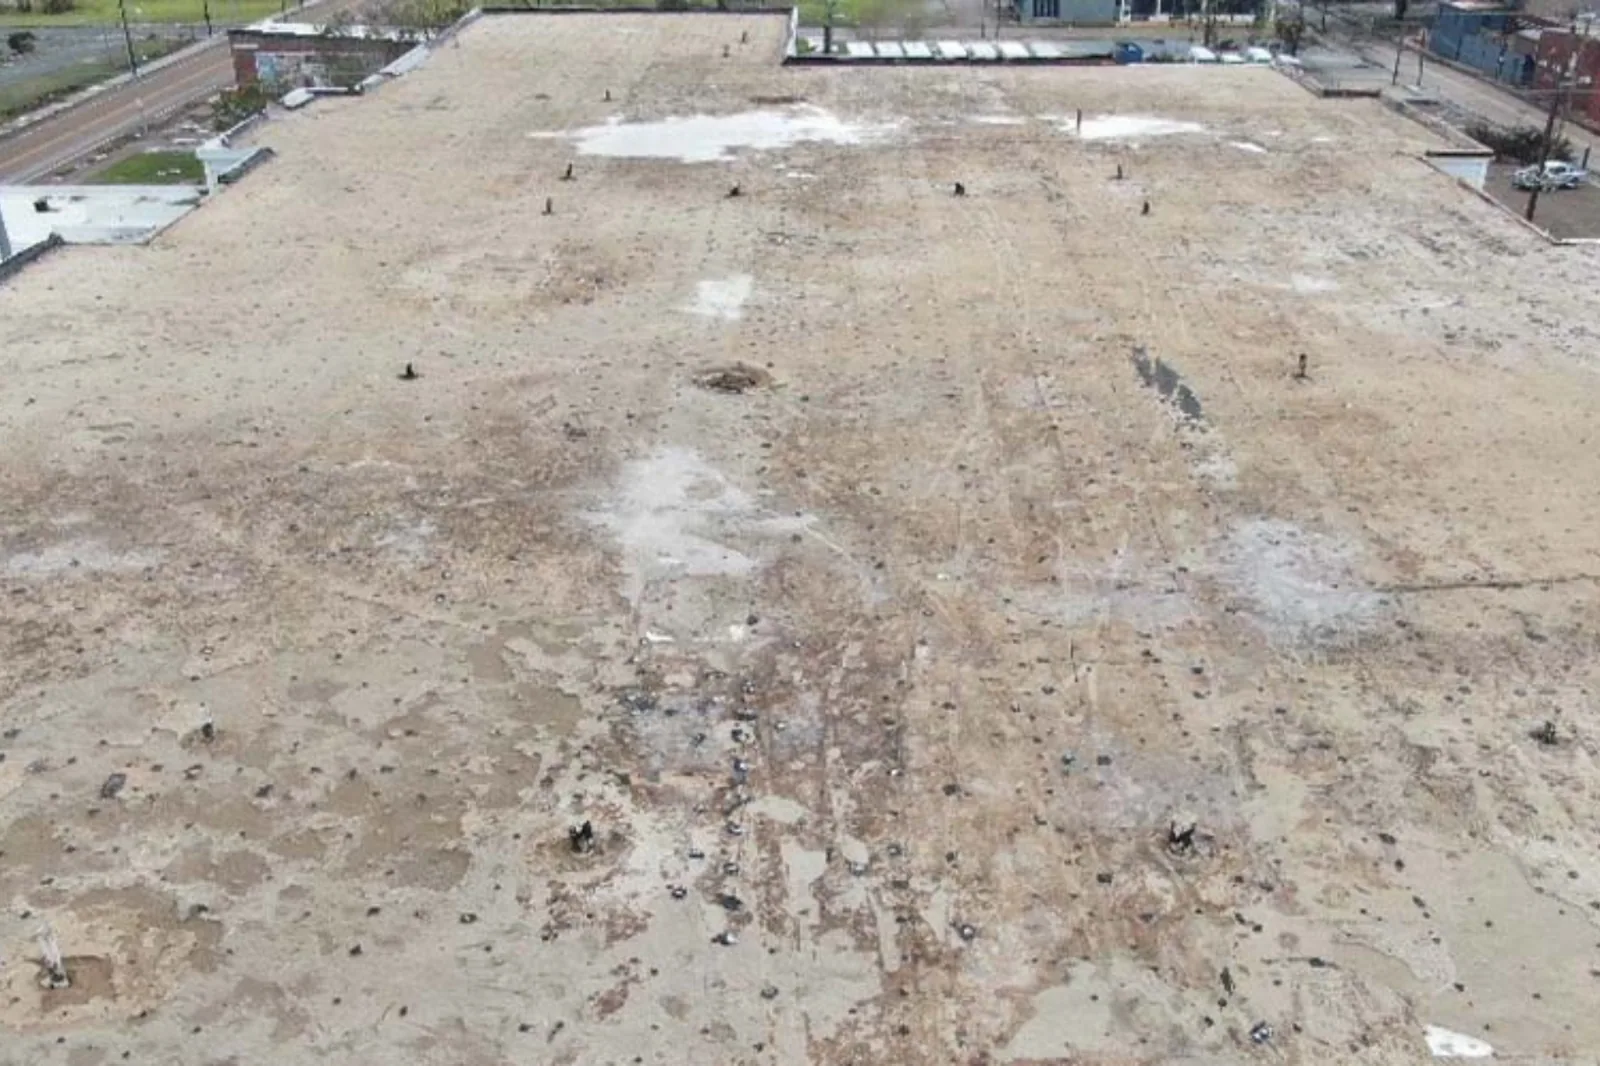
Inspect the roof perimeter
Send roof plans, leak locations, prior metal repairs, access needs, and operating hours. We will map the edge details and define the repair or replacement boundary.
Call 555-555-5555 or request a roof assessment.