Commercial Roofing in Fort Lauderdale Central City CRA, Fort Lauderdale, FL
Fort Lauderdale Central City CRA, Fort Lauderdale
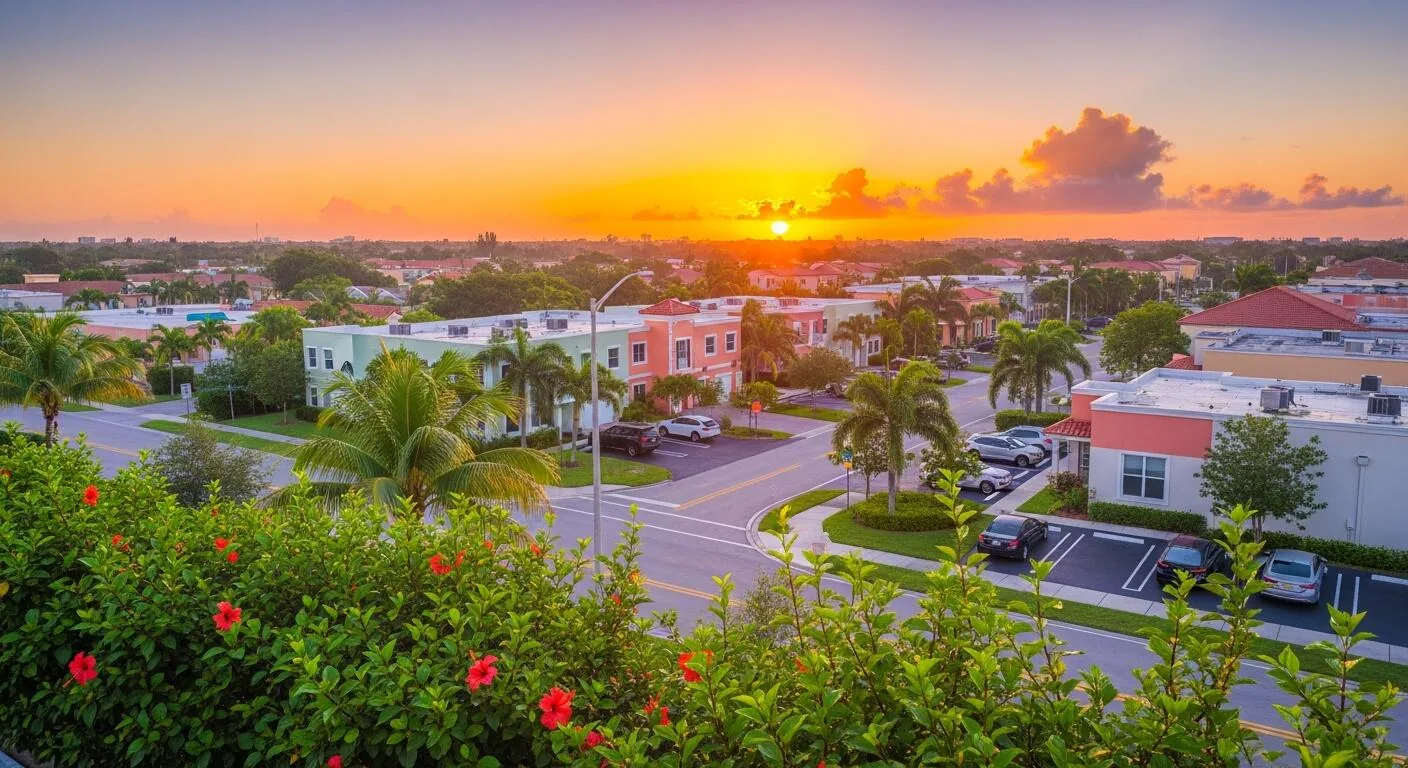
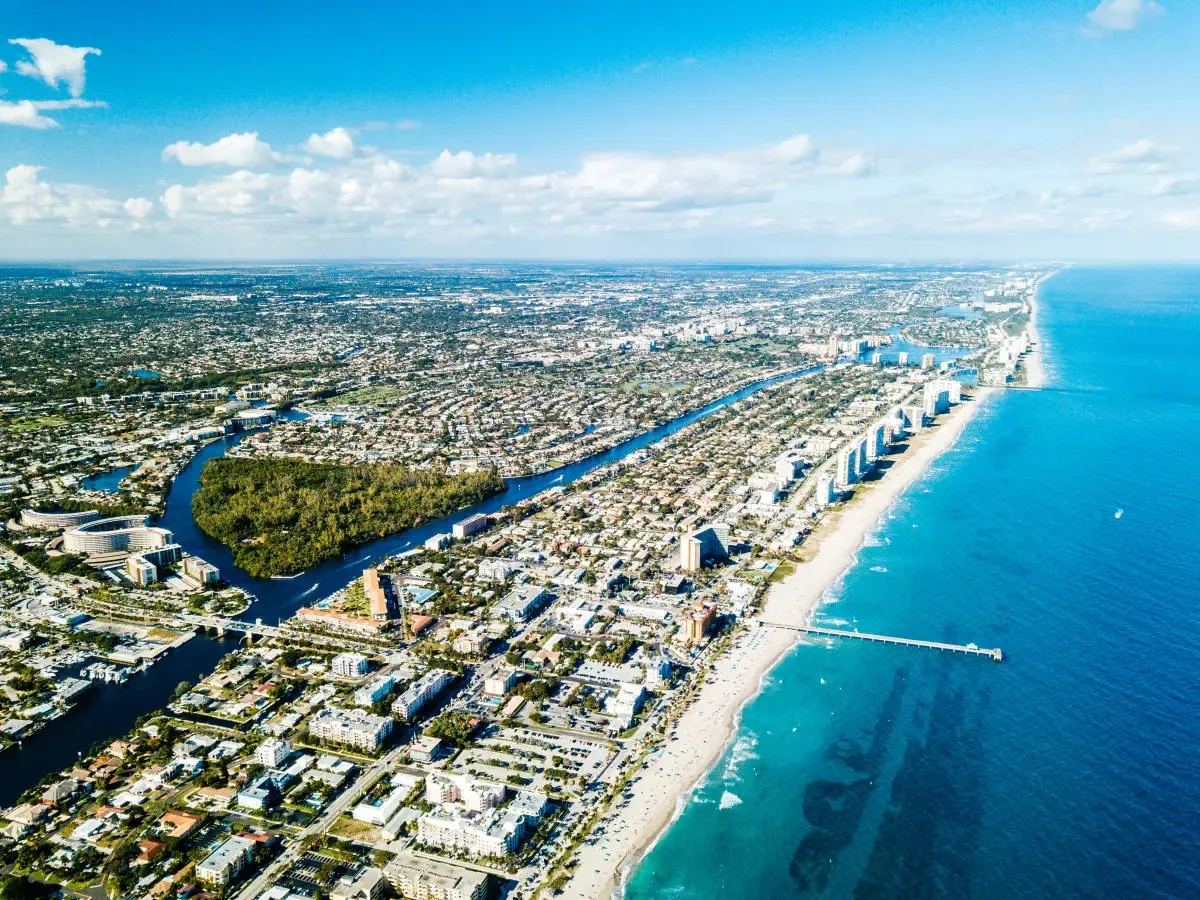
Buildings in Fort Lauderdale Central City CRA sit within a 344-acre redevelopment area that connects commercial parcels with Sunrise Boulevard, NE 13th Street, NE 4th Avenue, and the FEC railway corridor. The CRA plan supports mixed-use and transit-oriented growth, while the city also offers nonresidential façade, property-improvement, streetscape, and development-incentive programs. For a roof, the first question is still physical: where the assembly ends, how water leaves it, and whether prior work concealed moisture. We document seams, drains, equipment curbs, edge details, and interior leak reports before proposing a repair. A condition inspection gives the owner a roof-zone record that can be coordinated with other property work.
Service Areas in Sunrise, FL
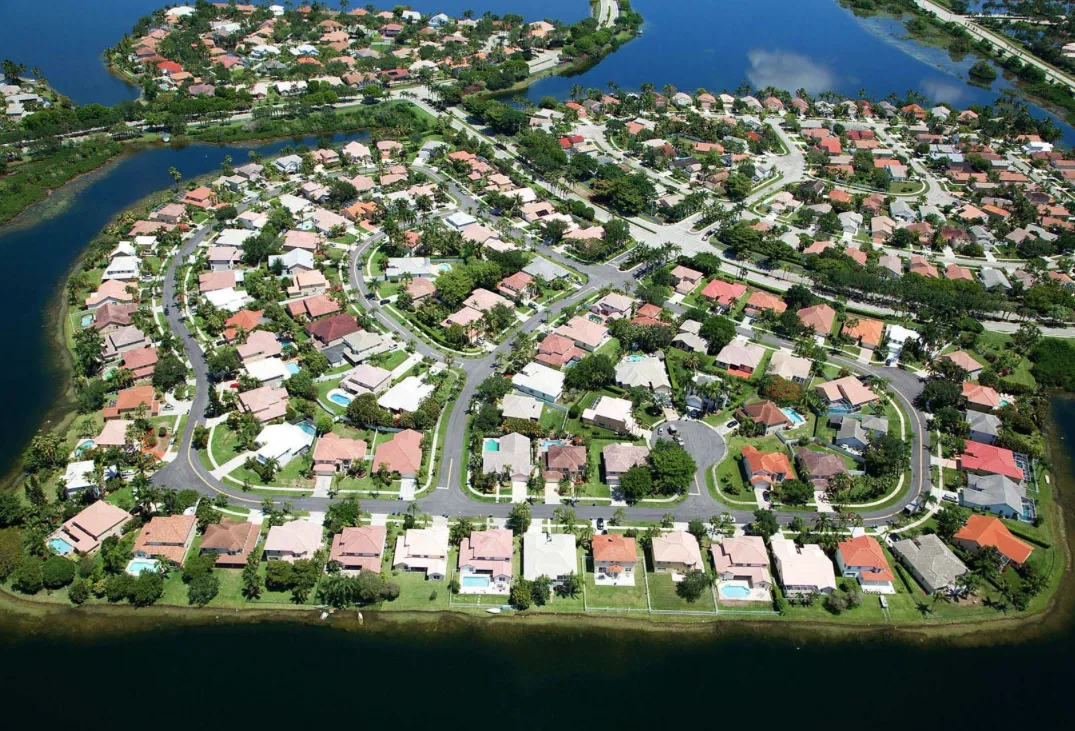
Roof inspection and repair for Fort Lauderdale Central City CRA properties, coordinated with mixed-use, streetscape, transit, and rail-corridor work.
Corridor coordination: Keep scopes separate
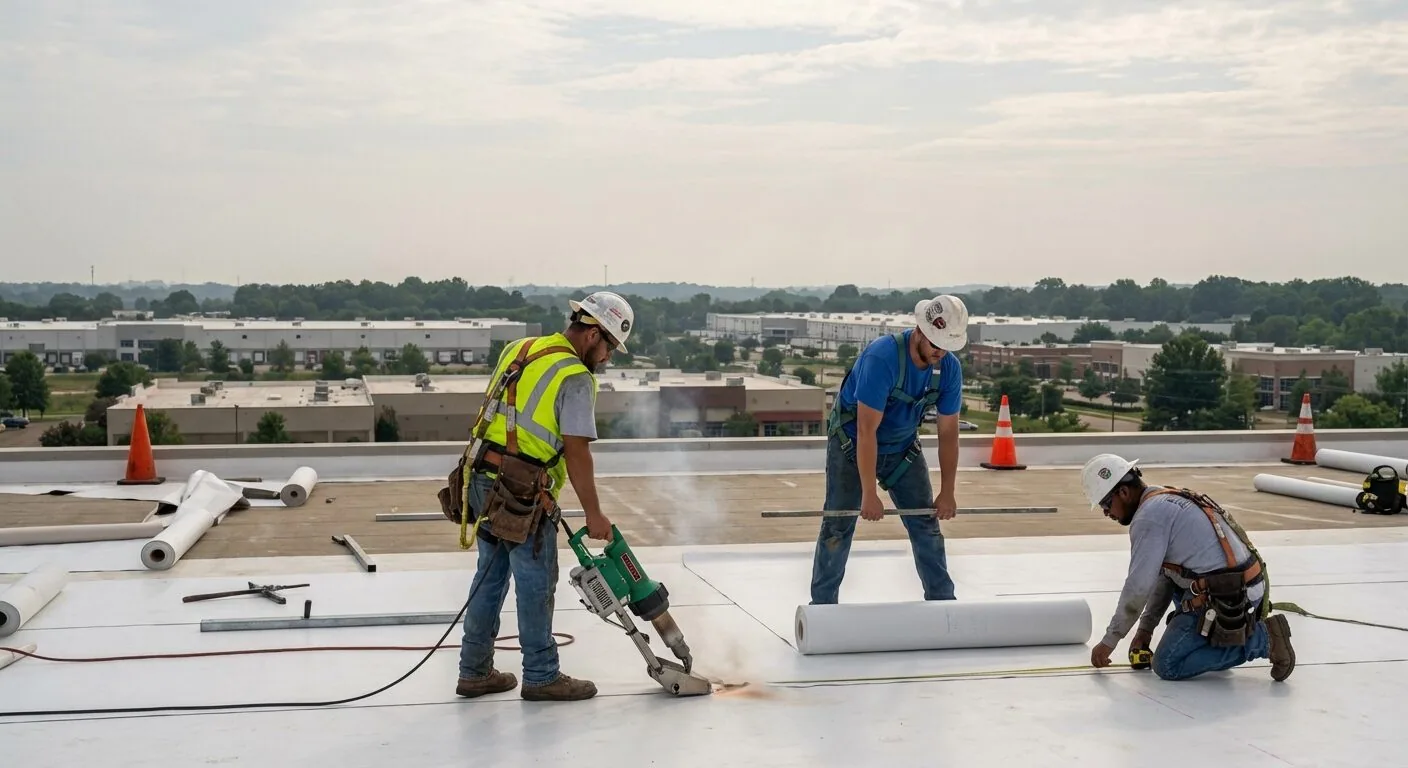
Road, transit, and rail improvements can change where a lift, material delivery, or debris route may be placed. We ask the property contact whether a street closure, sidewalk work, utility activity, or construction schedule affects the roof approach. The project plan names a site contact, staging zone, tenant notice, and protected public route before the crew opens a roof section. We record roof conditions and approved roofing work separately from façade, streetscape, utility, and other CRA improvements. The roof proposal can list access dependencies without claiming eligibility for a separate incentive.
Fort Lauderdale Uptown is another commercial district with I-95 access and transit links, but it has its own boundary and operating conditions. For a Central City CRA project, we confirm the lift plan and roof assembly with the property contact before mobilization. At each building, we verify roof entry, edge protection, overhead services, material handling, and the route to the repair area. A phased work plan can keep occupied suites and public access apart while roofing proceeds. If site improvements are underway, the owner can identify which trade controls each shared work area.
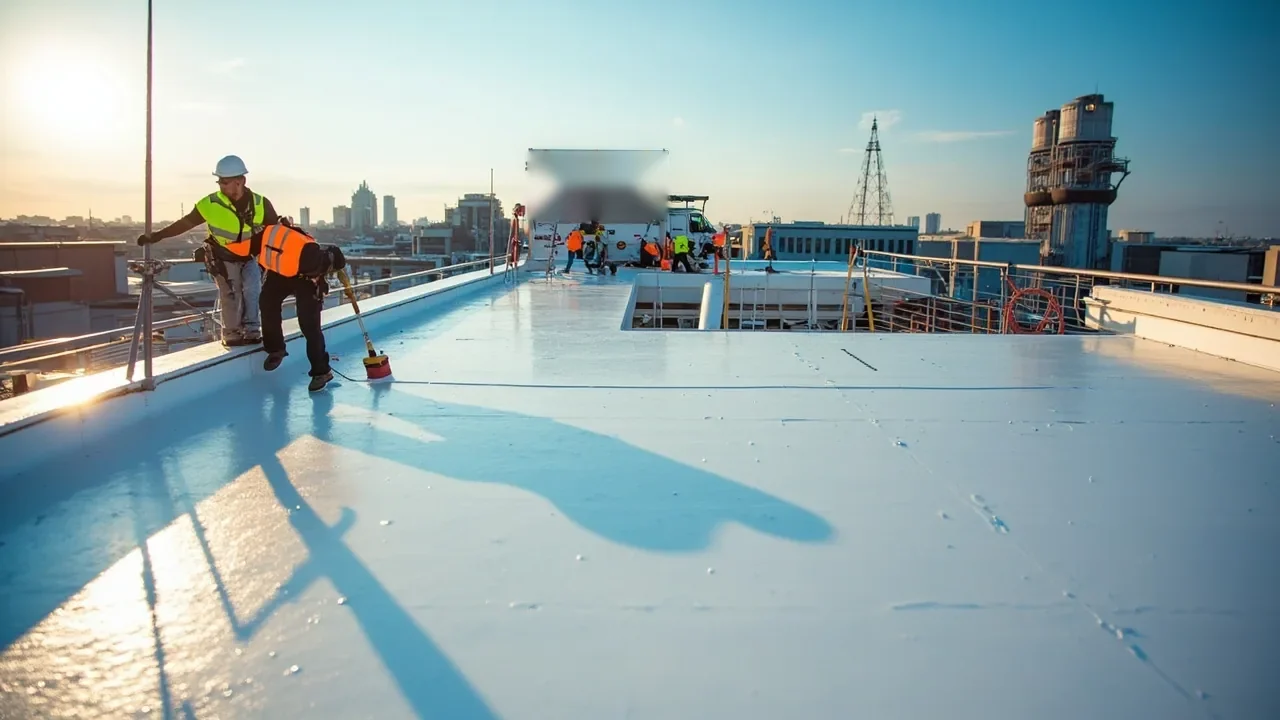
Roof water path: Follow the assembly evidence
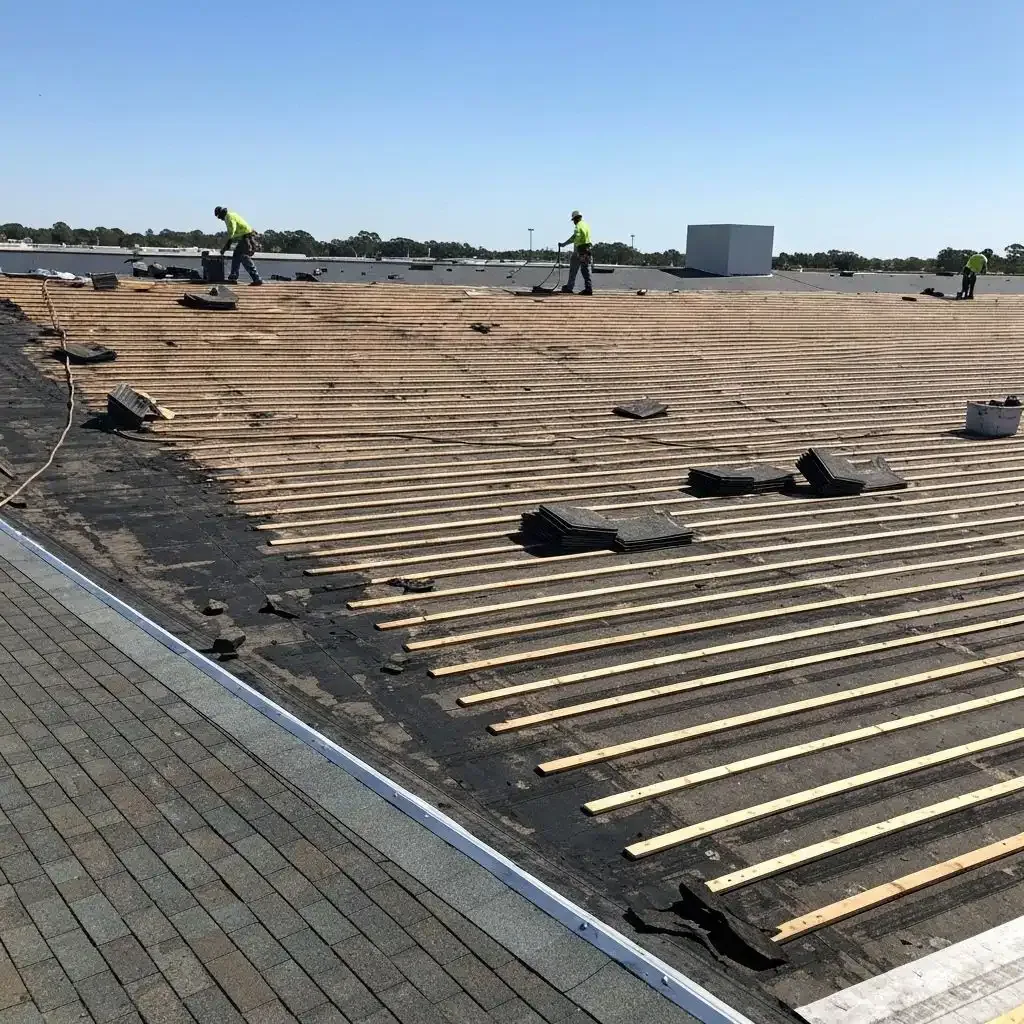
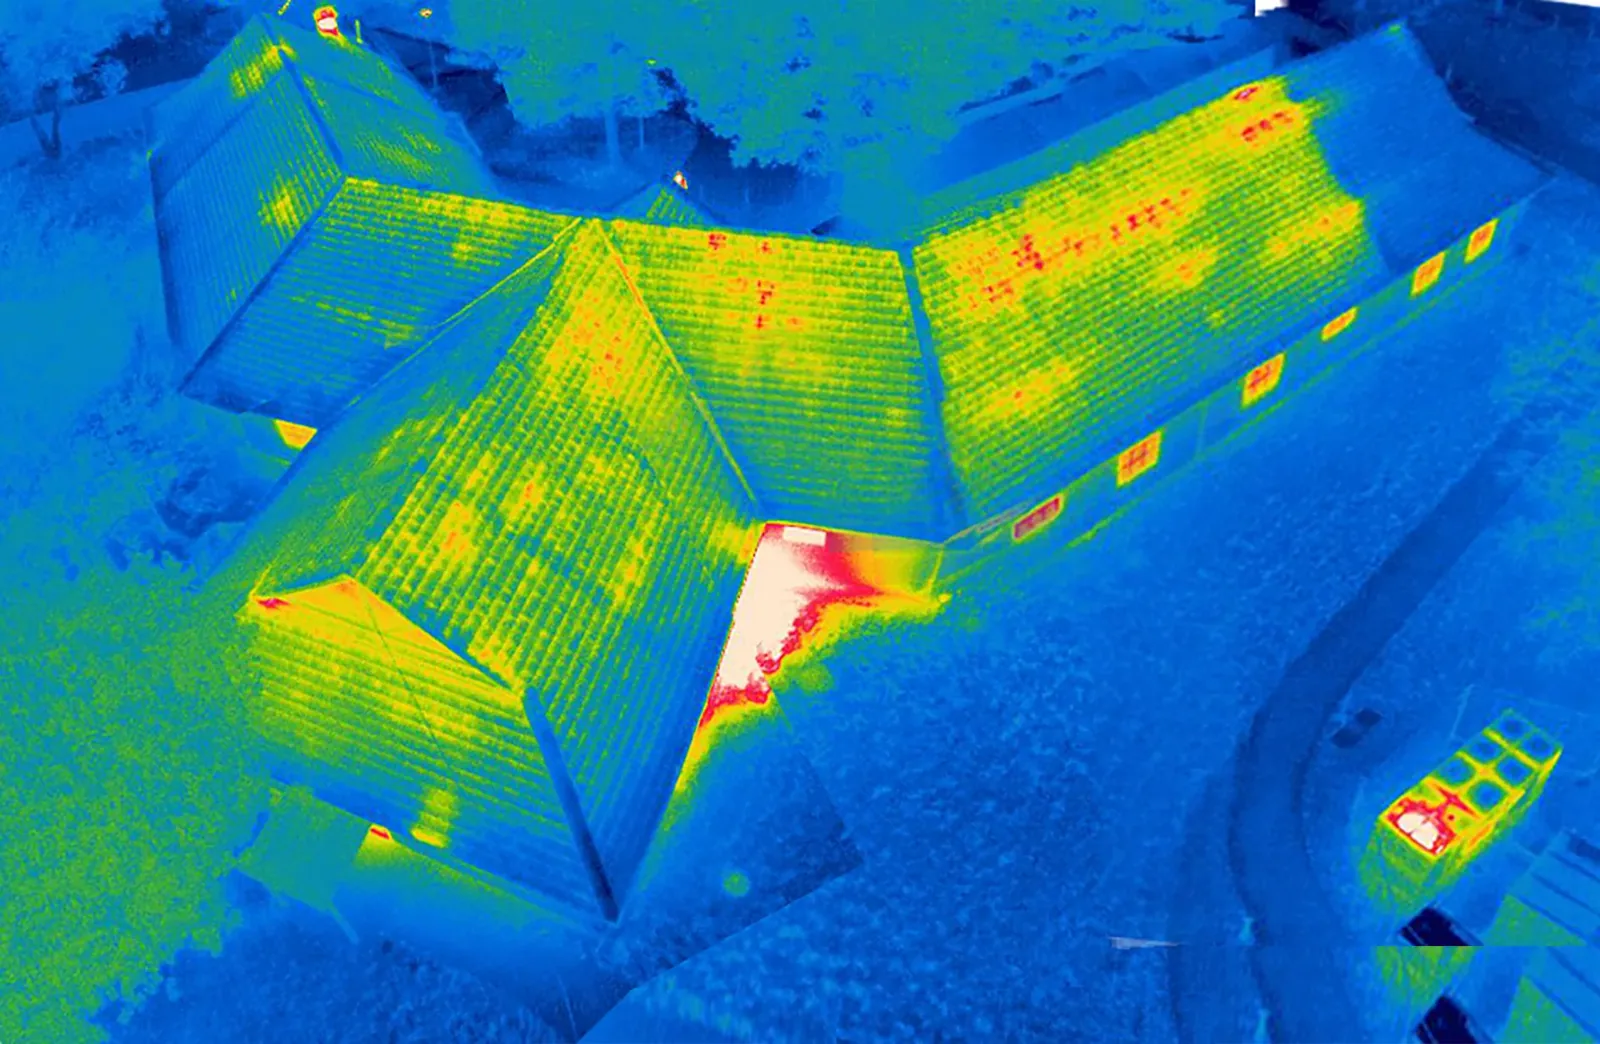
Interior moisture in a mixed-use building may appear below a different roof zone than the point of entry. We compare the time and location of the report with roof transitions, drains, curbs, parapets, and prior repairs. The field record identifies which membrane and insulation layers can be confirmed and which remain concealed. On roofs with several additions or repair campaigns, an old patch can interrupt the drainage path or hide a seam. We photograph those conditions and mark them on the section map so the scope follows the actual assembly rather than the parcel boundary.
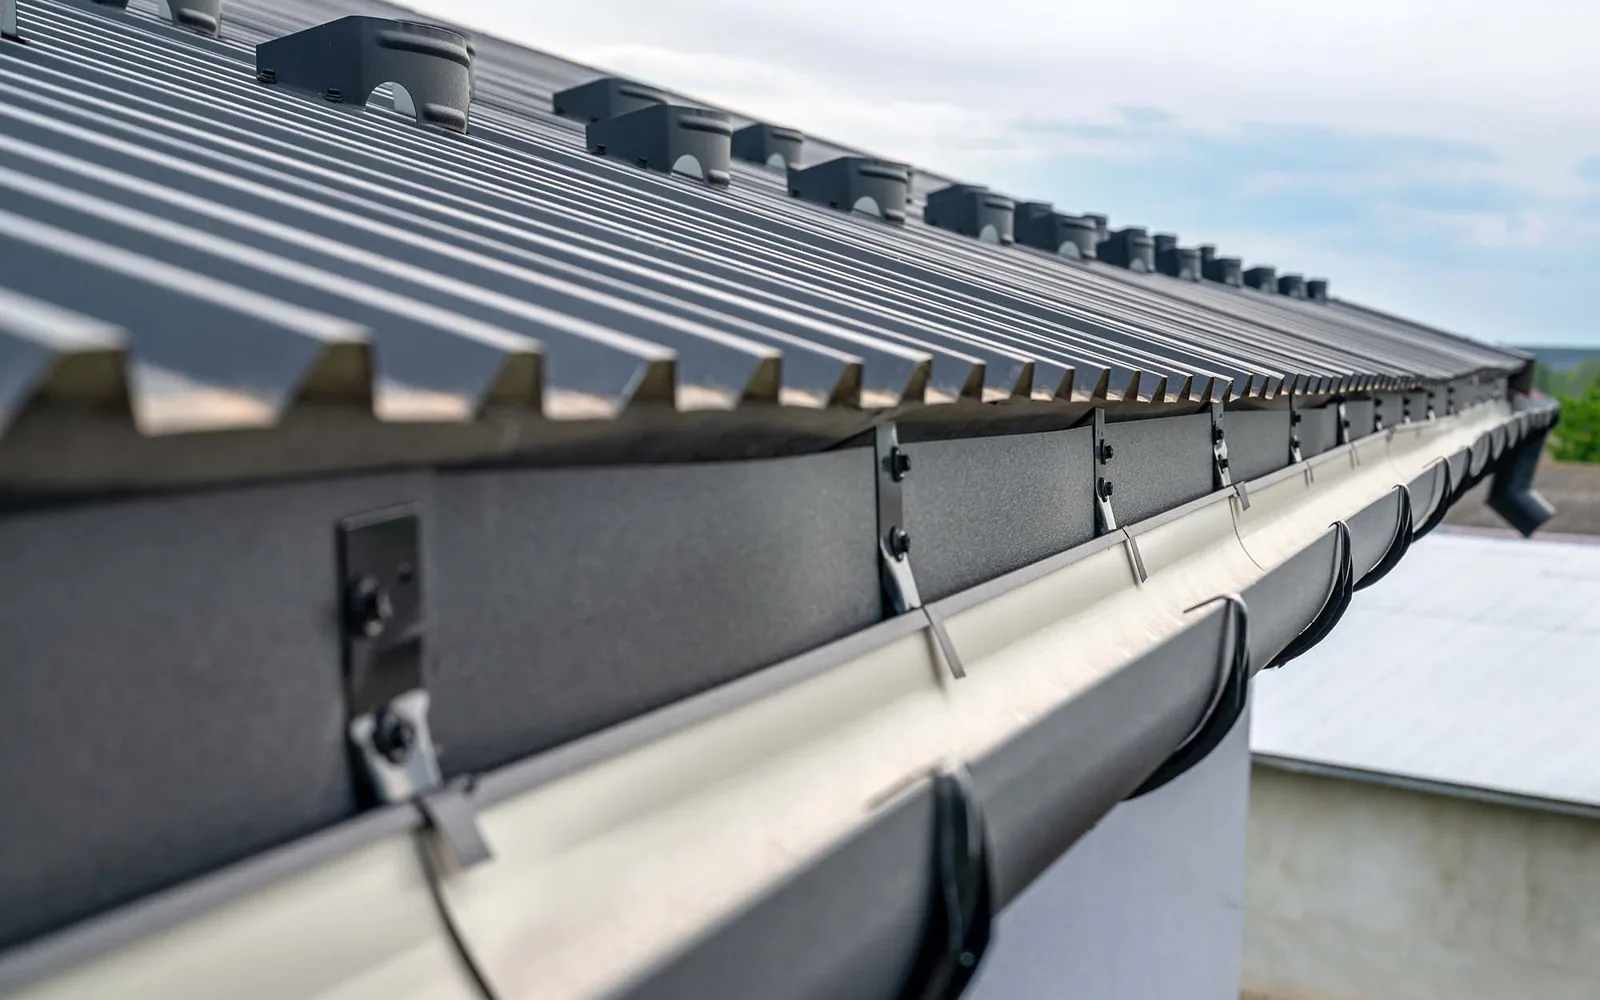
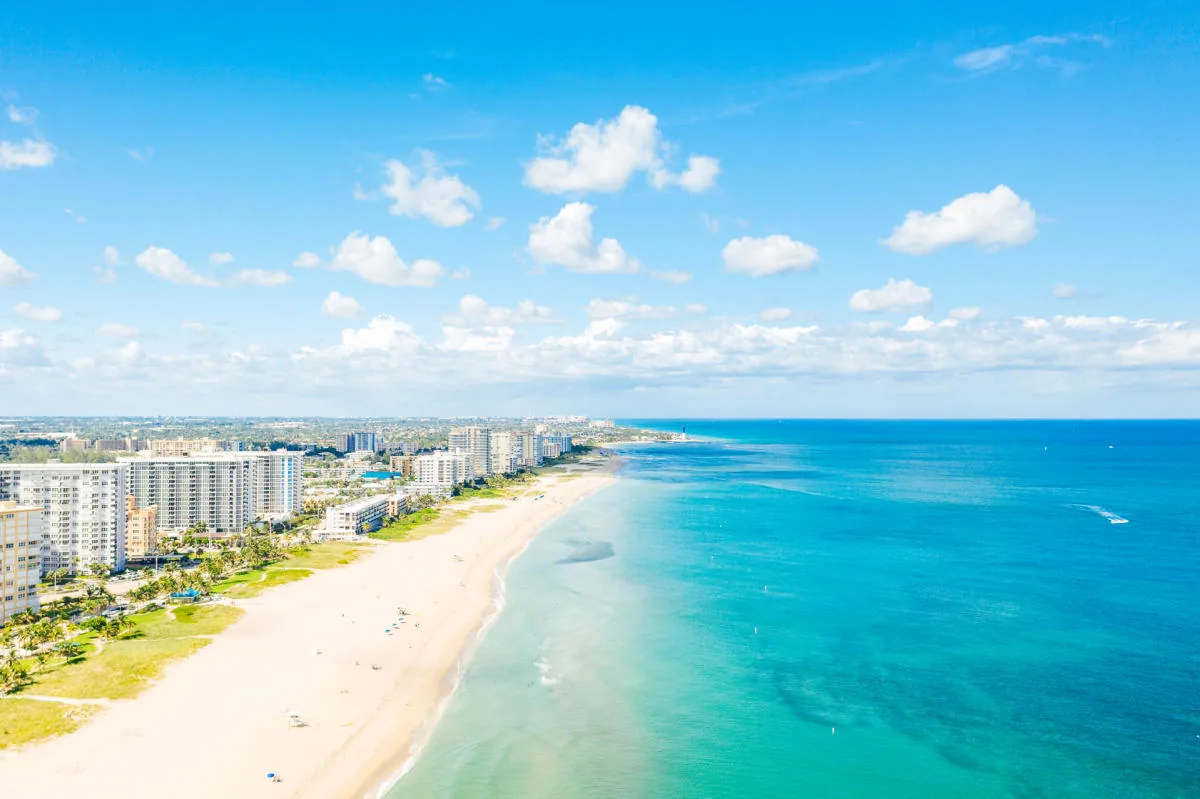
South Florida’s humidity and seasonal storms make drainage details part of the inspection. The 344-acre CRA follows Sunrise Boulevard and NE 13th Street, with Powerline Road, I-95, and the FEC corridor shaping its edges. At the building, we check low points, bowls, scuppers, overflow routes, debris, and water marks. A drainage review can identify a restricted outlet, while a moisture survey or test cut can help define concealed wet insulation. If the CRA’s streetscape work changes pedestrian paths, the roof repair still needs its own temporary water control and final closure point.
Programs and permits: Record the roof work precisely
Central City CRA programs include nonresidential façade and property-improvement assistance, streetscape improvements, and development incentives. A roof condition report can identify visible defects, photographs, repair limits, and testing needs; the property owner decides how to use that information in a separate program application. We describe the roof assembly and scope without promising that a proposed repair qualifies for funding. If the roofing work changes insulation, drainage, edge height, or equipment transitions, the project team checks permit requirements and current code before construction.
Florida’s 2023 Building Code is effective statewide. The applicable requirements depend on the permit scope and design, while field inspection establishes the existing roof condition. We record wind-related edge details, attachment where accessible, membrane type, drain configuration, and any exposed deck that affects a design decision. A roof claim record may organize photographs and observed damage, while a condition report can support capital or maintenance planning. Those records have distinct purposes and should not blur public-improvement work with roof repairs.
Repair or replacement: Set a defensible limit
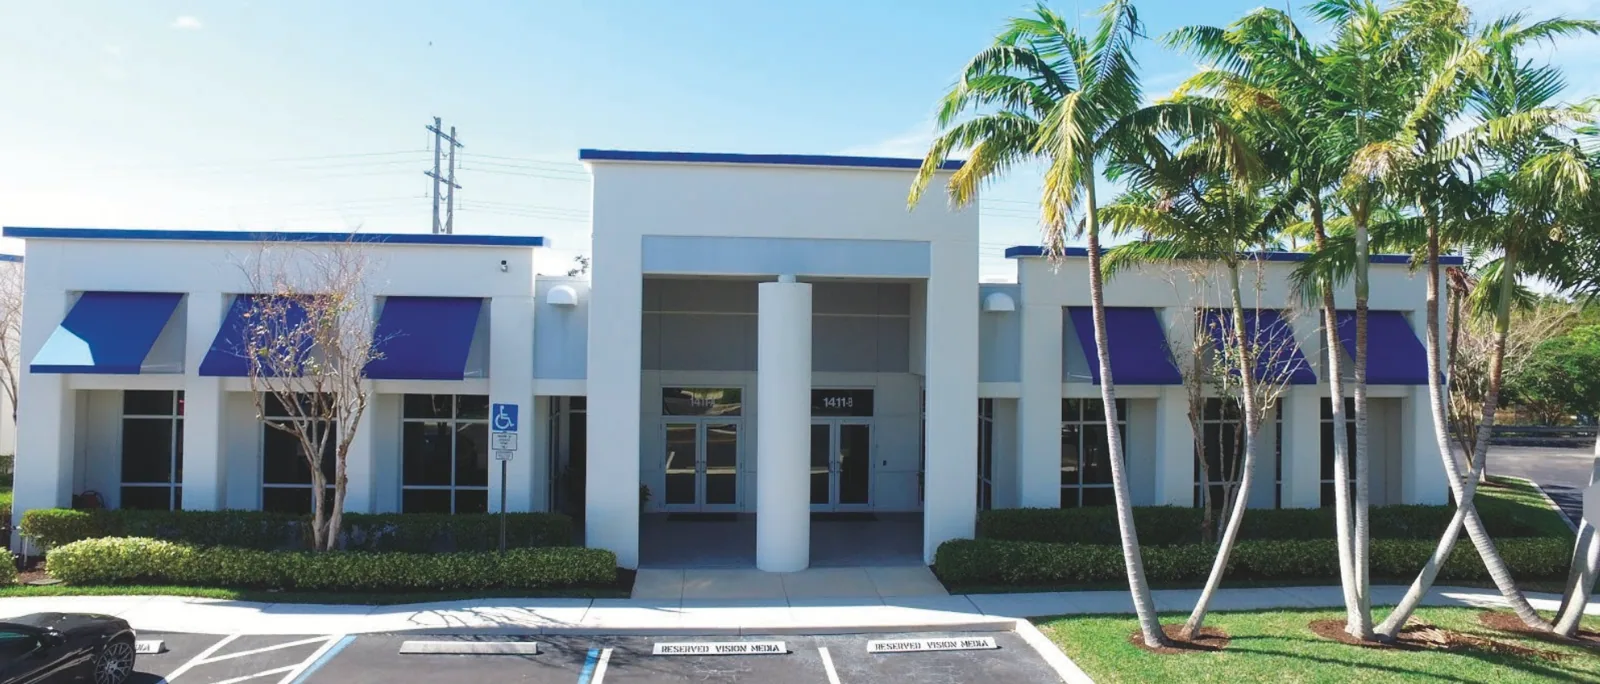
A local repair may fit a single failed seam or flashing detail when surrounding material remains stable. We expose the detail, check adjacent laps and substrate, and document what lies beneath the membrane before closing it. When a test cut finds wet insulation, corroded deck, or an older layer, we show the owner the affected zone before widening the work. A good repair limit accounts for how water moved and whether the remaining assembly can accept a compatible tie-in.
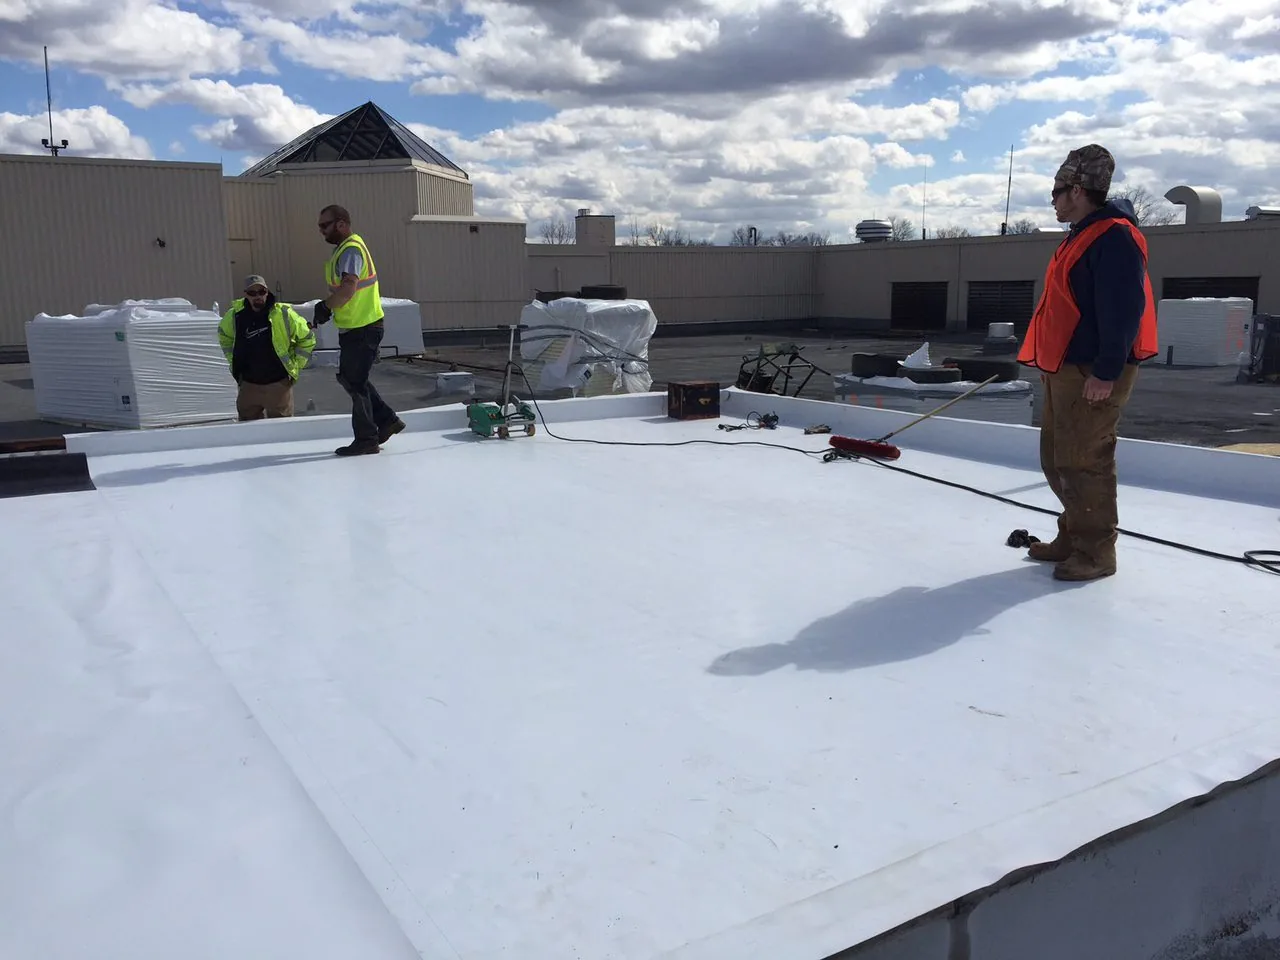
Broad moisture, recurring leaks in separate areas, deteriorated deck, or unstable attachment can justify comparing replacement with a recover. A replacement scope can address insulation, cover board, membrane, perimeter metal, and curbs together; a repair assessment can define what remains serviceable. Reuse depends on moisture, deck capacity, drainage, layer count, and transition heights. Cost and timing also reflect access, staging, occupied areas, design review, material lead time, weather protection, and coordination with streetscape work. We separate confirmed quantities from assumptions that need exposure or design input.
Handoff record: Preserve the building-level history
Closeout identifies the building and roof zone, observed defect, materials installed, photographs, test locations, and areas that could not be accessed. If multiple parcels share a management team, each structure receives its own record. This matters where redevelopment adds new uses or changes circulation: a later manager should not mistake a neighboring property’s roof findings for this building’s condition. We list any remaining maintenance item and its urgency in plain terms, then note what evidence would change the scope.
Before an inspection, share roof drawings, available system documents, previous repairs, leak locations, building hours, staging limits, and any active streetscape or utility work. We will use that information to focus the roof walk and confirm the inspection path with the property contact. A separate Uptown assessment or Lauderdale Lakes roof visit can be maintained as a different property record. The deliverable ties each finding to one building and one roof zone, with open testing questions kept visible for the next decision.
Frequently Asked Questions
Can the roof scope be coordinated with streetscape or utility work?
Yes. We confirm the active construction boundary, lift and delivery access, public routes, and site contact before opening the roof. The roofing scope identifies its own work zone and closure point, while the owner coordinates shared areas with the responsible site or utility trade.
Does a CRA improvement program determine whether a roof repair is eligible?
No. We document roof conditions, photos, repair limits, and any testing needed. The property owner checks program requirements and eligibility separately; a roofing report does not make that funding decision.
What does a test cut show that a roof walk cannot?
A test cut can expose membrane layers, cover board, insulation, and deck at a selected location. That evidence can show whether moisture extends below the visible surface and whether the proposed repair substrate is sound.
How should a manager handle roofs on several CRA parcels?
Keep separate maps and closeout records for each building. We label the structure and zones, then list its confirmed assembly, observed conditions, repairs, and unresolved testing. A shared portfolio record can index those files without mixing their findings.
Which climate figure should be used for this district?
Fort Lauderdale’s long-record station is the regional origin for the climate normals used in planning. On a specific roof, we verify slope, drains, overflow routes, and moisture evidence directly rather than using a station average as a drainage measurement.
Map the roof before adjacent work advances
Share the roof plan, repair history, access instructions, occupied hours, and any streetscape or utility schedule. We will record each affected building zone and identify the repair, test, or design decision the roof supports.
Call 555-555-5555 or request a roof assessment.