Commercial Roof Insulation and Cover Board in Sunrise, FL
Commercial Roof Insulation and Cover Board
Adding insulation changes more than the thermal value of a commercial roof. In Sunrise, FL, a new layer affects membrane height, drain and scupper elevations, curb clearance, edge metal, and how water crosses each roof zone. We start by identifying the existing assembly and the owner's objective: improve thermal performance, correct slope, prepare for a new membrane, or replace damaged board. Sunrise Commerce Park includes distribution, manufacturing, office, and multi-tenant properties; Broward Lakes Business Park includes flex and office buildings. Their use does not determine the existing roof build-up, so we confirm the layers and attachment at the property. Our roof inspection can document visible conditions, and a replacement assessment can define removal where current layers cannot remain. The insulation plan should show board type, thickness, slope, fastening, and each transition before installation starts.
Commercial Roofing Services in Sunrise, FL
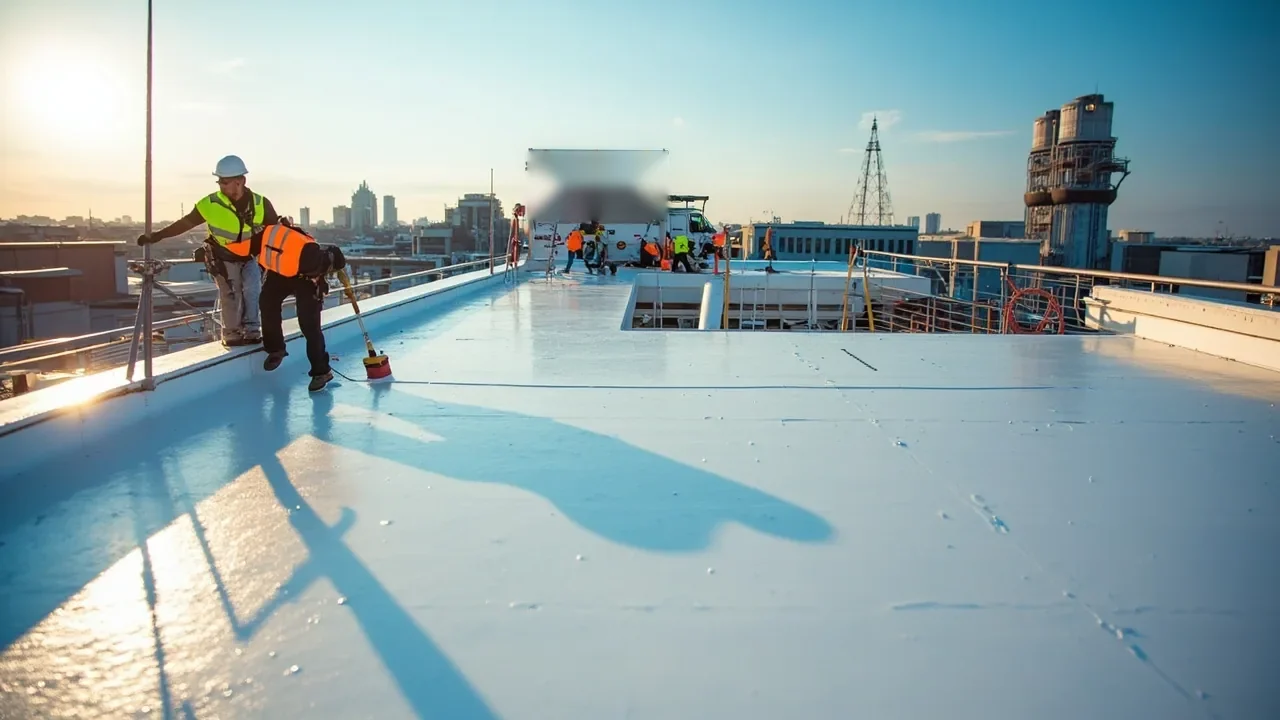
Plan commercial roof insulation, tapered systems, and cover board in Sunrise, FL with assembly checks, drainage coordination, and a clear installation sequence.
Assembly: Confirm what supports the new layer
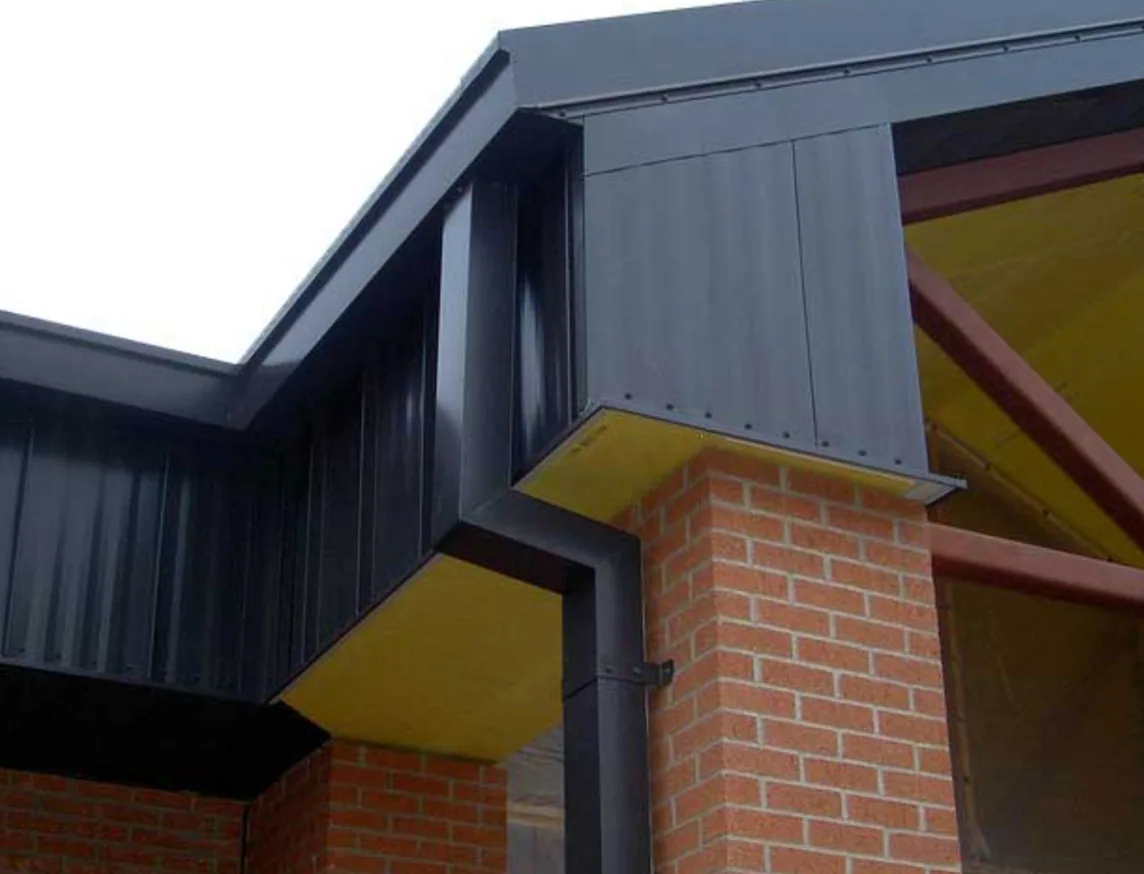
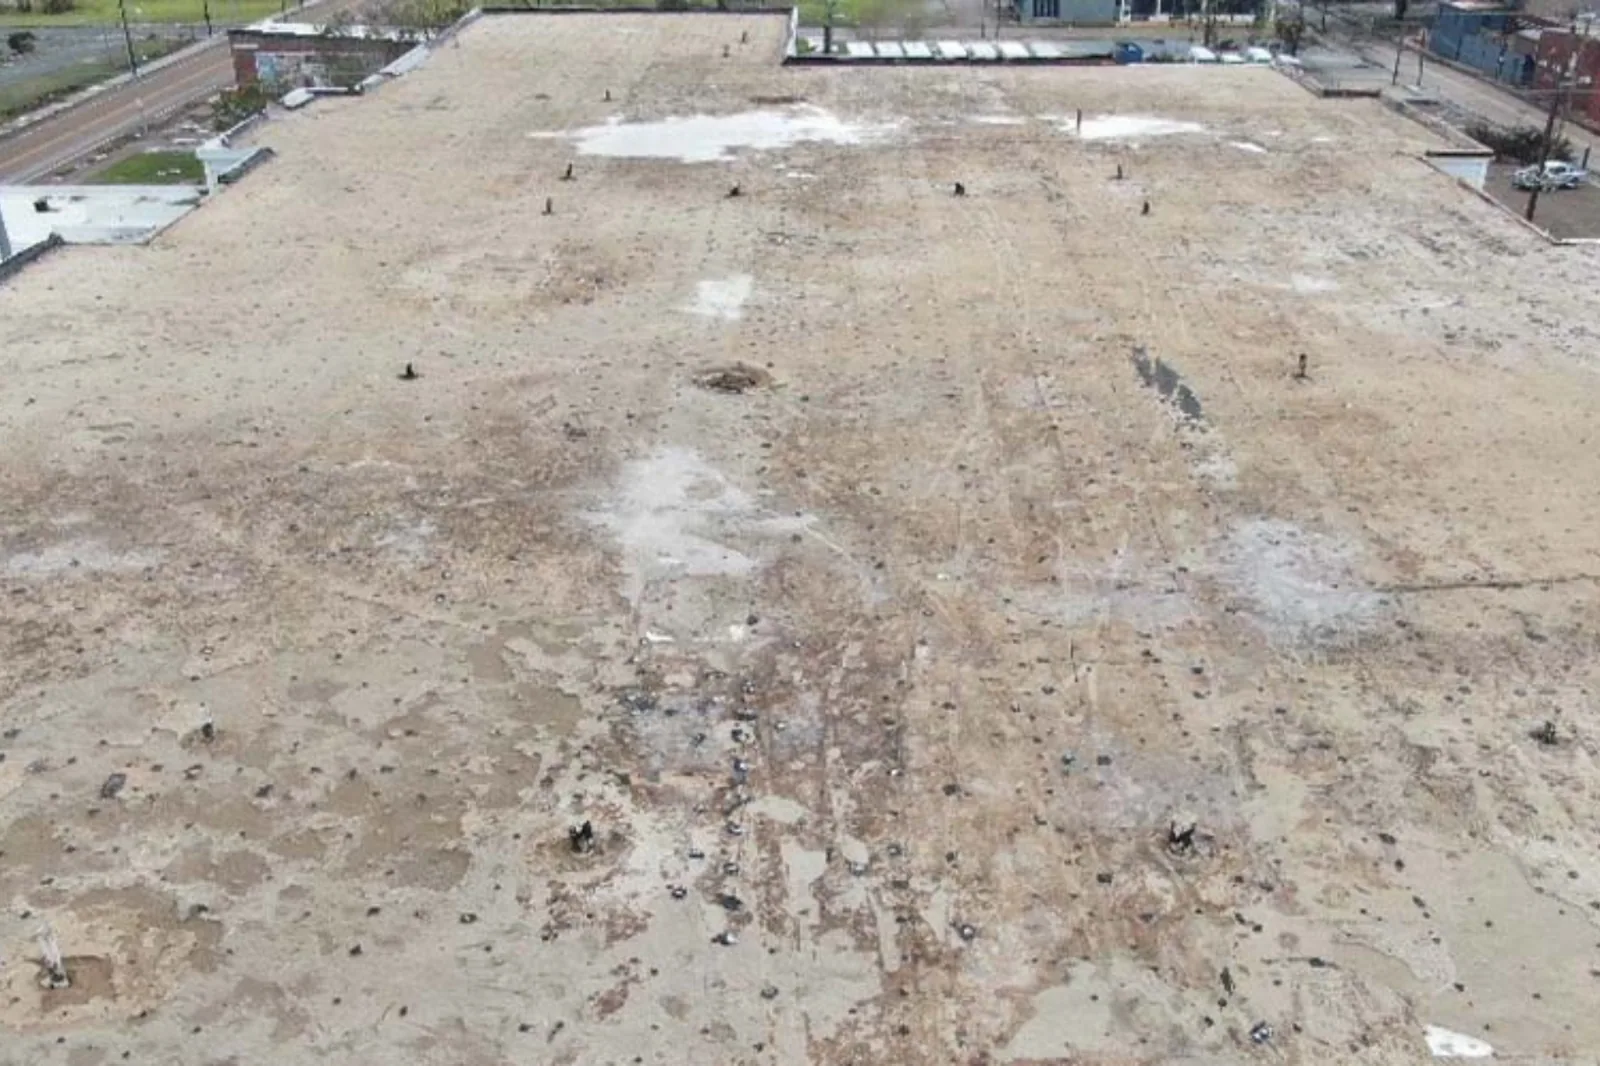
Before selecting insulation or cover board, we review available roof records, inspect the membrane and perimeter, and identify the deck where access permits. A test opening can show existing layers, attachment, moisture, and substrate. We separate dry material from wet, crushed, delaminated, or poorly attached components that require removal. A new board should not bury a moisture problem or depend on a surface that cannot hold the specified fasteners.
Cover board can provide a more durable surface below the membrane and may help resist routine foot traffic or localized impact. It does not substitute for sound insulation or a stable deck. If the assembly contains multiple recover layers, the proposal notes what is known and what needs exposure before quantities are final. The report can attach board samples and observations to each roof zone through a condition report. When a membrane type must be matched to the planned board and attachment, a TPO assembly review can address that system choice separately.
Thermal continuity: Keep the roof layer complete
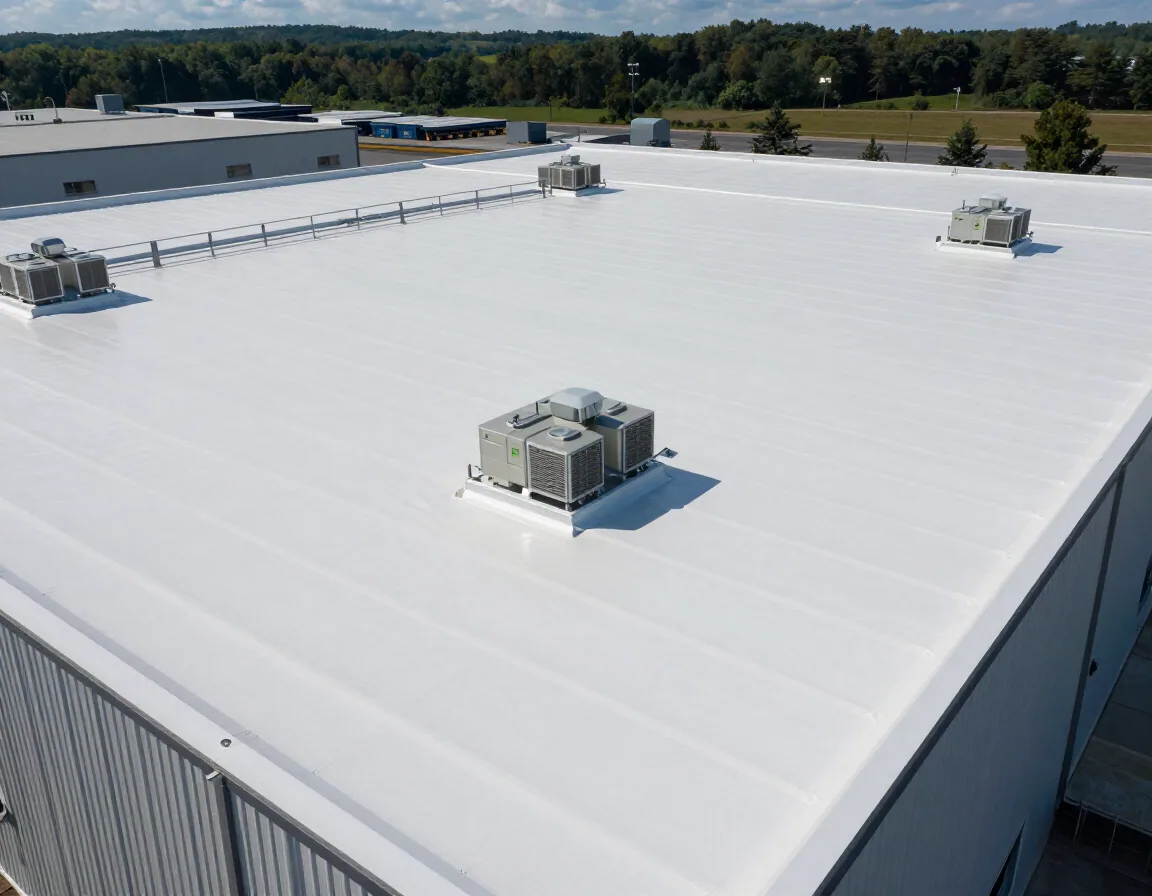
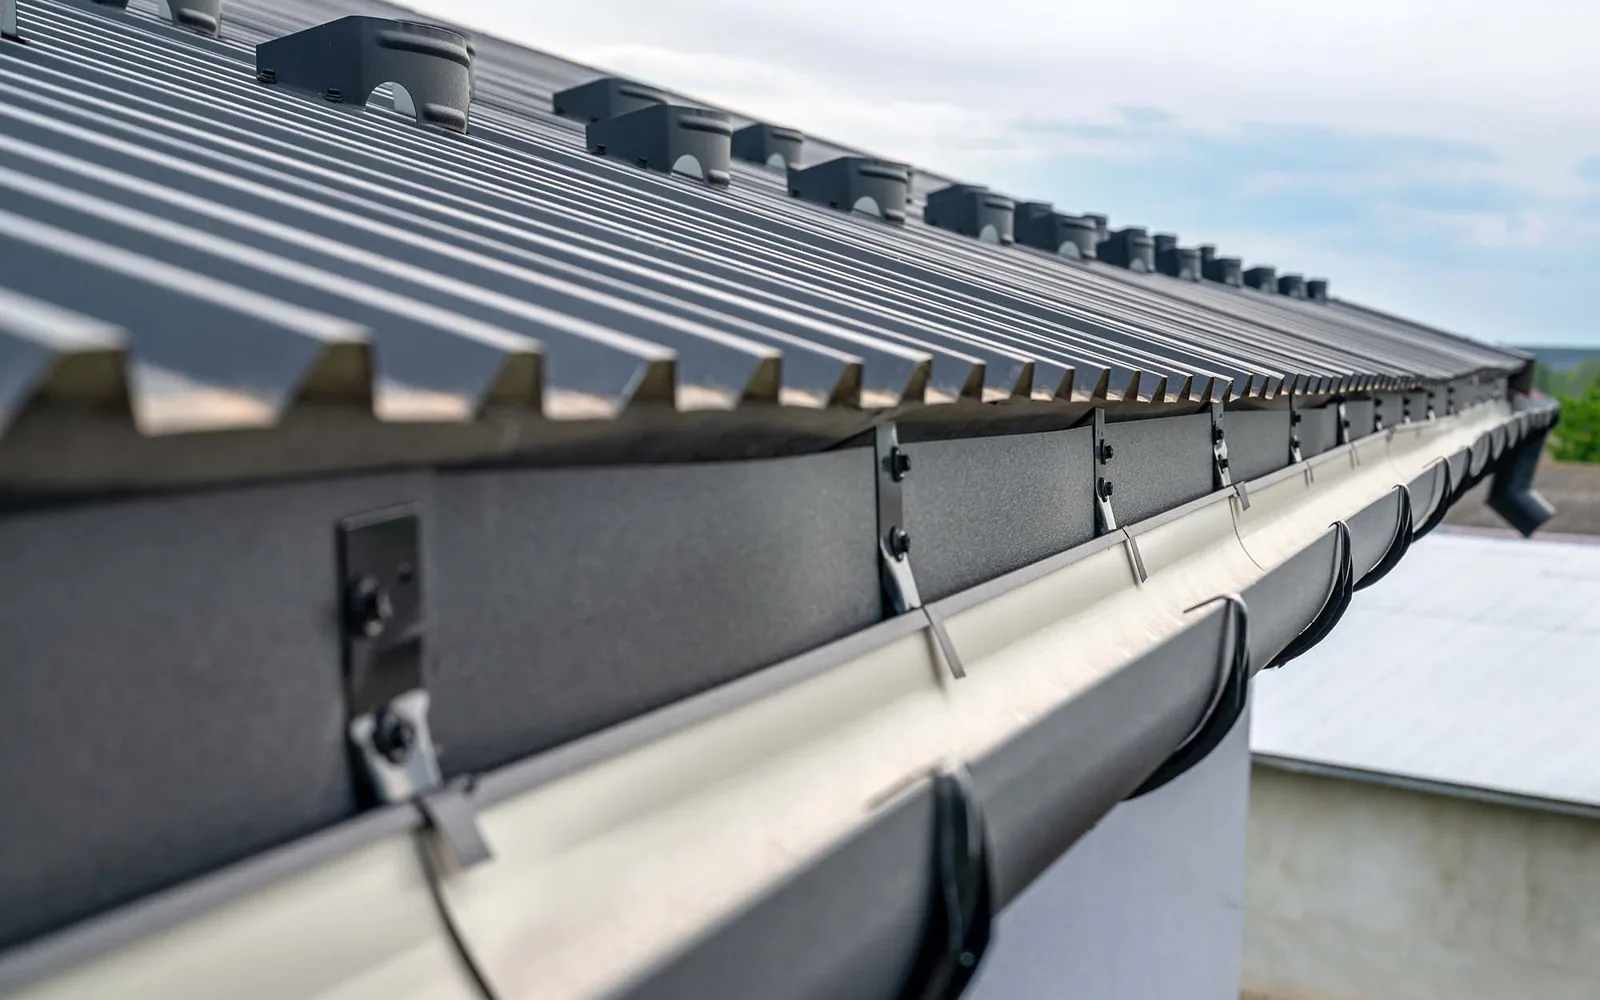
Insulation performance depends on continuity across the roof, not only the nominal board value listed in a schedule. Gaps, crushed edges, wet sections, and poorly fitted joints can create weak areas. We check how boards meet at curbs, drains, equipment bases, walls, and roof edges, then identify where cuts or infill pieces need deliberate detailing. The scope should state board type and thickness, fastening pattern, staggered joints, and the method for securing each layer to the substrate.
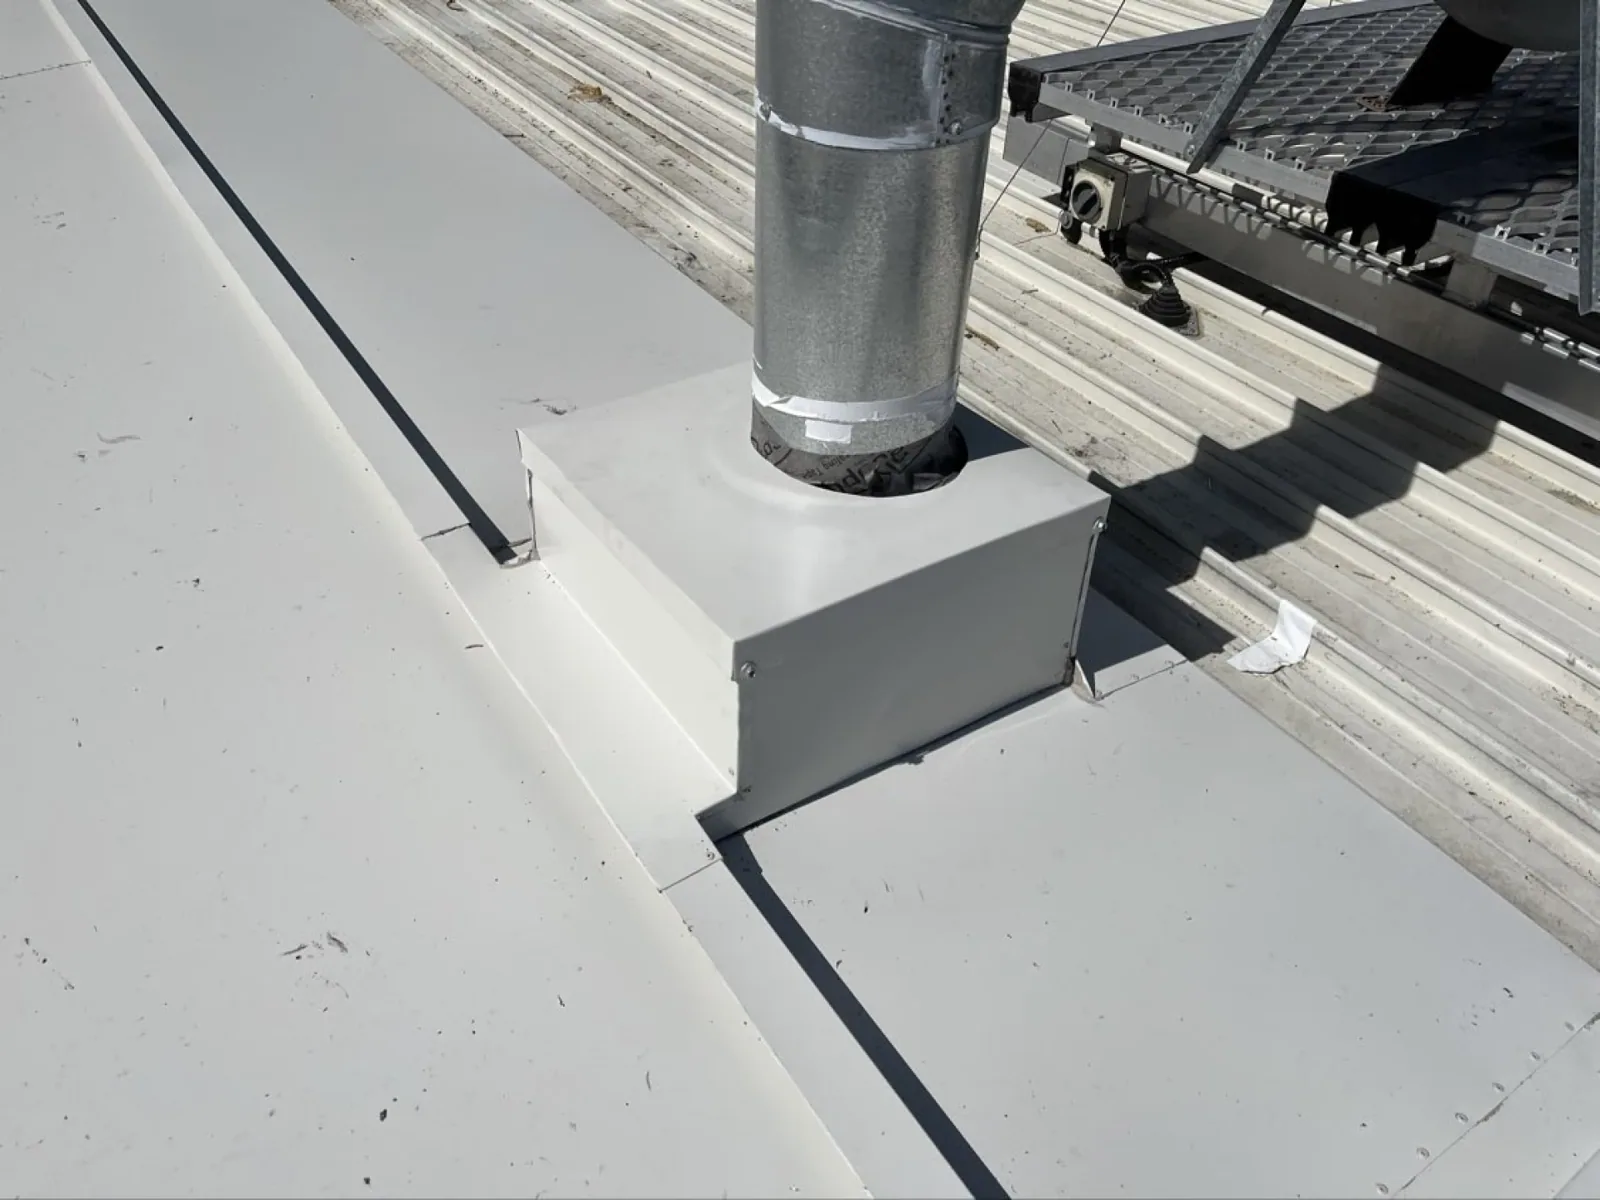
Thermal goals must fit the building's use and planned assembly. A distribution property may differ from an office or corporate facility; design follows measured conditions and project requirements. Sunrise Technology Park includes a multi-building office and technology campus; the roof plan should identify each structure and any rooftop equipment that constrains insulation placement. Where equipment supports need adjustment for added thickness, curb and support work can coordinate those transitions. We document the board layout by roof zone so the installation crew and facility team can review the same boundaries.
Slope: Carry water to the intended outlet
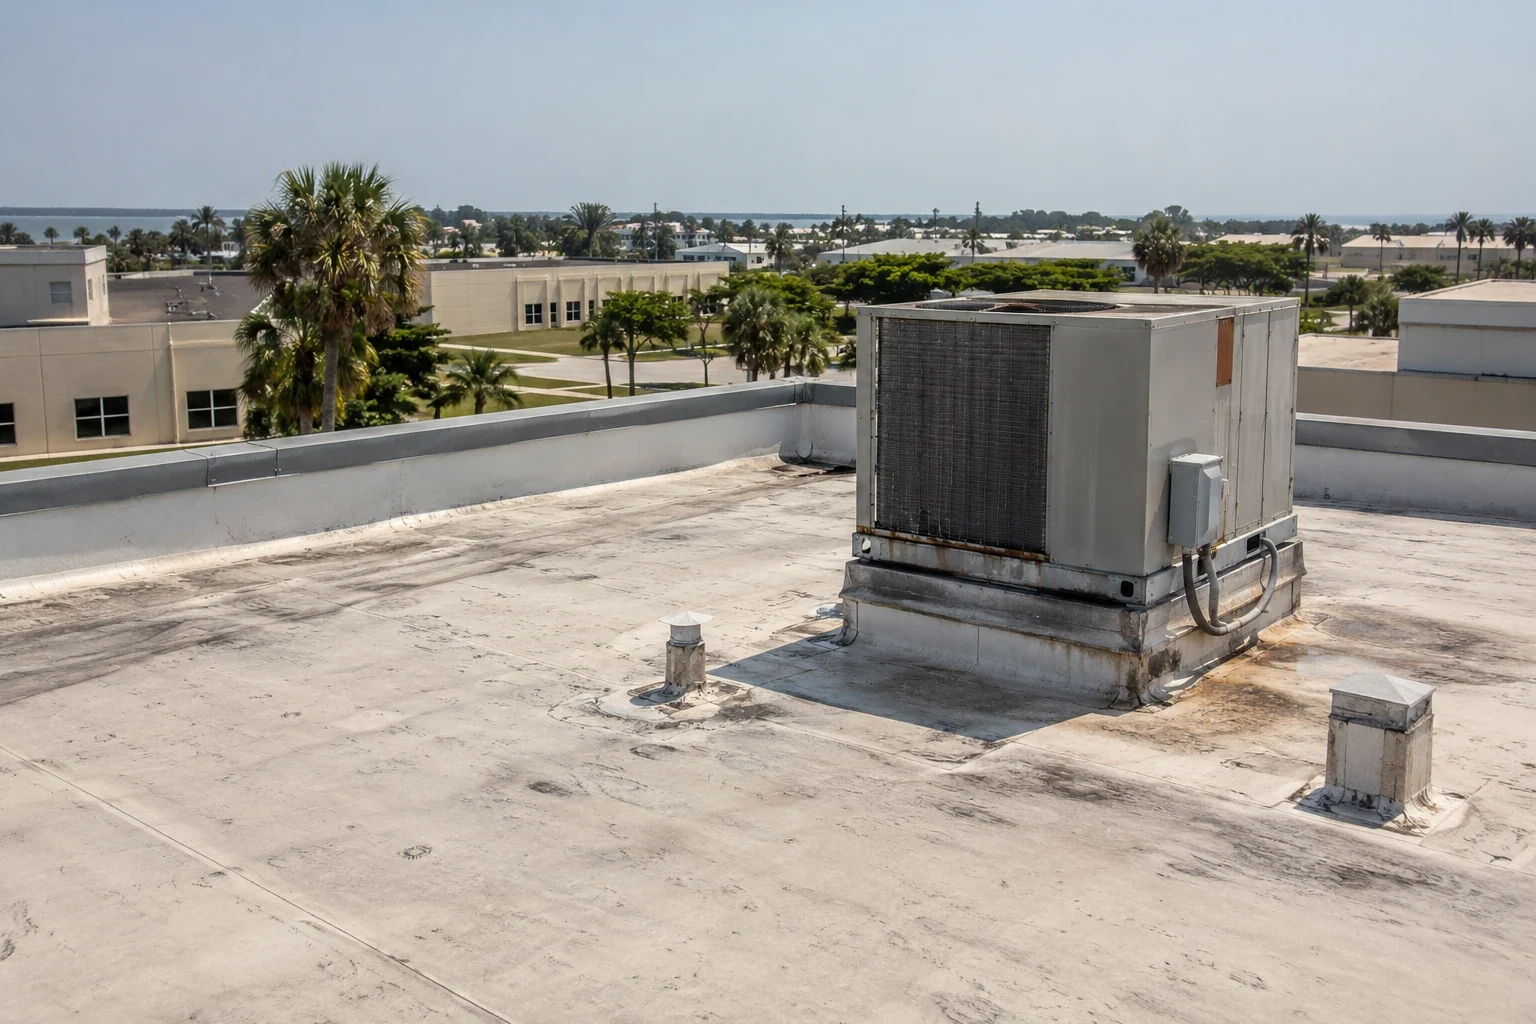
Tapered insulation can create or refine a drainage path, but only when the layout responds to actual elevations and outlet locations. We map drains, scuppers, overflow openings, curbs, and existing low points before drawing slope arrows. A cricket behind a large unit may direct water toward an outlet; the same board geometry can trap runoff if the drain sits too high or the adjacent roof section falls the wrong way. Plans state thickness, fall direction, and structural limits on the intended plane.
Fort Lauderdale's normal annual rainfall is 60.95 inches, with 37.49 inches concentrated in the South Florida rainy season. On Sunrise roofs, check that the completed surface carries water without blocking an overflow or reducing scupper clearance. We confirm the proposed build-up against drain rings, doorway thresholds, parapet details, and adjoining roof levels. A drainage review can confirm outlet details, while edge-metal service can address perimeter height and termination changes caused by added thickness.
Moisture: Set the removal boundary from evidence
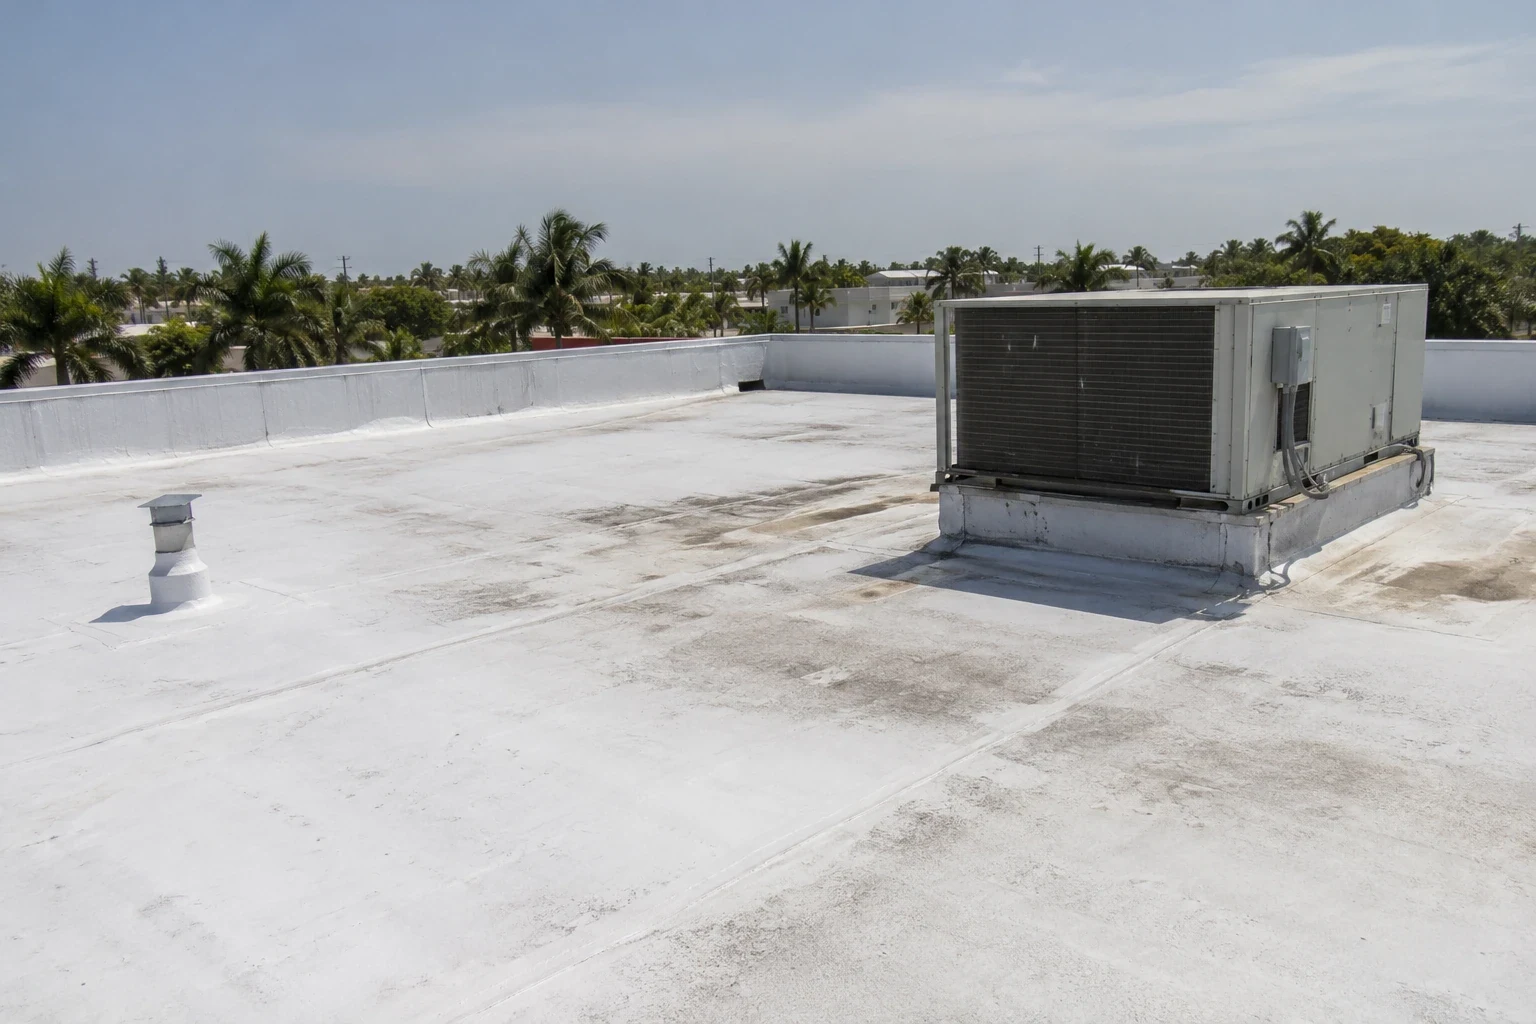
Wet insulation can lose thermal performance and affect adhesion above it. We compare interior reports, visible surface conditions, and test results to determine whether removal is needed. Infrared patterns can help locate candidate areas, but the boundary should be confirmed with openings where the roof assembly and project allow. We record sample locations, layer depth, material condition, and the edge between retained and removed sections. The owner can then see how the quantity was measured and what finding would change it.
If investigation reveals wet board below an otherwise intact membrane, the repair sequence may need to remove only the affected zone and rebuild the transition to dry material. If moisture is broad or the membrane is poorly attached, a wider scope may be more appropriate. Confirmed removal stays separate from concealed-condition allowances; expansion beyond the mapped limit needs approval.
Installation: Coordinate boards, edges, and access
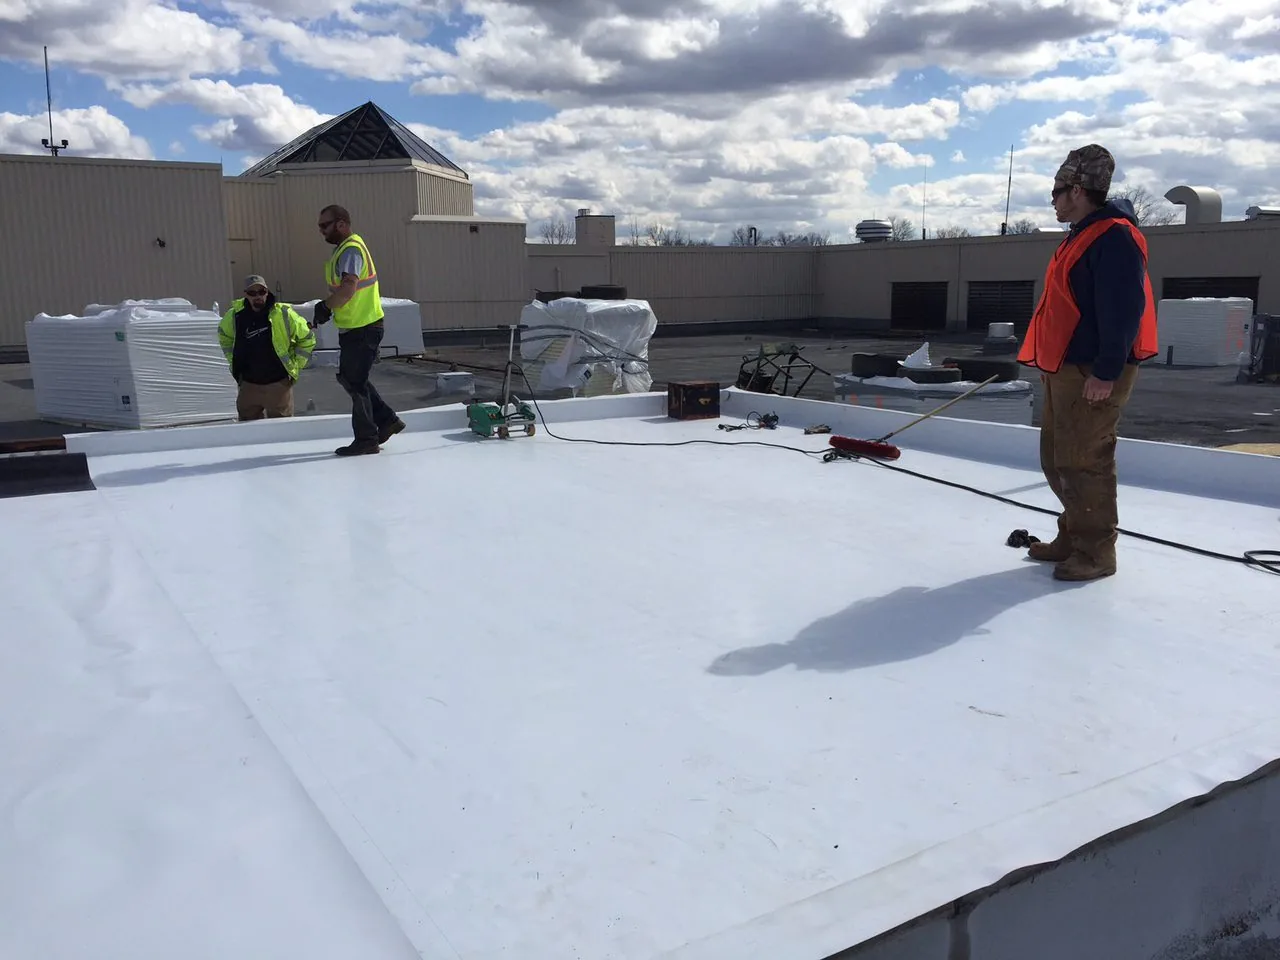
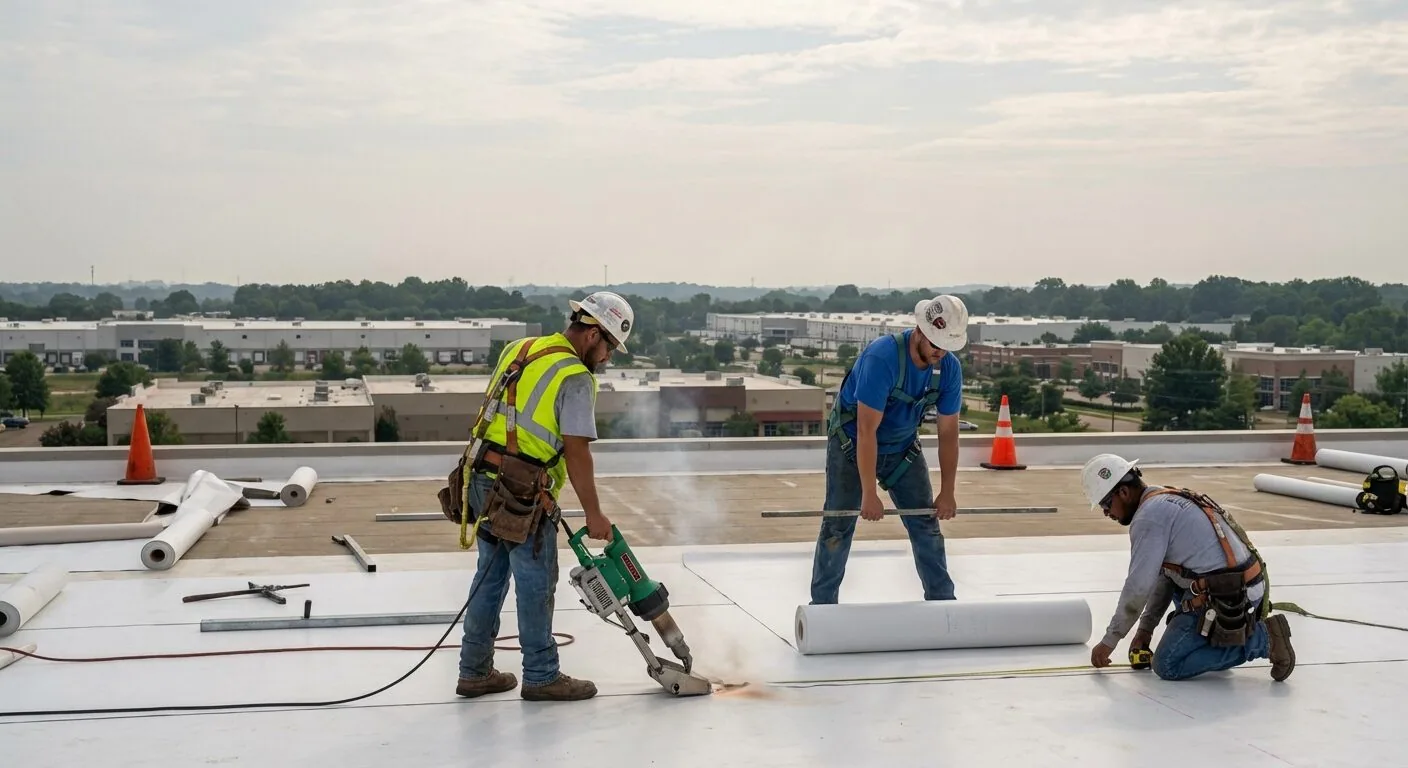
The sequence should keep the roof weather-tight at each shift. We confirm delivery and crane access, identify staging areas, protect drains, and limit how much existing membrane is open at one time. Crews place insulation and cover board in the approved layout, secure each layer, and keep joints tight without creating a continuous seam through the full build-up. If work crosses occupied rooms or sensitive equipment, the facility contact sets restricted hours, shutdowns, and interior protection before material is lifted.
On a multi-building property, the work map identifies each roof section. Broward Lakes flex and office buildings have distinct elevations and tenant schedules; Sunrise Commerce Park includes manufacturing and distribution operations. We sequence by structure and exposure. A roof asset record can preserve board specifications and installed areas for later maintenance. For a visit to Sunrise Commerce Park, we use the individual building plan, contact, and work window to set up the installation.
Closeout: Record the build-up and remaining work
At completion, the owner should receive the insulation and cover-board type, thickness by zone, fastening or attachment notes, slope layout, and any transition that differs from the original plan. We photograph drain elevations, curb and equipment interfaces, edge conditions, and representative board placement before the membrane covers the assembly. If a deck repair, added support, or concealed condition required a change, the closeout identifies the location and approval that covered it.
The record lists membrane, metal, glazing, or drainage work that remains outside the insulation scope. For membrane or edge changes, confirm the applicable 2023 Florida Building Code and Broward County requirements. A recover evaluation can compare the larger assembly options, while the closeout retains the installed layers for the next inspection. Send roof plans, existing system records, leak locations, equipment heights, and operating restrictions so the design can match the actual building.
Frequently Asked Questions
Can new insulation go over the existing roof?
Possibly. The existing membrane, attachment, moisture condition, number of roof layers, and deck must support the added assembly. Inspection and test openings help determine whether the current materials can remain or need removal before new board is installed.
What is the difference between insulation and cover board?
Insulation provides thermal resistance and can be arranged in tapered layers to direct water. Cover board sits above insulation as a more durable surface below the membrane. The specified products and attachment must suit the roof system and expected use.
Can tapered insulation correct ponding?
It can improve slope where the structure and outlet elevations allow it. We map drains, scuppers, curbs, low points, and adjoining roof heights before laying out the boards. Persistent ponding may also require a deck or outlet review.
How do you decide how much wet insulation to remove?
We use available records, inspection, and physical confirmation to map the supported removal boundary. The estimate separates confirmed quantities from concealed conditions that need approval if they appear after the roof is opened.
Will adding insulation change the roof edges or equipment curbs?
Added insulation can raise the membrane plane and affect drain rings, scuppers, parapets, doors, and equipment clearances. We measure those interfaces and list any metal, curb, or support changes needed for a complete transition.
Plan the insulation assembly
Share existing roof records, plans, leak history, equipment heights, and operating limits. We will map the layers and drainage transitions before recommending insulation or cover-board work.
Call 555-555-5555 or request a roof assessment.