
Church and Worship Building Roofing in Sunrise, FL
Church and Worship Building Roofing
Sanctuary roofs often combine broad membrane fields with taller walls, skylights, mechanical curbs, and transitions between additions. In Sunrise, heat and recurring heavy rain put the assembly under repeated expansion and drainage stress. A ceiling mark above seating may sit below a seam, curb, or wall several feet away, so we map the roof zone before choosing a repair. Sunrise Commerce Park and Plantation Midtown illustrate the varied office, flex, medical, retail, and mixed-use buildings in the surrounding market, each with different rooftop equipment and access needs. A commercial roof inspection establishes what the worship building actually contains.
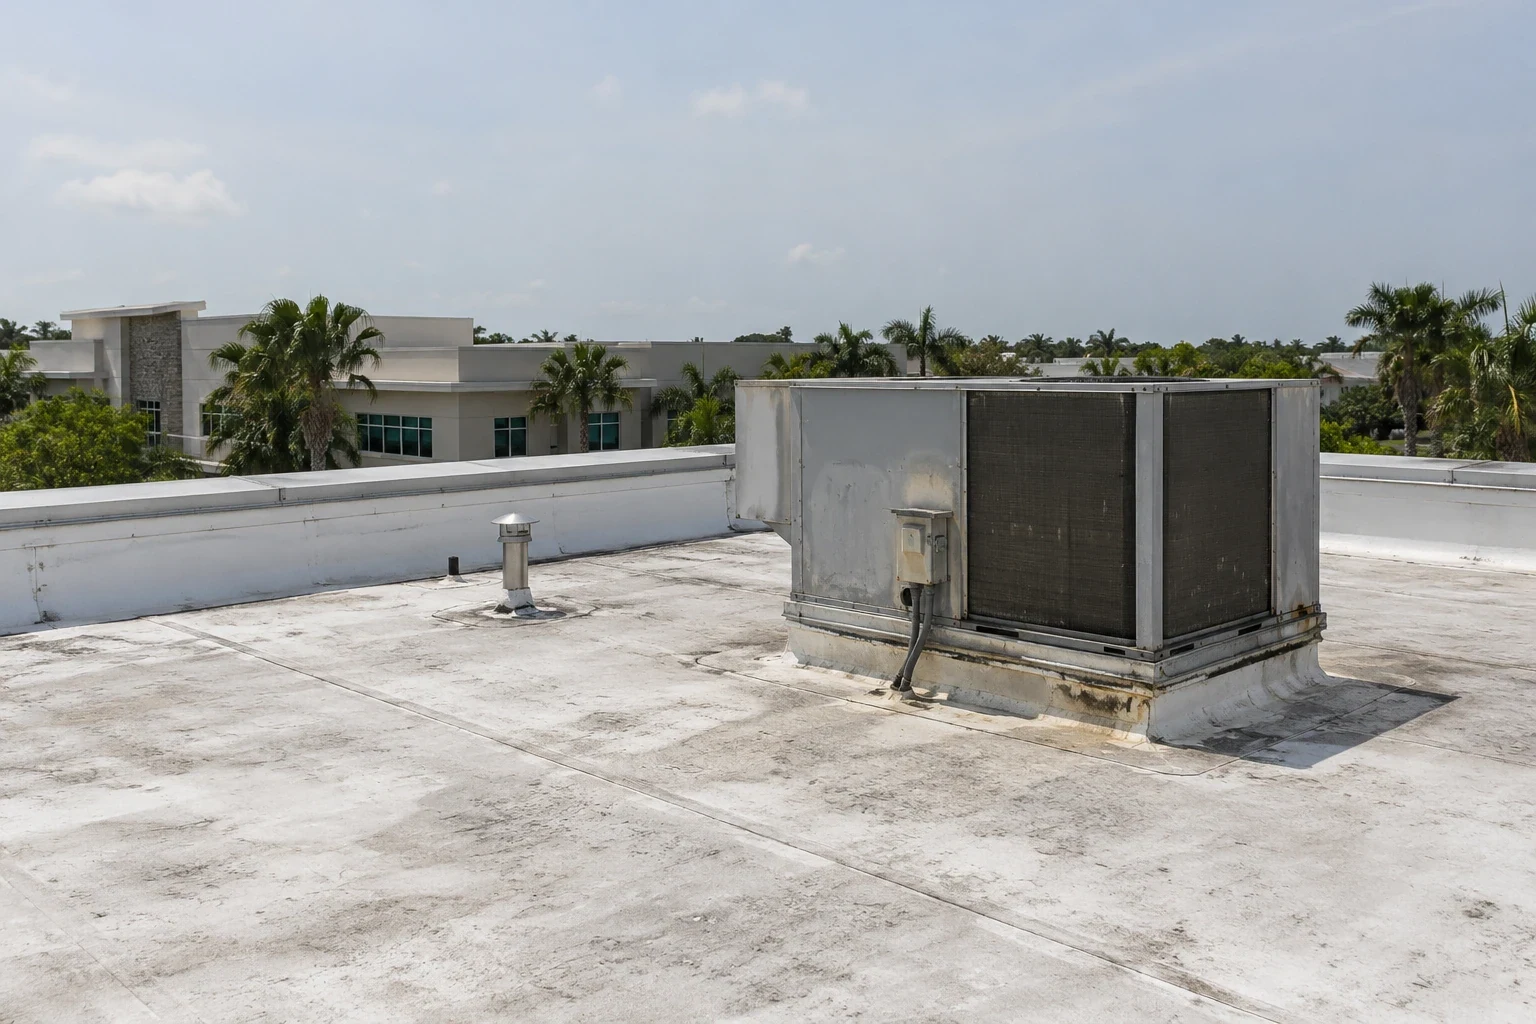
Property Types We Roof in Sunrise, FL
Church roofing in Sunrise, FL accounts for sanctuary spans, occupied schedules, humid weather, and drainage. We inspect the assembly and define repair limits.
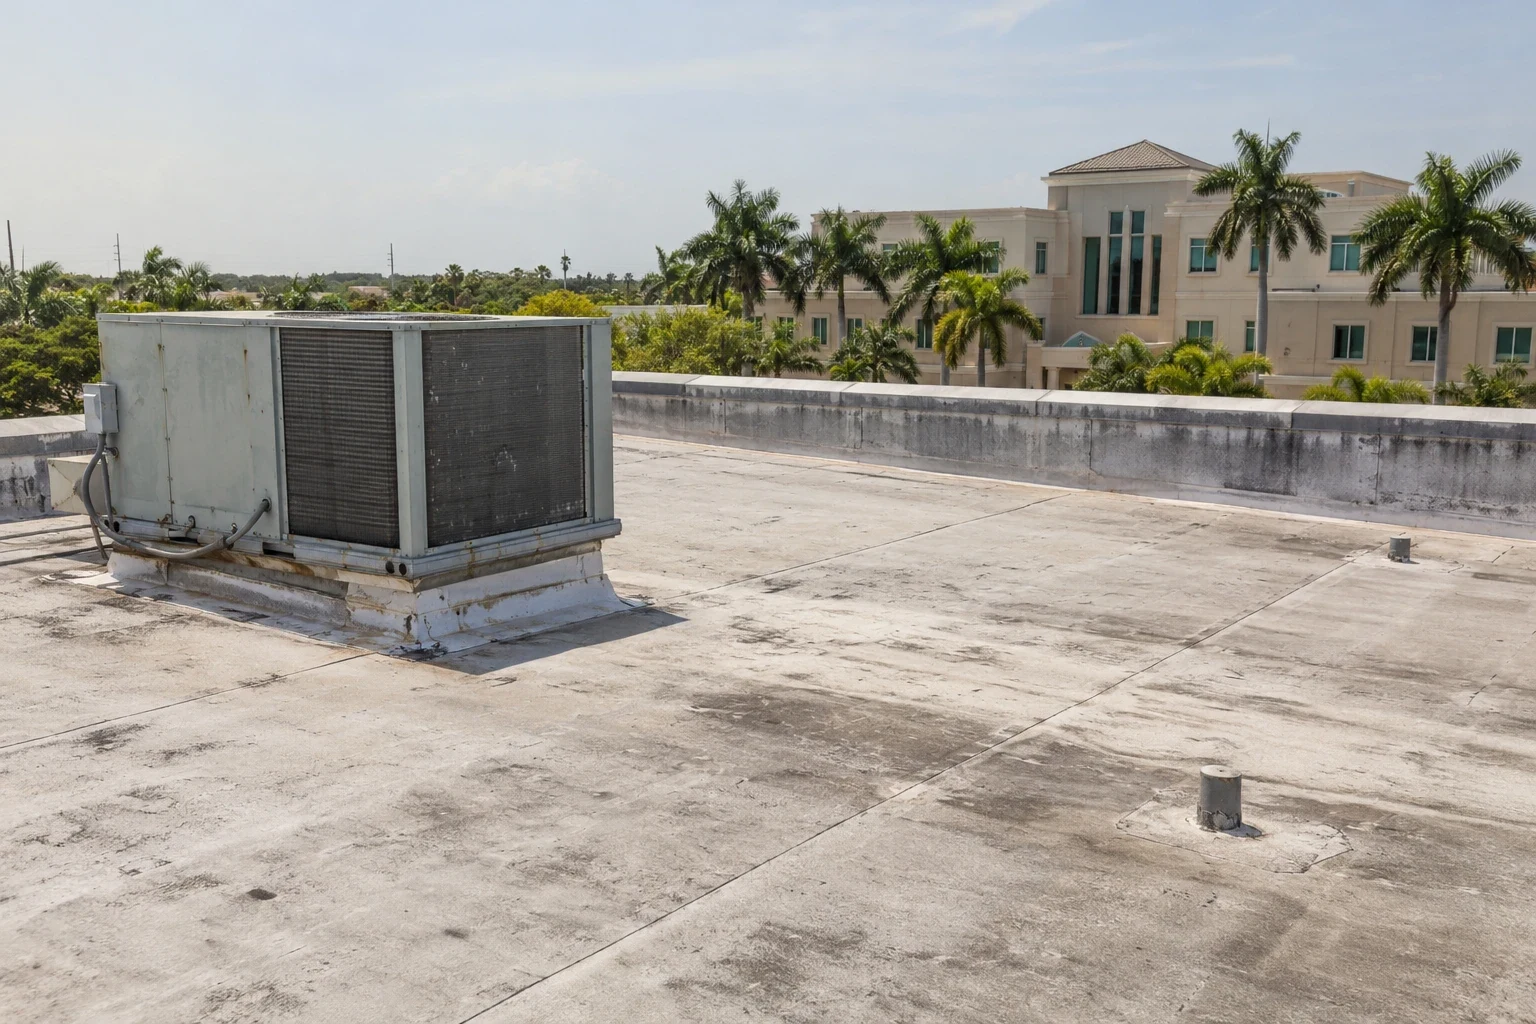
Roof map: Separate sanctuary, hall, and addition
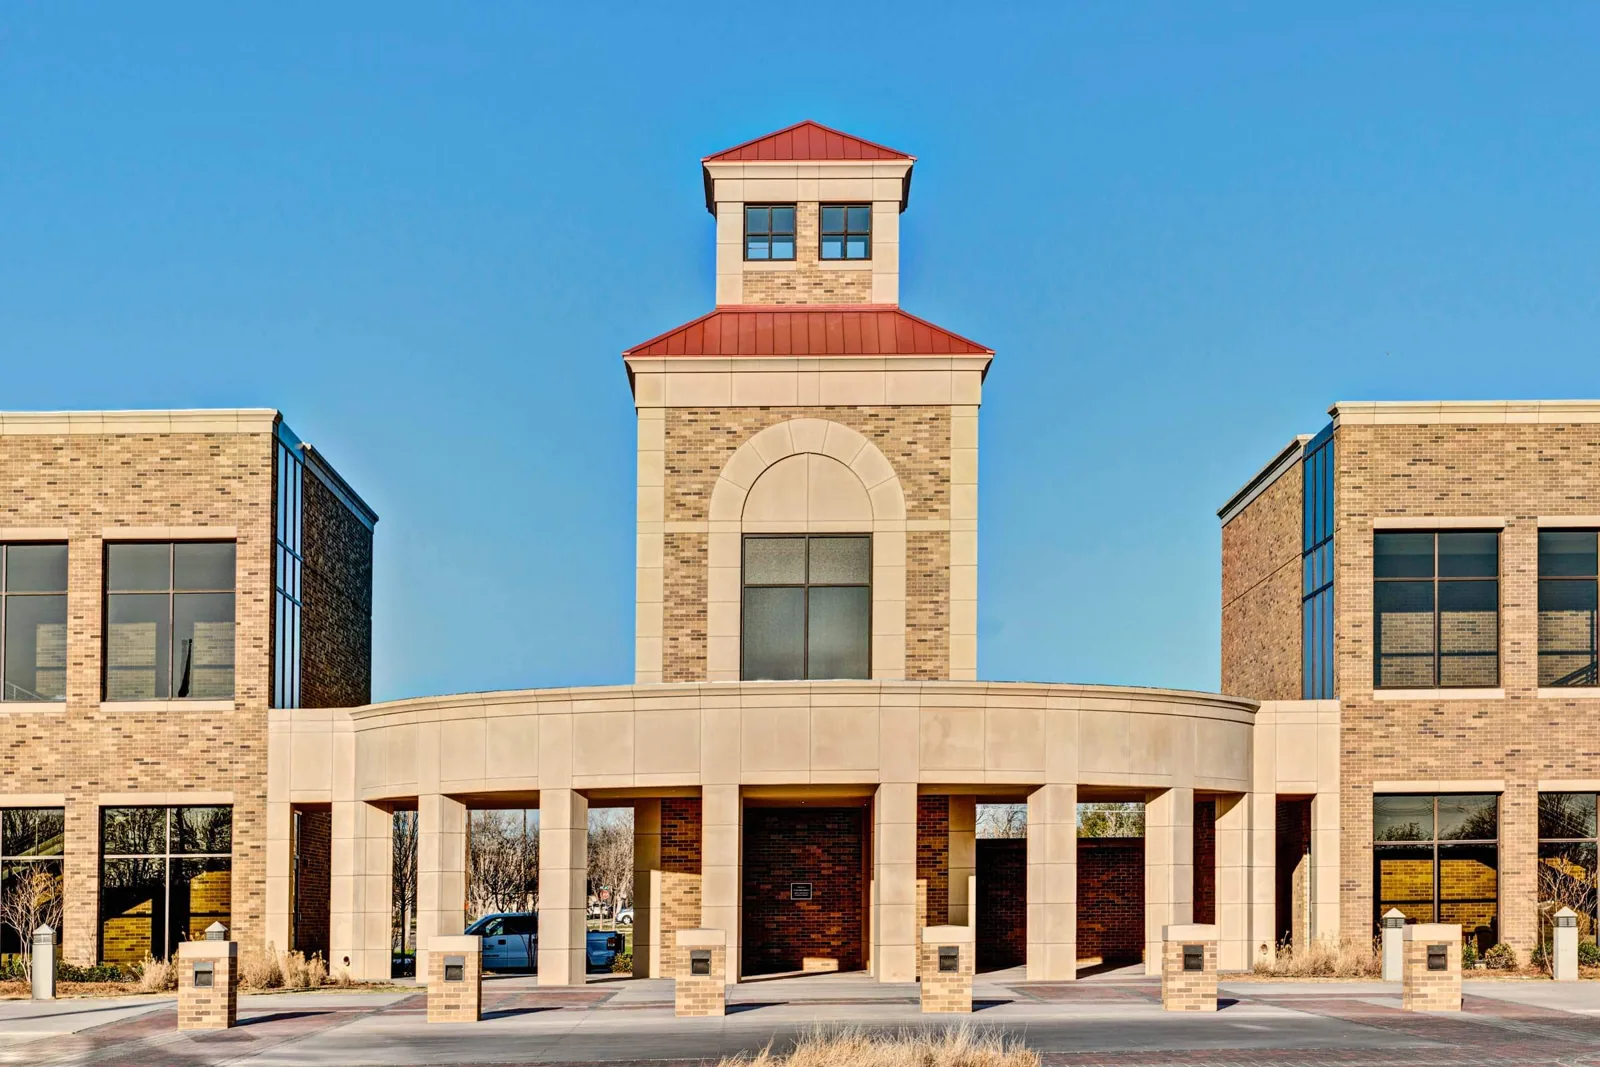
Many houses of worship expand over time. The original sanctuary, fellowship hall, classrooms, kitchen, and covered entry may have separate roof heights and materials. We identify those transitions, trace the drainage plane, and record where a lower roof meets a taller wall. A repair that stops at the visible ceiling stain can leave the actual water path open. The section map should identify drains, overflow points, skylights, exhaust, parapets, and any previous patch without assuming that an addition shares the original assembly.
Building use matters when the roof is opened. A kitchen exhaust curb or classroom unit can interrupt the membrane differently from a clear field area, while a bell tower or steep feature may require a separate access plan. Sunrise combines offices, distribution, manufacturing, retail, and healthcare properties; we coordinate around each building's operations and inspect its roof assembly before selecting a repair. We record each confirmed roof layer and connect test locations with the building plan.
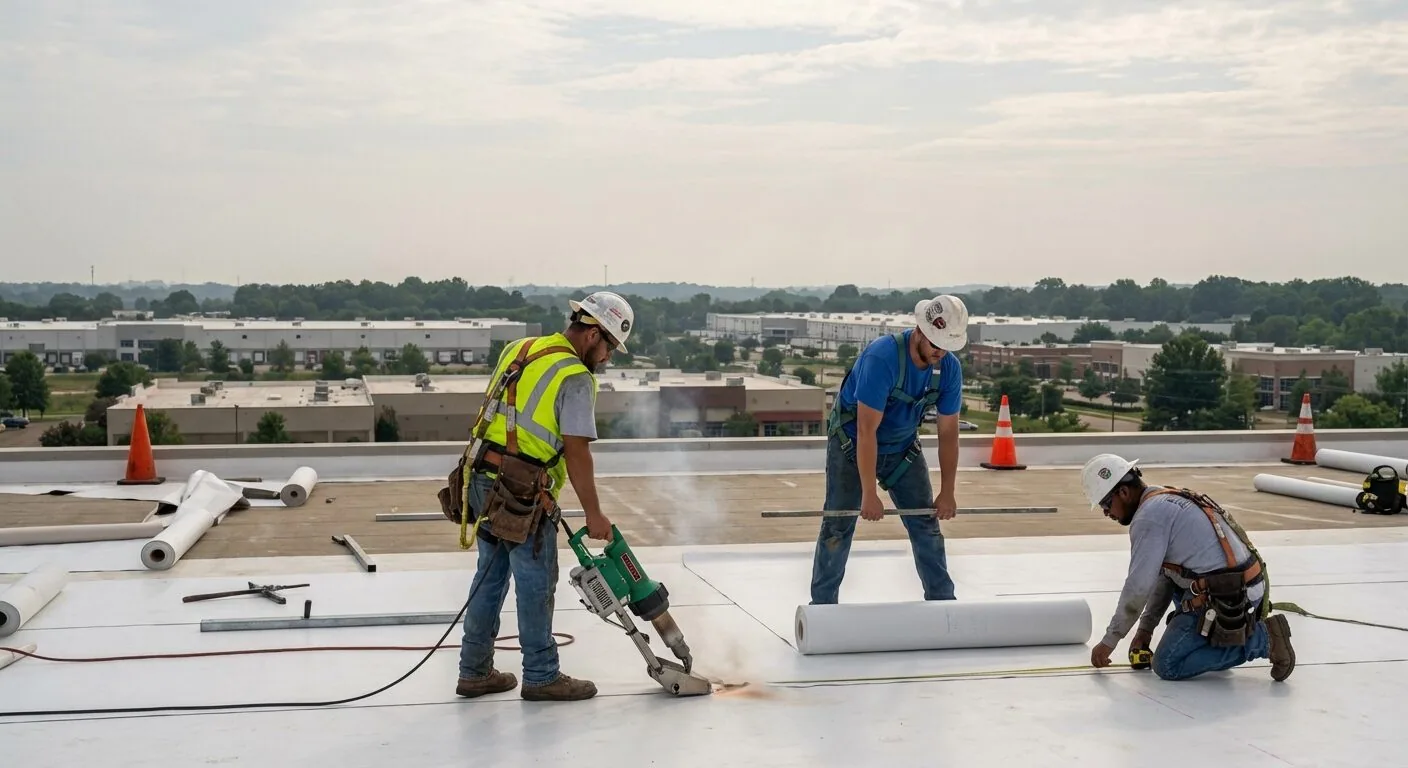
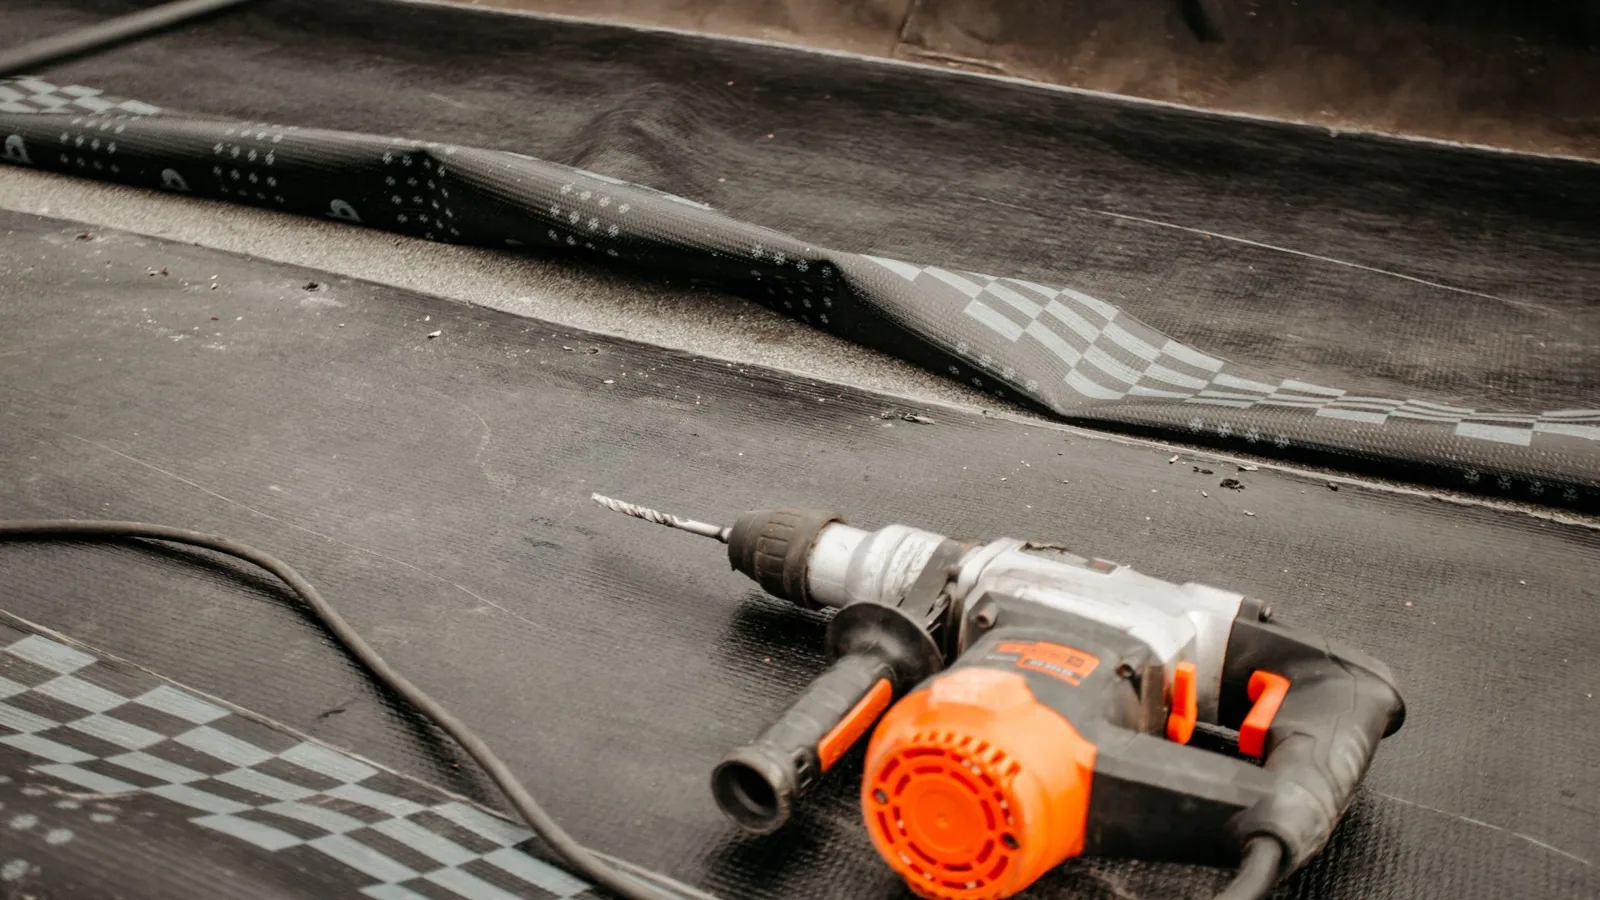

Water path: Find the entry before opening ceilings
Water can travel along a deck flute, insulation joint, framing member, or wall before it appears inside. We compare the reported location and timing with nearby roof seams, penetrations, drains, and changes in plane. If several rooms show moisture after the same storm, the locations may share a drainage area, but the roof must confirm that relationship. We distinguish active wet insulation from an old ceiling mark and identify whether a small test cut is needed to see the layers.
A test cut has a defined purpose: confirm membrane, insulation, deck condition, and the boundary of wet material. The opening is repaired or incorporated into the approved work before the crew leaves. Infrared imagery can help select a test location when conditions support it, but a direct test confirms the assembly. A moisture survey can be paired with a hands-on inspection; leak repair then follows the confirmed path rather than the interior symptom. That sequence is useful when sanctuary finishes or sound equipment make interior disruption costly.
Drainage: Keep worship areas dry through the wet season
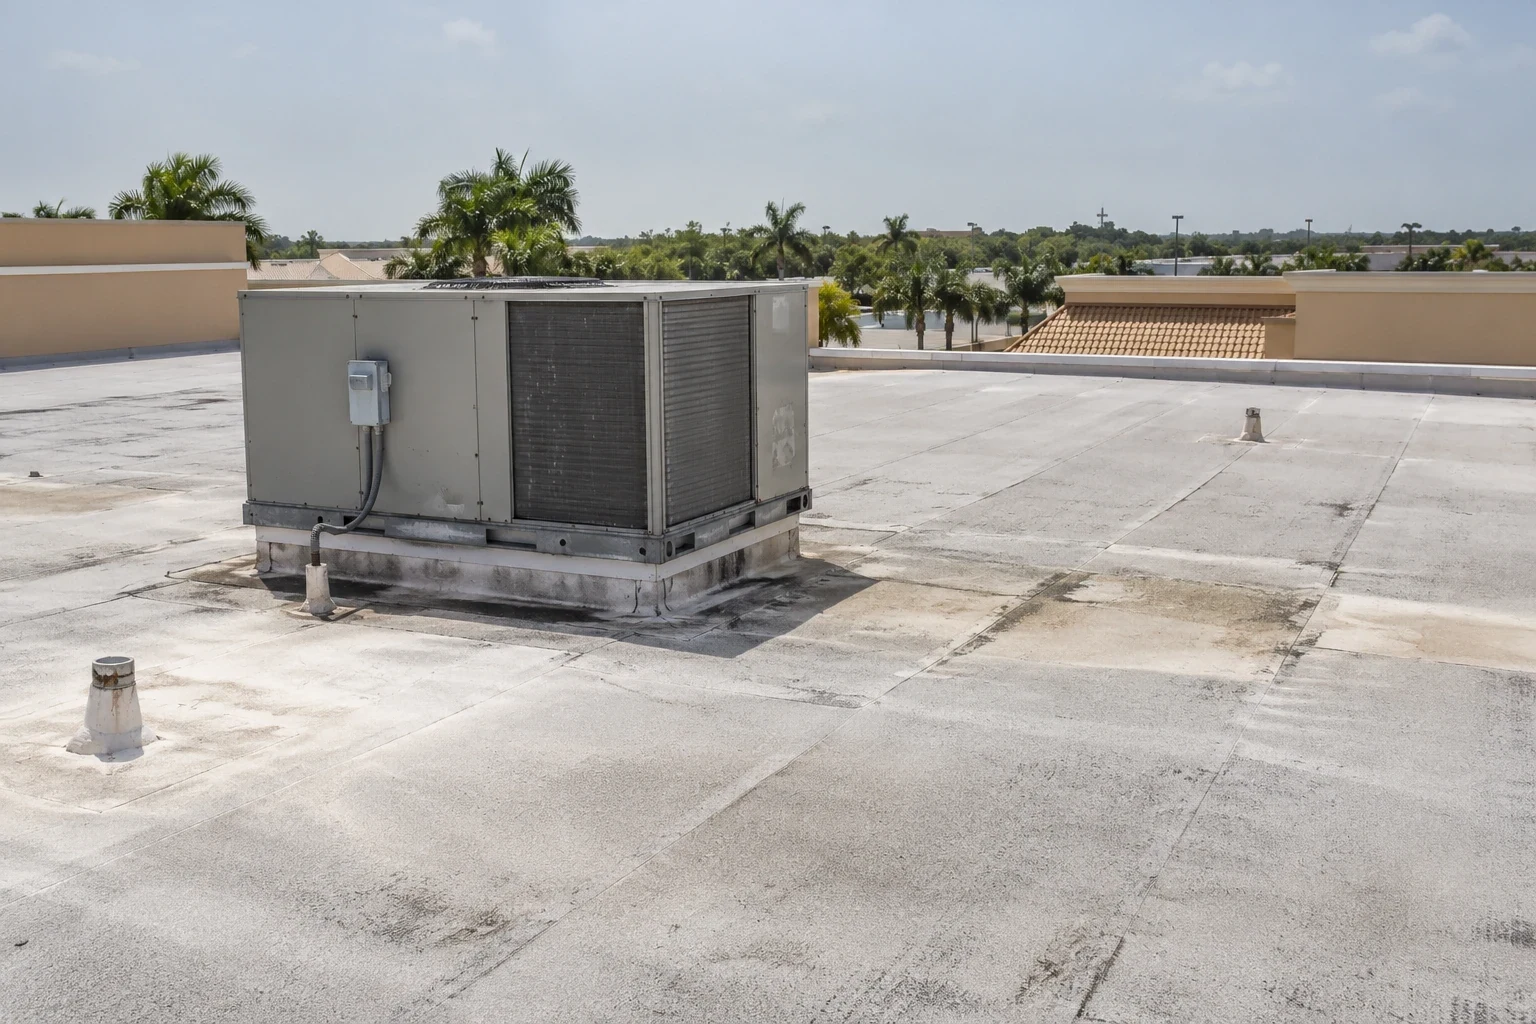
South Florida’s rainy season concentrates substantial rainfall into several months, making outlet condition and overflow routing important before frequent storms return. We inspect strainers, drain bowls, scuppers, conductor heads, and discharge points, then look for ponding or staining at parapet bases. After clearing a strainer, we check accessible discharge and note whether a downstream line needs separate service. Where water remains after the roof should have drained, we check slope and insulation for a low area that may need a separate repair.
Churches often have fixed gatherings, ceremonies, and community programs that make sudden interior protection difficult. A maintenance visit can identify loose edge metal, split sealant, or blocked outlets while the roof remains dry enough to repair. The facility contact can provide event hours and routes so roof access, staging, and any short-term noise stay away from scheduled use. A drain and scupper inspection records which outlets were checked, while maintenance tracks the details still due before the next rain cycle.

Edges: Check uplift details after strong storms
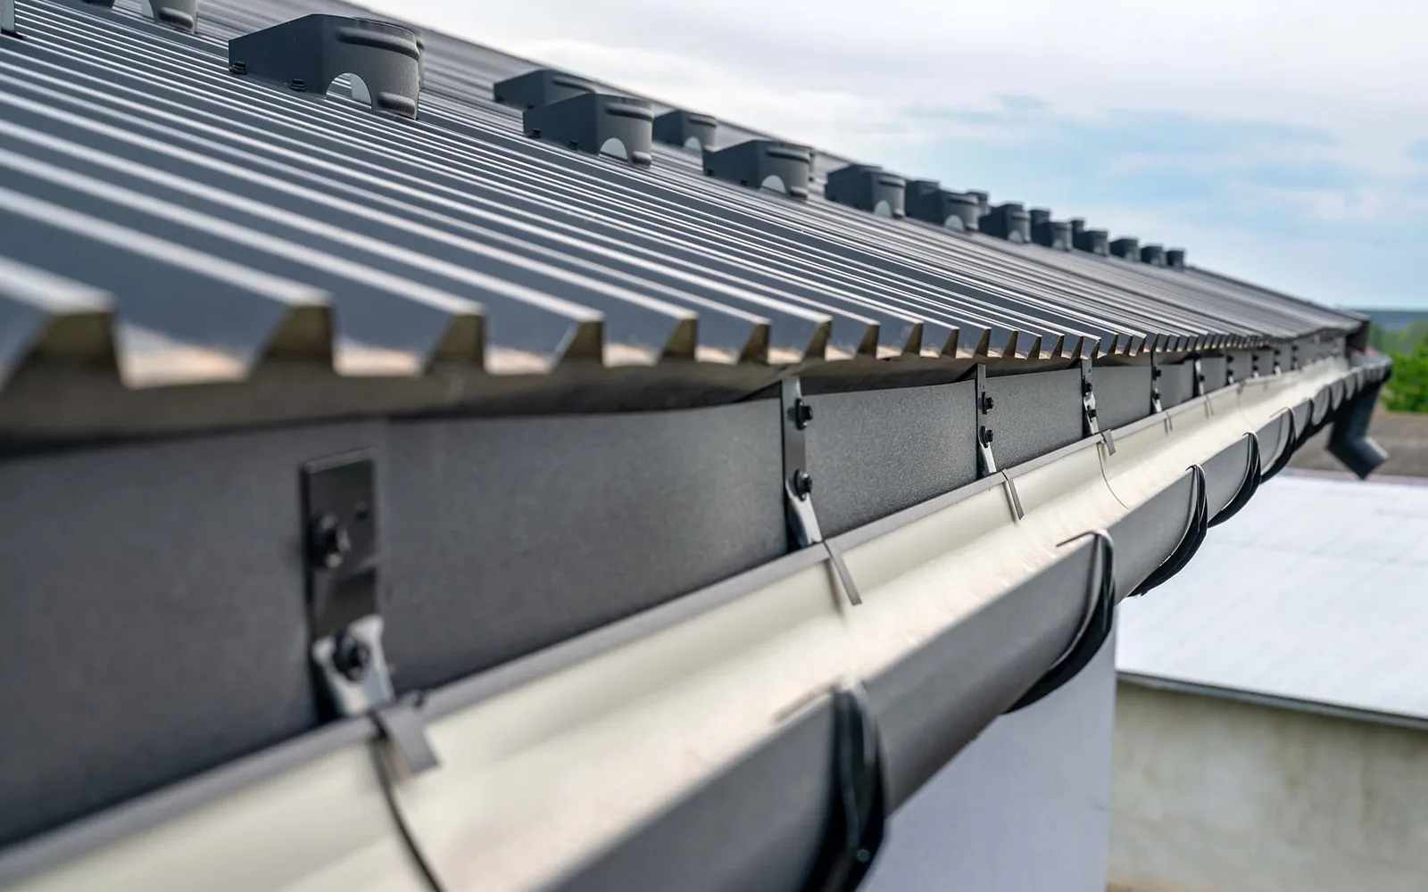
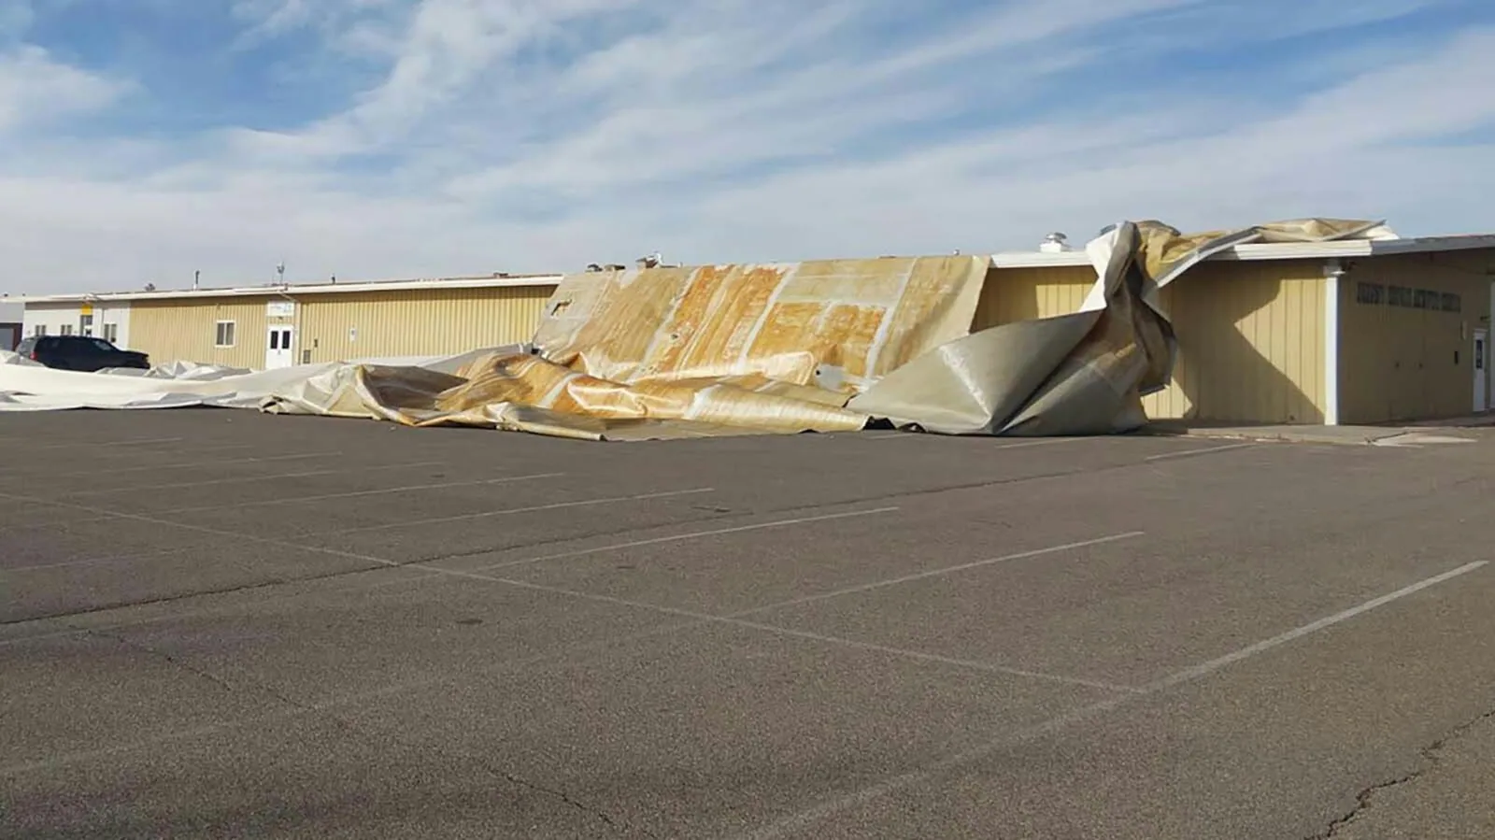
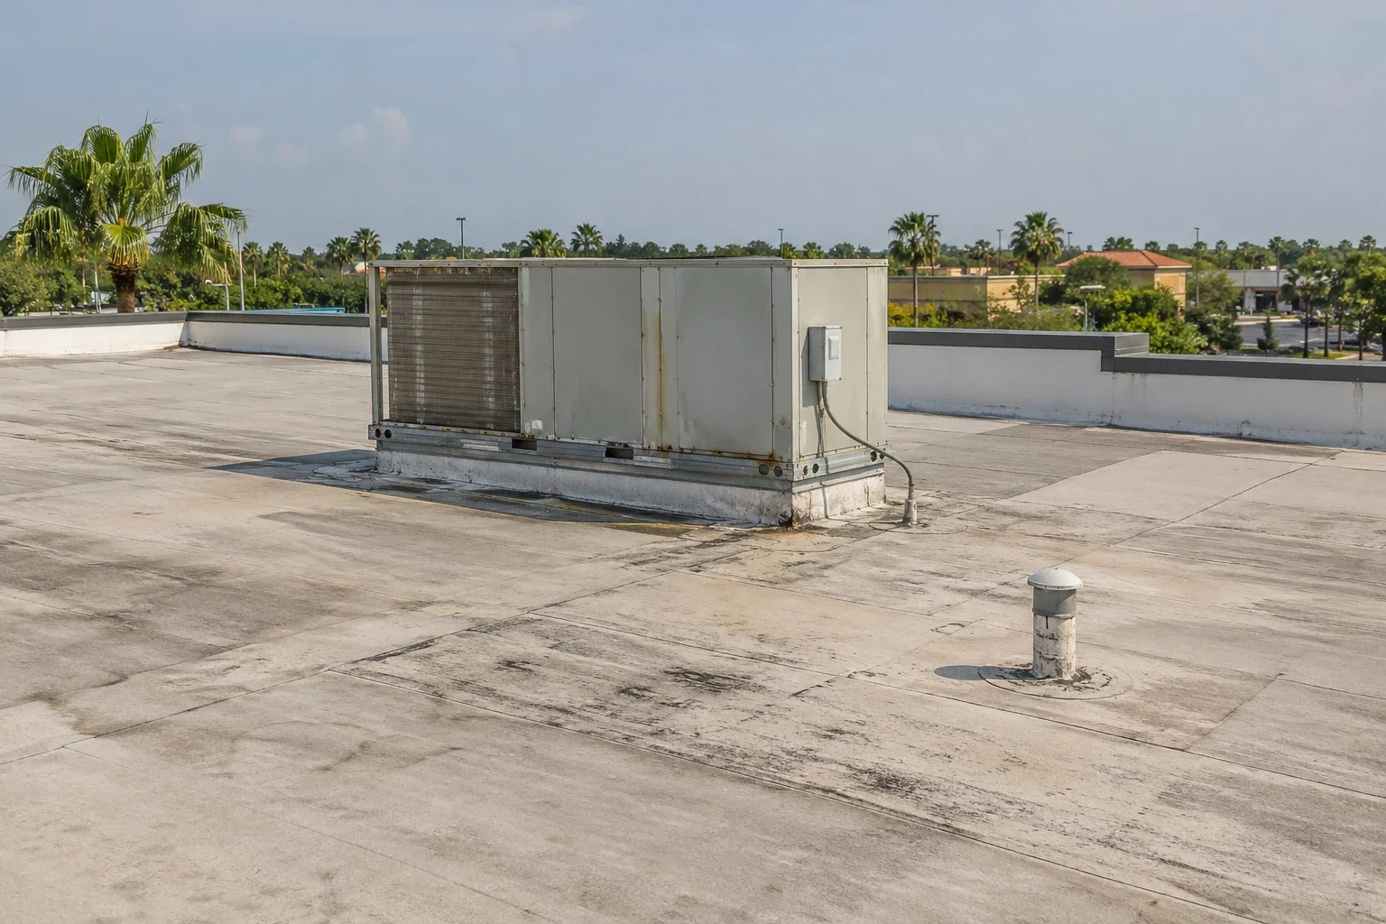
Wind pressure is concentrated at corners, perimeters, and roof transitions. We examine edge securement, coping joints, termination bars, and membrane attachment where the field meets the wall. A lifted corner can allow water beneath the sheet even when the center of the roof looks intact. After a tropical system or damaging thunderstorm, we document displaced material and any opening that needs temporary protection, then return for a dry inspection that defines permanent scope.
The sequence should keep loose debris from reaching drains and protect any open area before crews leave. We note where a repair ties into sound material, which fastener pattern is present, and whether the edge metal can be reused. A wind damage assessment separates storm impact from older deterioration. When a sanctuary connects to a classroom wing or covered walk, the transition deserves its own detail review; school roof evaluation and hospital roof review also require access coordination, but each building's confirmed assembly controls its repair.
Work plan: Protect services and close each zone
Before work begins, we agree on roof access, material staging, interior protection, noisy tasks, and daily dry-in. The plan marks which sanctuary or community spaces sit under the active zone and who receives notice if the work boundary changes. Removing membrane can expose wet insulation or deteriorated deck that was not visible from the surface. We pause at that boundary, record the finding, and review the additional quantity before extending the opening.
For occupied buildings, the crew closes each roof section watertight at the end of the shift and reports what remains open or complete. Deliveries and ladders should avoid public entrances and emergency paths. A phased occupied-building reroof plan can divide a large project by wing or roof level. For a confirmed single-ply area, TPO repair requires sound welds at seams and properly formed flashing at curbs; the work specification follows the material present, not a standard assumption.
Options: Repair the failure or compare broader work
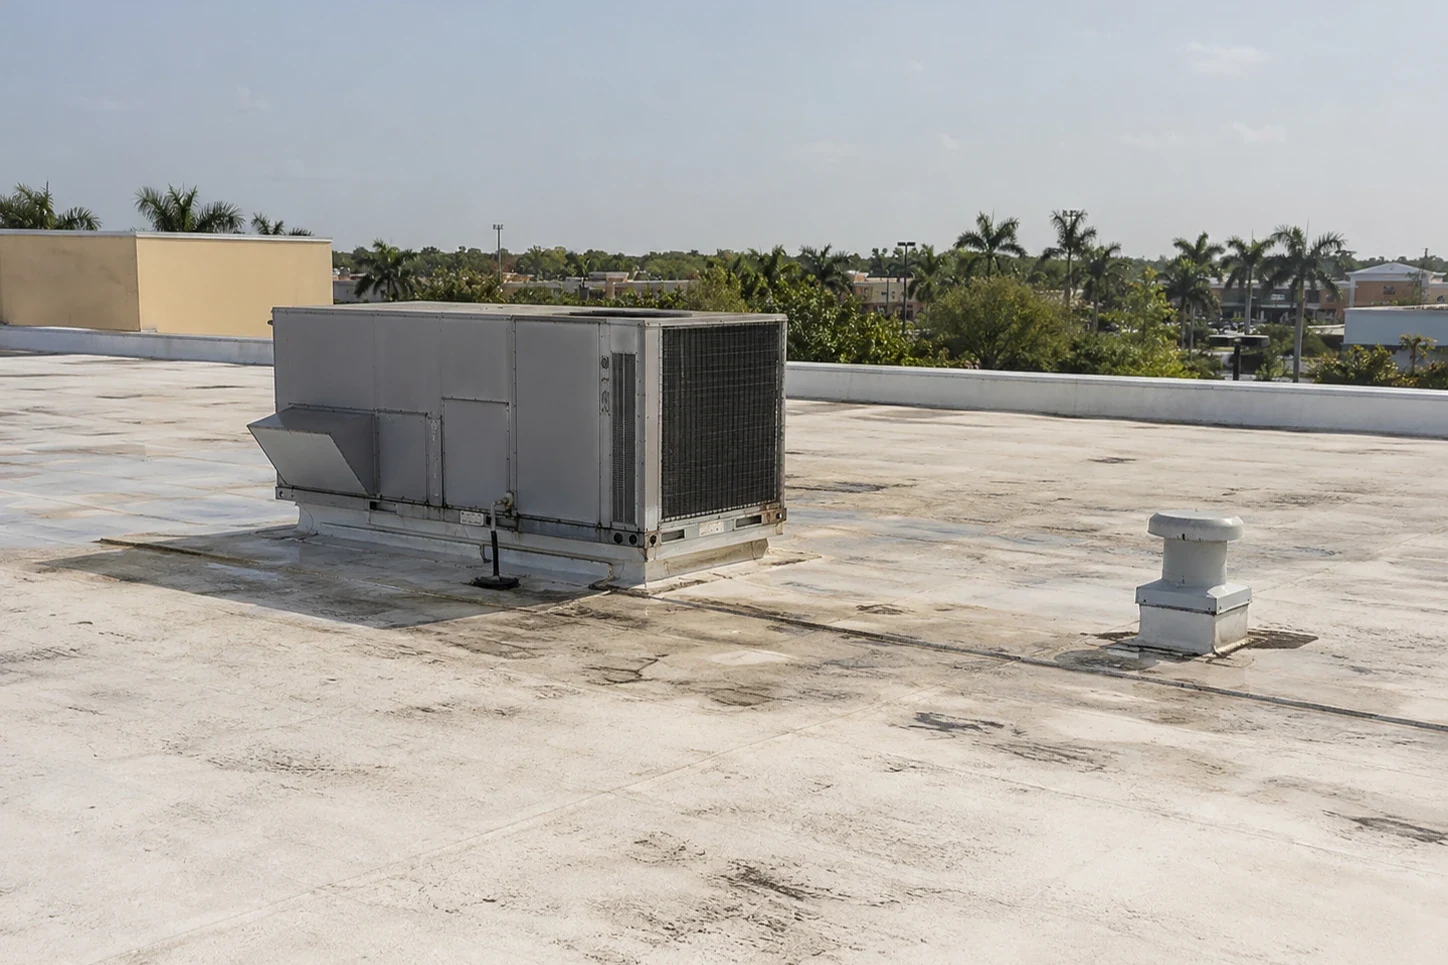
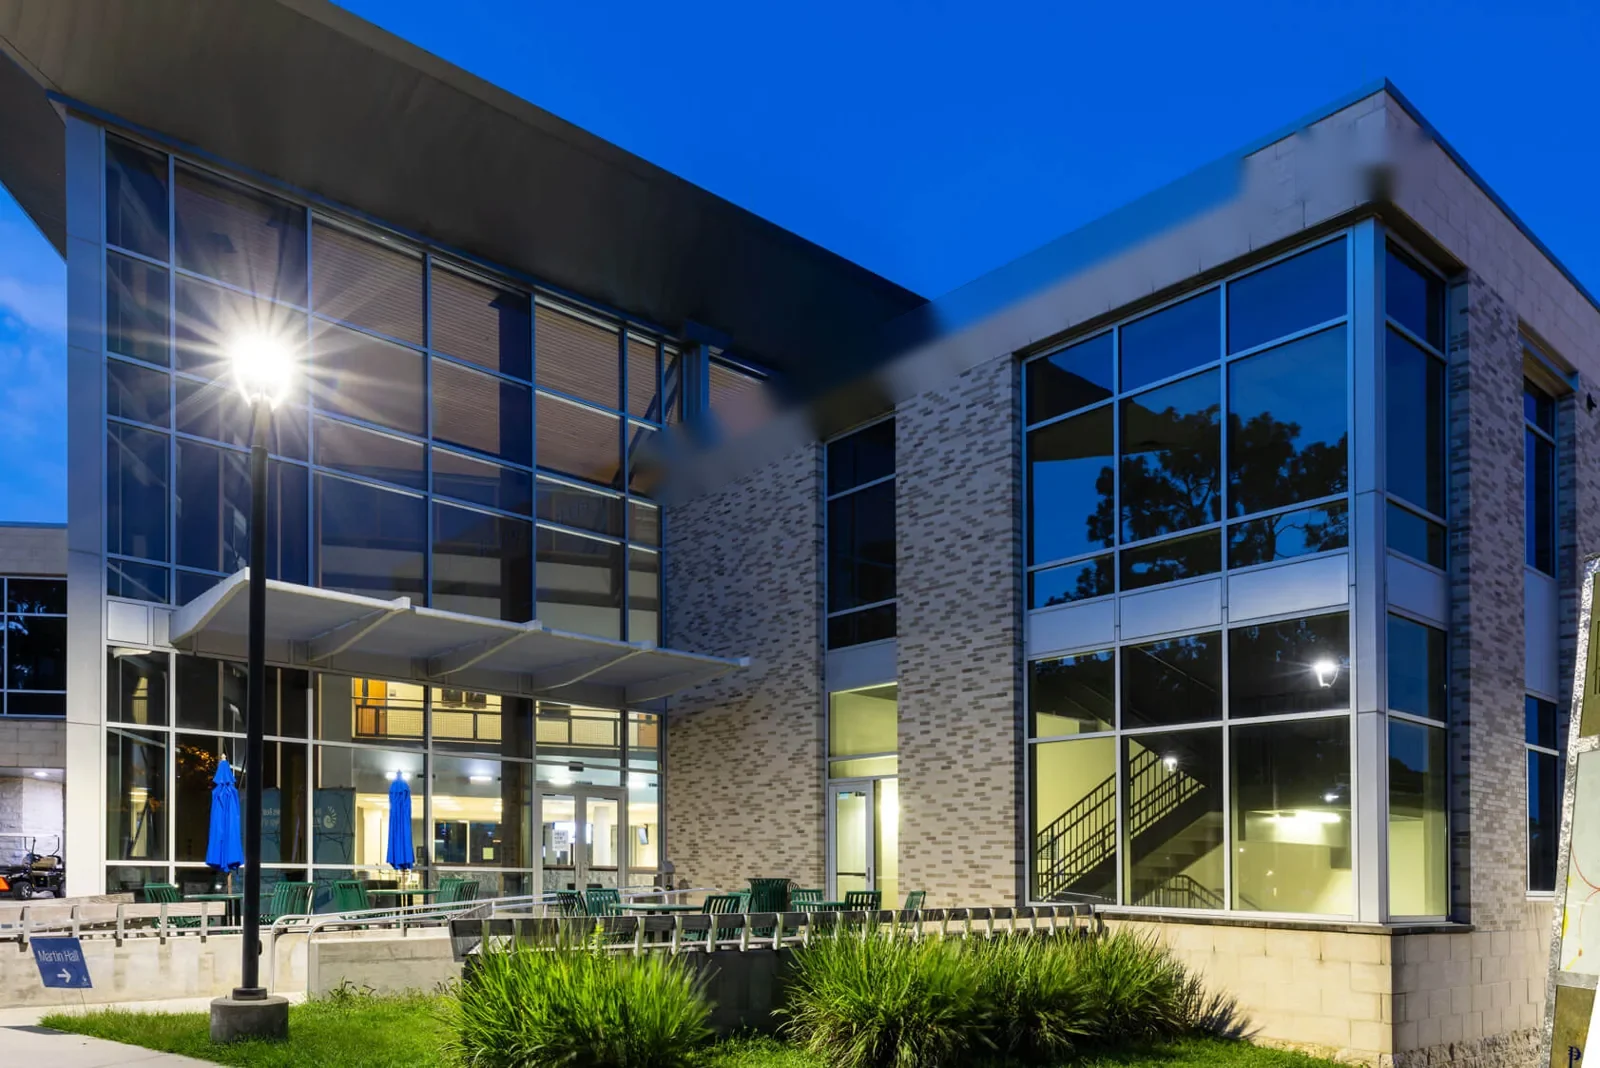
A localized puncture, open flashing, or isolated seam can often be repaired without replacing a full roof section. Repeated leaks at separate transitions, widespread wet insulation, weak attachment, or deck deterioration may point to a larger scope. We show the evidence by zone and distinguish confirmed conditions from allowances for concealed areas. That gives the facility a basis to compare targeted repair, restoration, or replacement without treating every stain as a roof failure.
Coating is an option only when the existing roof can accept it. The membrane, prior coating, bond, moisture, slope, and drainage details must be checked first; a new surface cannot correct trapped water or failed attachment underneath. For a worship building in Sunrise, share past leak dates, assembly records, roof access limits, and the calendar for gatherings so the inspection can test a specific roof question.
Frequently Asked Questions
Can roof work avoid major worship services?
We can sequence access, deliveries, and noisy tasks around the facility calendar when the roof scope allows it. The work plan identifies protected areas, expected interruptions, and the watertight condition at each day's close.
What should be checked above a sanctuary ceiling stain?
Start with the roof area above and upslope from the mark, then inspect seams, wall transitions, drains, and mechanical penetrations. A test cut confirms whether water reached the insulation or deck.
When does a church need more than a patch?
Several failures across separate zones, wet insulation beyond one detail, or weak attachment can change the repair boundary. We map confirmed conditions before comparing a local repair with a larger project.
Can a roof coating be applied over an older membrane?
Only after the existing material, prior repairs, moisture, adhesion, and drainage are checked. The preparation and compatible system depend on what the roof test and product requirements show.
How do you protect interiors during a roof opening?
We define the opening size, interior protection, and temporary dry-in before removal starts. If concealed conditions extend the repair, the facility contact reviews the new boundary before work continues.
Set a clear inspection boundary
Share the roof plan, assembly records, leak locations, event schedule, equipment constraints, and access hours. We will inspect the relevant zones and show the evidence behind the repair options.
Call 555-555-5555 or request a roof assessment.