
Commercial Roofing in the Andrews Avenue and Oakland Park Boulevard Corridors, Wilton Manors, FL
the Andrews Avenue and Oakland Park Boulevard Corridors, Wilton Manors
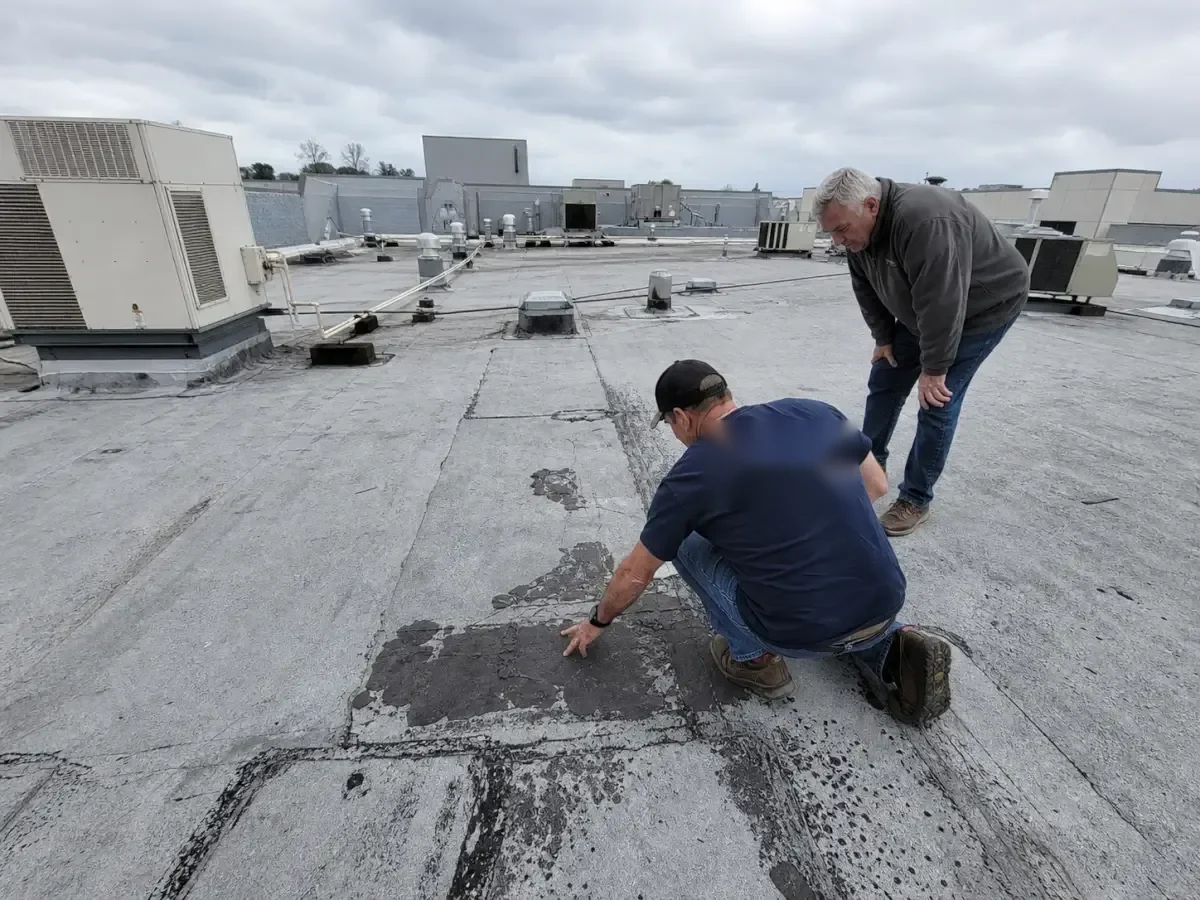
Commercial buildings along Andrews Avenue and Oakland Park Boulevard sit in corridors where parcel layout, infrastructure, traffic, and land use shape redevelopment decisions. Wilton Manors has identified declining commercial building stock and parcel configuration as local challenges, while street, bicycle, transit, and corridor connections remain part of the improvement picture. A roof project has to fit that access and construction context without confusing the parcel plan with the roof condition. We start with membrane, drains, parapets, penetrations, and the route to each roof section. A commercial roof inspection records what is visible and what needs a test before work is scoped.
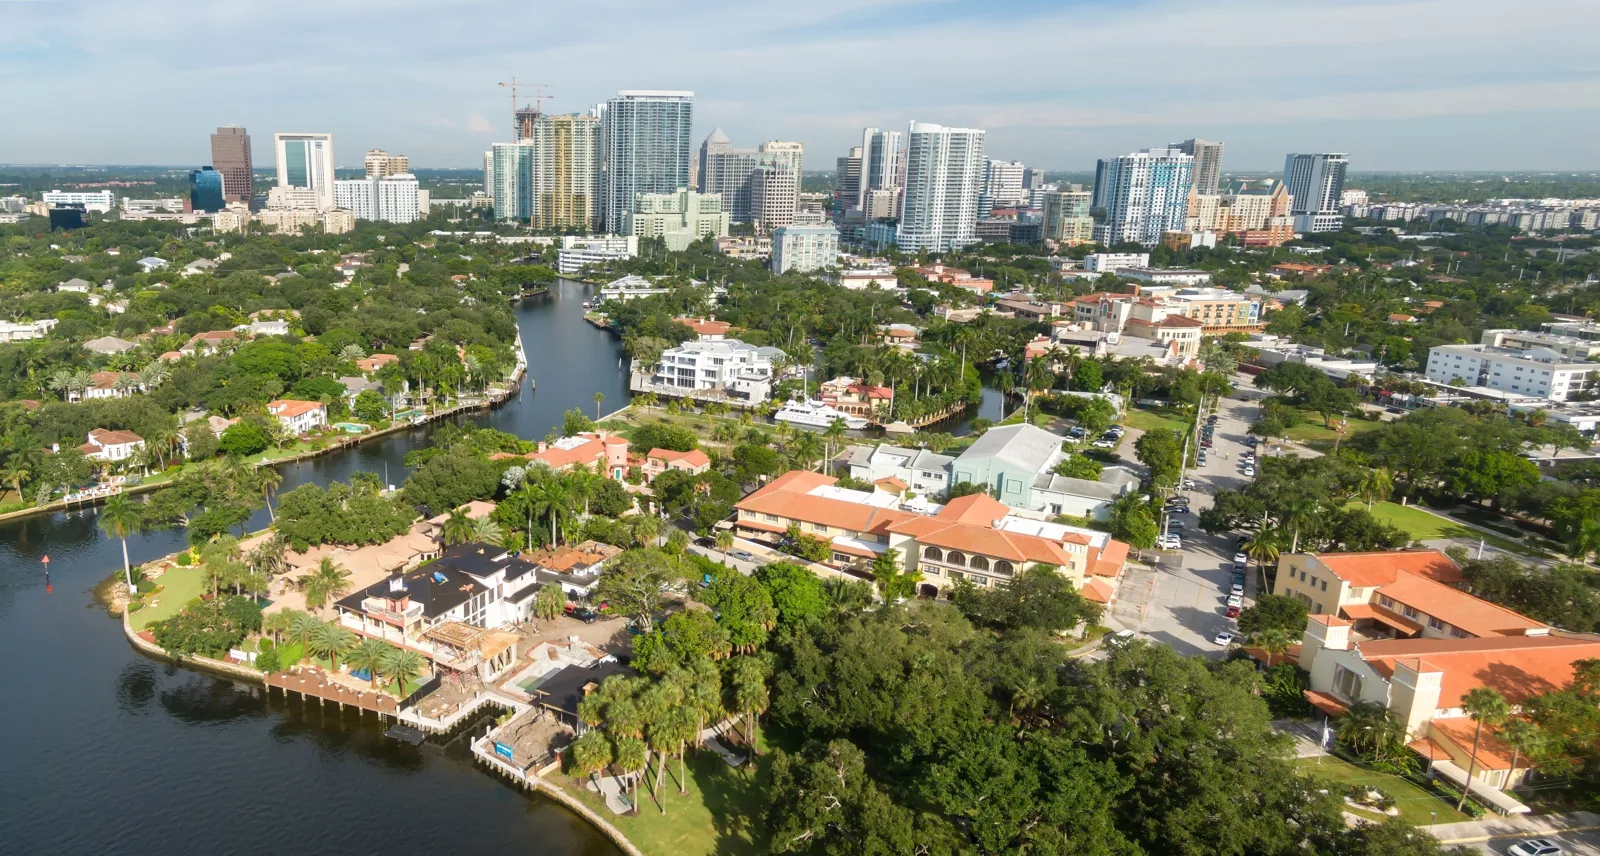
Service Areas in Sunrise, FL
Roof service along Wilton Manors commercial corridors, with inspections coordinated around parcel access, transit connections, and redevelopment work.
Parcel and access: Confirm where the work can land
Two adjacent storefronts can have different roof levels, equipment, drainage paths, and access controls. We confirm which building the owner is authorizing, where the roof hatch or ladder sits, and whether a lift can be placed without blocking a customer entrance or a shared drive. Parcel configuration can also determine how debris leaves the roof and where protection is needed below. Before staging, the property contact identifies deliveries, tenant hours, sidewalk activity, and any public improvement work that could change the route. We mark the approved roof area on a plan so separate parcels stay separate.
Andrews Avenue and Oakland Park Boulevard also connect with Wilton Drive and the wider regional network. A corridor connection may matter to circulation, yet roof materials still need a building-specific delivery route. Oakland Park’s Culinary Arts District is a neighboring commercial destination with its own operating pattern; work records for that city remain distinct. A phased roofing plan can set out lift windows, covered entrances, and daily closeout when customer access needs to continue. We verify the route with the property manager on the day of work rather than relying on a corridor diagram.
Roof condition: Trace movement across the assembly
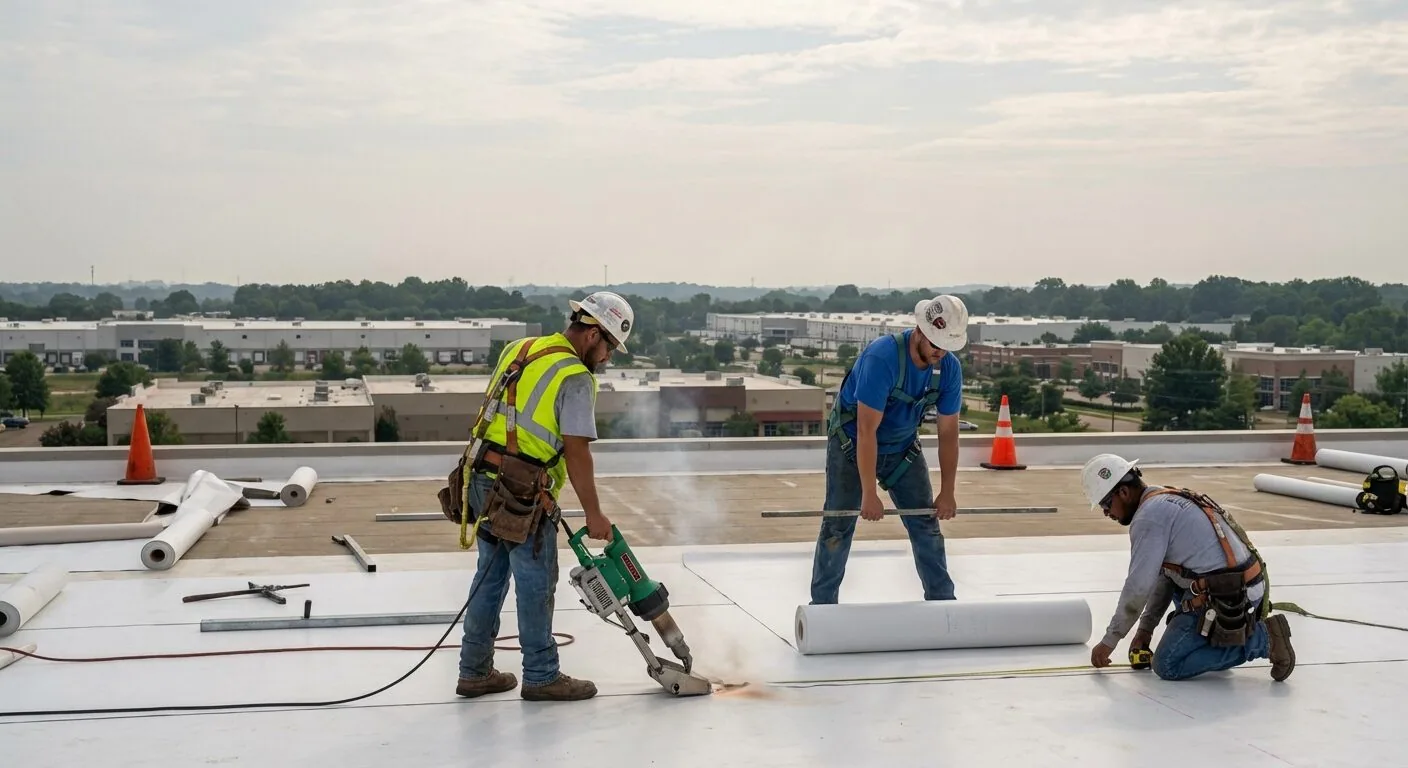
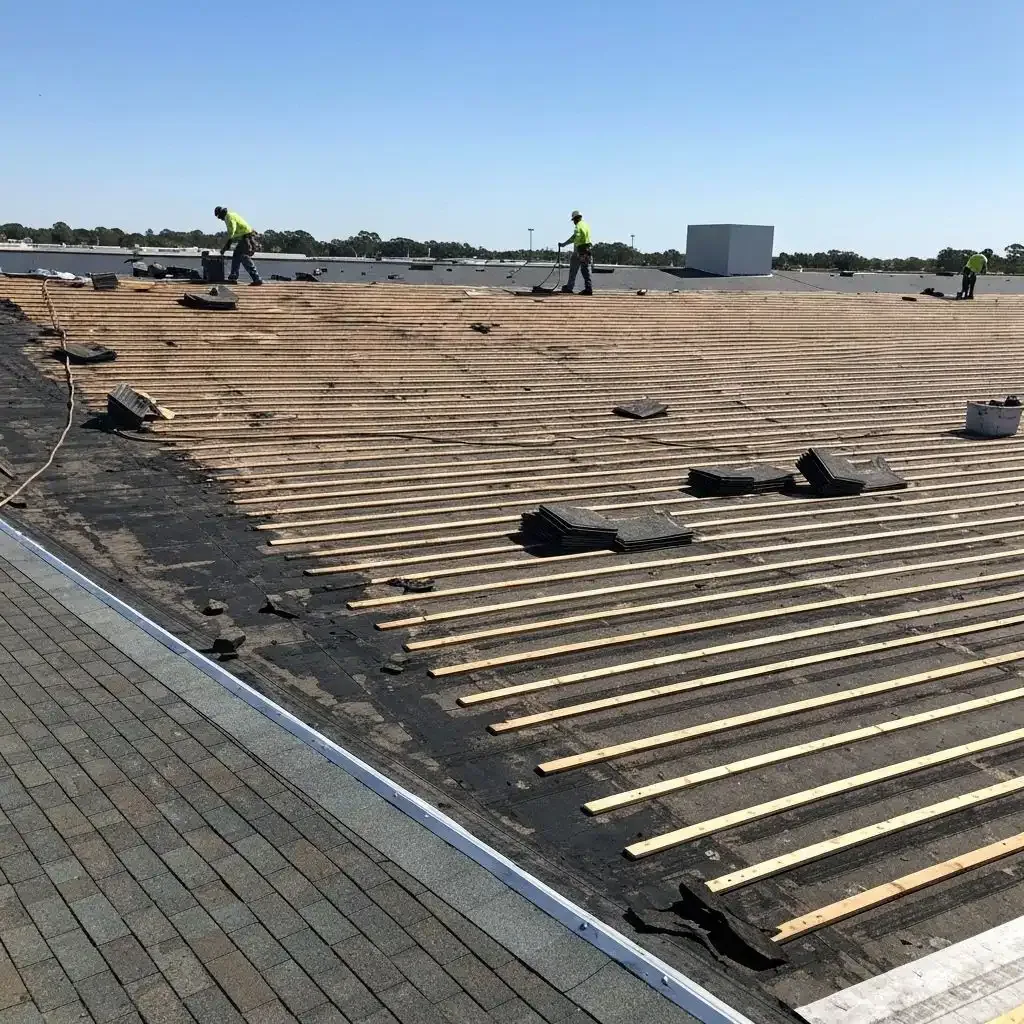
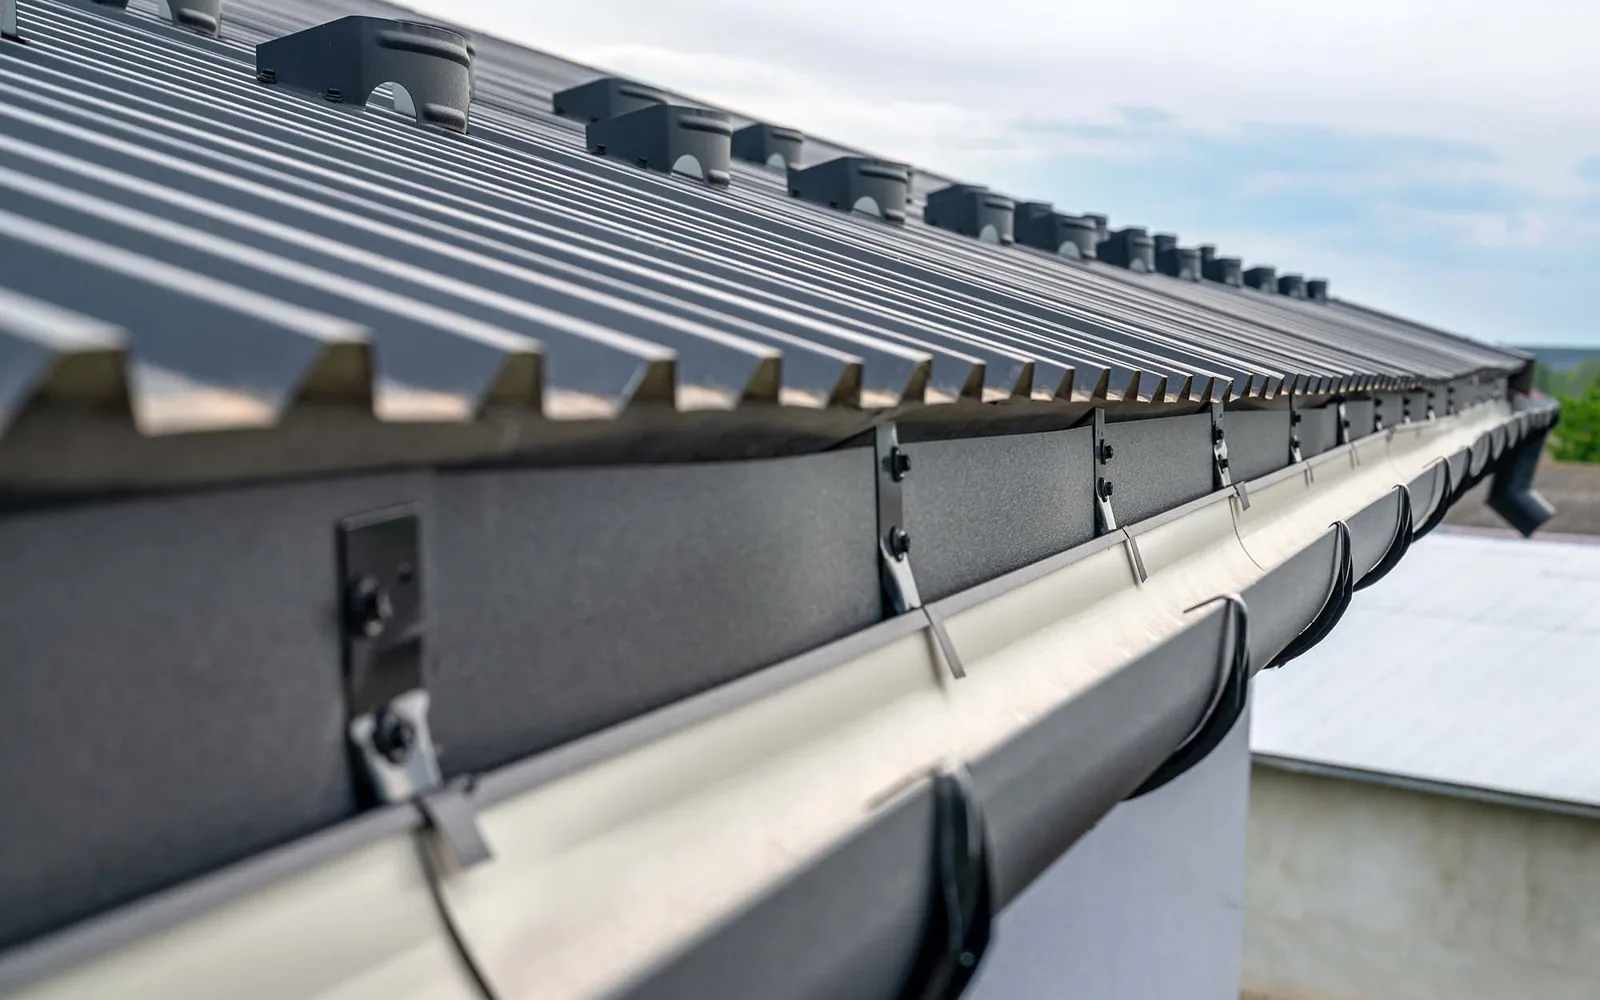
Commercial roofs can collect water at drains, behind equipment, or along a parapet where the underlying slope is difficult to see. We inspect seams, flashing, drain bowls, scuppers, supports, edge metal, and previous repairs in each assigned zone. If an interior stain has appeared, we compare its location and timing with roof details; water can move within insulation or along the deck before it shows below. Where the assembly cannot be identified from records and accessible edges, we note that uncertainty before naming a replacement material.
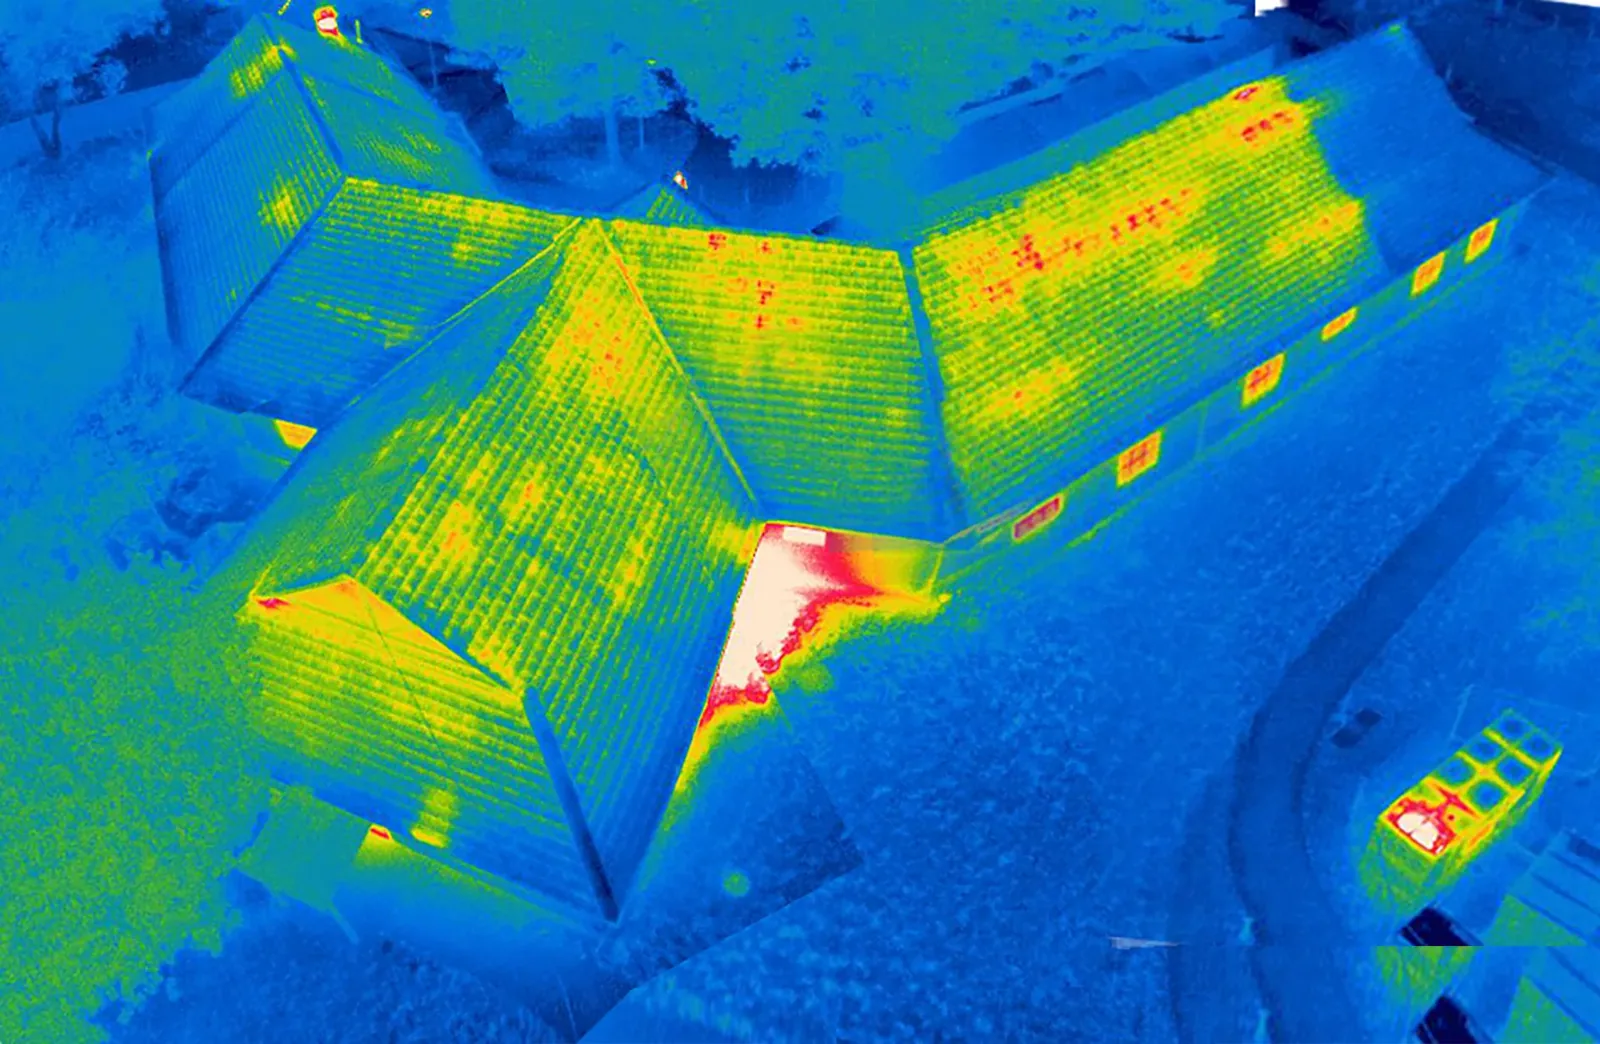
Wilton Manors’ corridor study examines parcel conditions, infrastructure, traffic, and land use. We map access and trace water paths at each building before choosing roof work. A drainage review can check restricted outlets and overflow paths, and a marked infrared scan can indicate a thermal anomaly; a test opening then confirms which layer is affected. We mark any opening on the roof plan and identify the layer tested so that the repair boundary follows confirmed material.
Development coordination: Protect adjacent work
Commercial revitalization can bring streetscape, sidewalk, transit, utility, or building improvements close to a roof job. The owner tells us which contractor controls each staging area, who can authorize a closure, and whether the proposed lift conflicts with planned pedestrian or bicycle improvements. We keep roofing debris, hot work, and temporary materials within the approved site boundary. If a project changes a wall, parapet, or rooftop unit, we coordinate the flashing transition with the responsible trade instead of closing over unfinished work.
When parcels share a drive or service lane, the daily sequence should show how deliveries and emergency access remain available. We identify the roof section to open, the weather-tight point for that shift, and the contact who can resolve a changed site condition. A rapid leak response can secure an active opening while a planned repair is coordinated. A maintenance inspection can record drainage and flashing defects before they interrupt a tenant or improvement schedule. The scope notes any access dependency so the owner can sequence work deliberately. If a parcel is changing use, we record the roof penetrations and equipment zones that must stay clear for later tenant improvements. This prevents a temporary staging choice from obscuring a drain or compromising a completed repair.
Repair and renewal: Let test results set the scope
Along an Andrews Avenue or Oakland Park Boulevard parcel, the first repair question is whether the damaged membrane terminates at a shared wall, drain, or adjoining tenant edge. We check the roof section and neighboring transitions before setting the correction limit. If the opening exposes wet insulation, damaged deck, or an older layer, we photograph the material and pause for the owner to review an expanded scope. The proposal ties the correction to the authorized structure and names any edge that remains concealed. This keeps corridor work from crossing into a neighboring parcel’s roof history. We record the repaired detail and the nearest roof-zone reference so a later inspection can locate it without relying on tenant descriptions.
When defects recur across roof zones or attachment is unstable, repeated patching may leave the underlying issue untouched. A repair scope can isolate a detail, while a replacement assessment compares a new assembly with a recover if the existing layers qualify. That decision requires moisture checks, deck capacity, layer count, drain height, edge conditions, and equipment clearances. Cost and schedule also reflect lift access, shared-lane restrictions, tenant notice, staging, removal volume, and weather closure. A TPO system may be considered only after the existing assembly and project requirements are known.
Record closeout: Keep parcel histories distinct
The closeout record identifies the property, building, roof section, observed condition, photographs, materials installed, and test results. It also lists inaccessible details and any follow-up action. Where adjacent parcels share management, separate maps prevent a drain or repair note from being assigned to the wrong structure. A condition report can help a facilities team compare roof zones and prioritize work without treating all corridor buildings as one assembly.
Share available roof drawings, prior repair records, leak locations, tenant schedules, site plans, utility work, and access restrictions before the visit. We will walk the approved sections, confirm the assembly where possible, and set out the next decision in writing. For properties on another corridor, such as Lauderdale Lakes’ State Road 7 business area, the roof and access file remains separate. A defined record helps the owner revisit the right roof after rainfall or a later tenant report.
Frequently Asked Questions
Can one inspection cover several storefront parcels?
It can cover several properties if the owner authorizes each structure and provides access. We create separate roof-zone maps and findings for every building so drainage, repairs, and open questions remain attached to the correct parcel.
How do corridor improvements affect a roofing schedule?
The schedule depends on who controls lifts, sidewalks, service lanes, utilities, and tenant access. We confirm the active work boundaries with the property contact and identify when materials can arrive and the roof can be closed for the day.
What if a roof leak is near a planned façade project?
We inspect the roof transition and identify which detail belongs to roofing and which needs coordination with the façade trade. If water is active, temporary protection can proceed while the permanent tie-in is scheduled with the responsible contractor.
When is a recover worth evaluating?
Only when moisture, deck capacity, existing layer count, drainage, and transition heights support another assembly. We verify those conditions and compare the scope with replacement before recommending that existing layers remain.
What should a facility manager provide before inspection?
Send roof records, affected rooms, photographs, prior repairs, access instructions, site improvement schedules, and tenant hours. That gives us a defined starting area and helps avoid conflicts with parcel or utility work.

Map the parcel before roofing work begins
Provide the roof plan, parcel access, active improvement schedule, tenant hours, and known leak locations. We will identify roof zones, access dependencies, and the testing needed to support a repair decision.
Call 555-555-5555 or request a roof assessment.