Commercial Roofing in Oakland Park, FL
Oakland Park
Restaurant, bar, fitness, and distillery operations in Oakland Park’s Culinary Arts District put roof access next to customer activity and active equipment. The city identifies that district as a commercial destination and supports business growth and commercial redevelopment through its CRA. For the roof, we start with the property’s assembly and work path: identify drains, exhaust penetrations, curbs, membrane seams, and the safest route for a crew to reach them. A kitchen exhaust or rooftop unit can complicate flashing access, but the tenant category alone does not tell us what material is installed. A roof inspection maps the actual details before a repair is selected.
Service Areas in Sunrise, FL
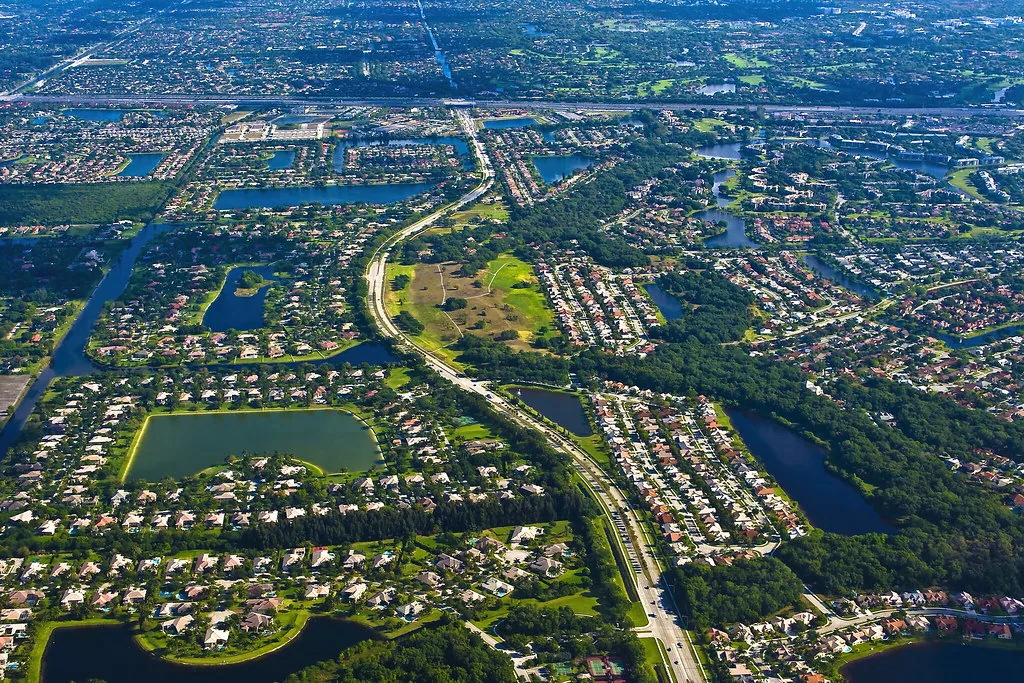
Roof inspections and repairs in Oakland Park, with roof-zone planning for restaurant, fitness, and commercial properties in the Culinary Arts District.
Business access: Keep customer activity clear
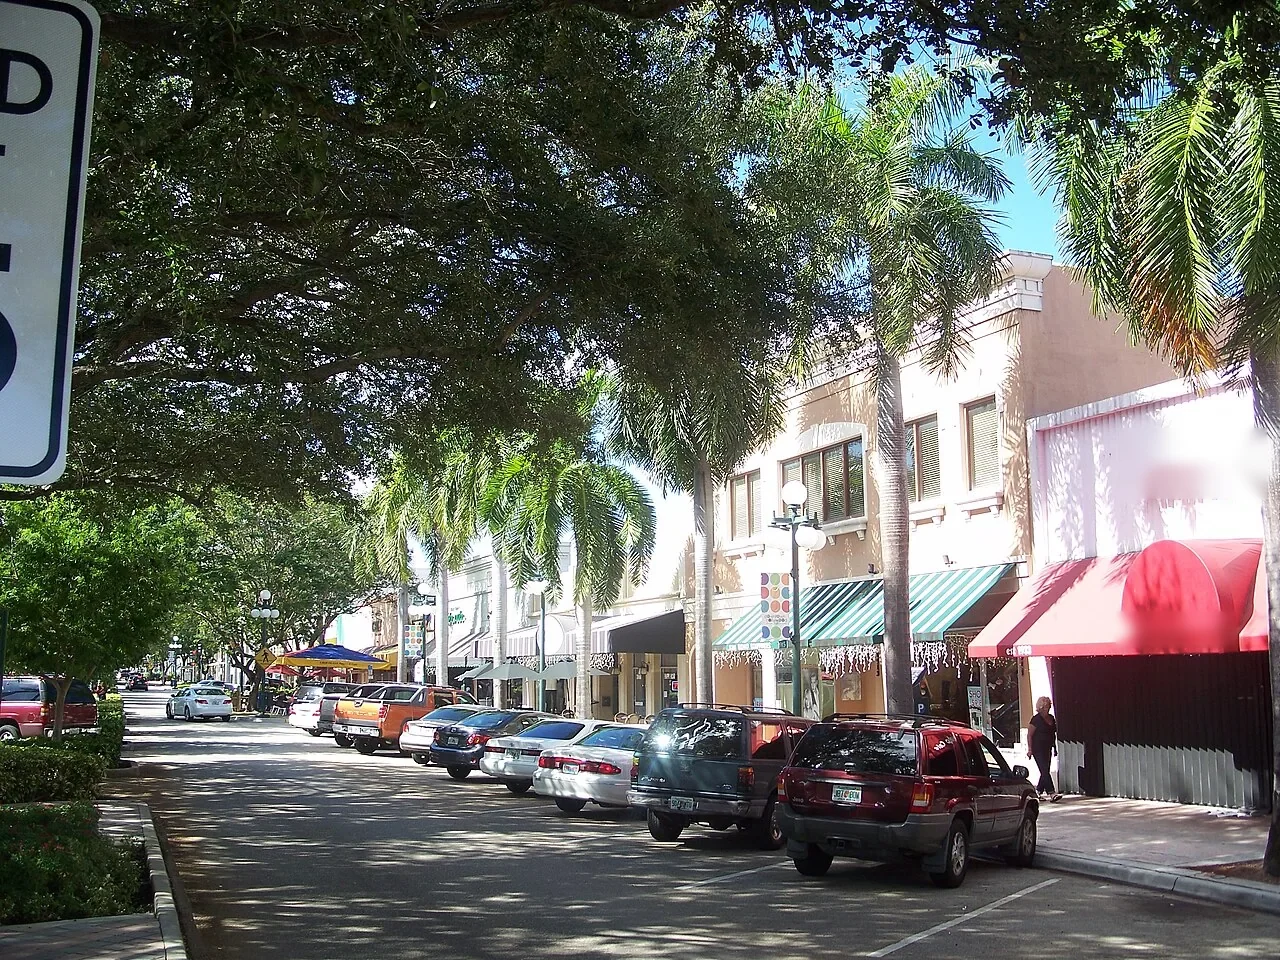
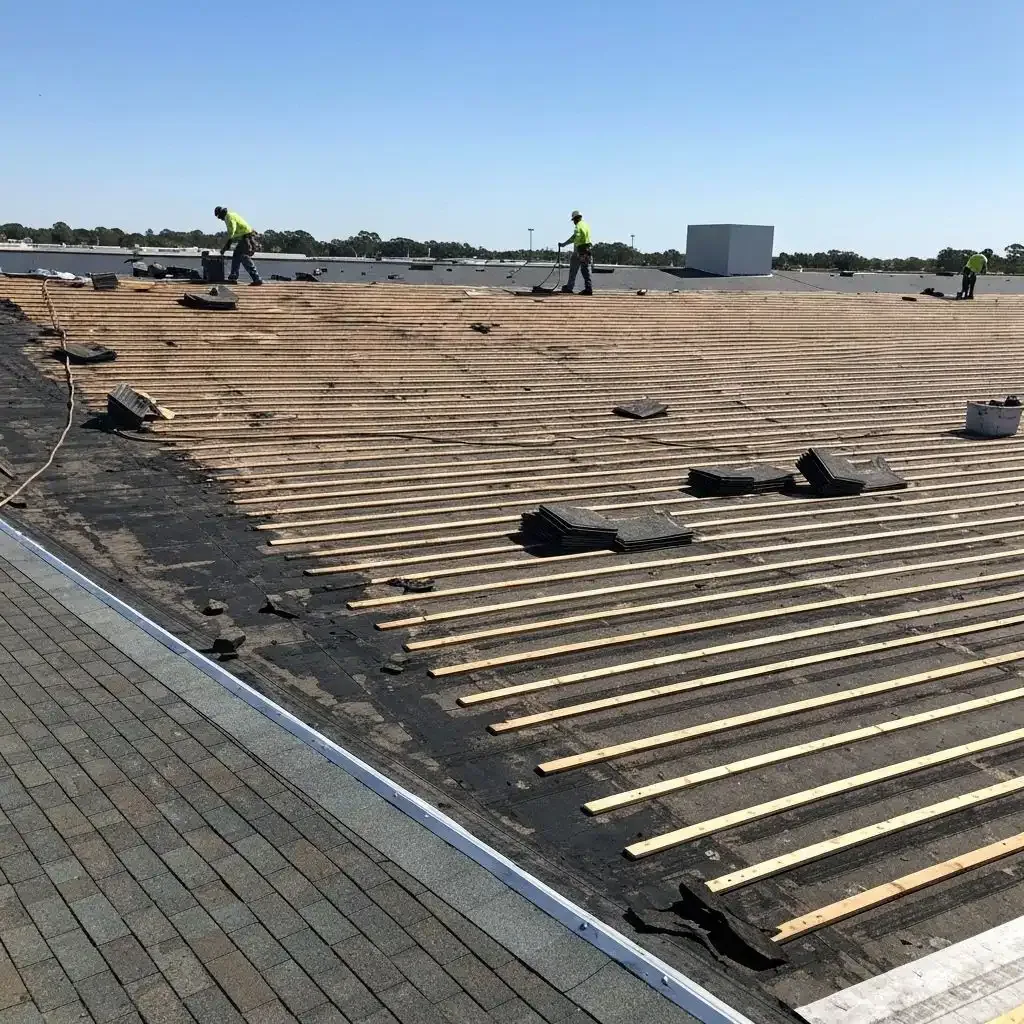
Dining and fitness schedules can make roof staging a daytime or evening coordination issue. We ask the facility contact which doors serve customers, when deliveries arrive, where waste is handled, and whether rooftop equipment can be shut down. The lift and material route must preserve required access, and removal should not put loose debris above a dining entrance or active patio. We establish the work zone with the owner, place protection below where needed, and identify the roof area that can remain undisturbed during each shift.
Oakland Park’s CRA focuses on commercial redevelopment and public improvements, so site work can include changes beyond roofing. The property manager can tell us whether façade, streetscape, or other trades have an active schedule. That information helps position materials and avoid overlapping work, but it does not replace inspection of the membrane or substrate. Wilton Manors studied parcel and infrastructure conditions along Andrews Avenue and Oakland Park Boulevard; that neighboring corridor has its own property records. A phased work plan can keep customer routes open while each roof section receives a weather-tight closeout.
Penetrations and water: Check what crosses the membrane
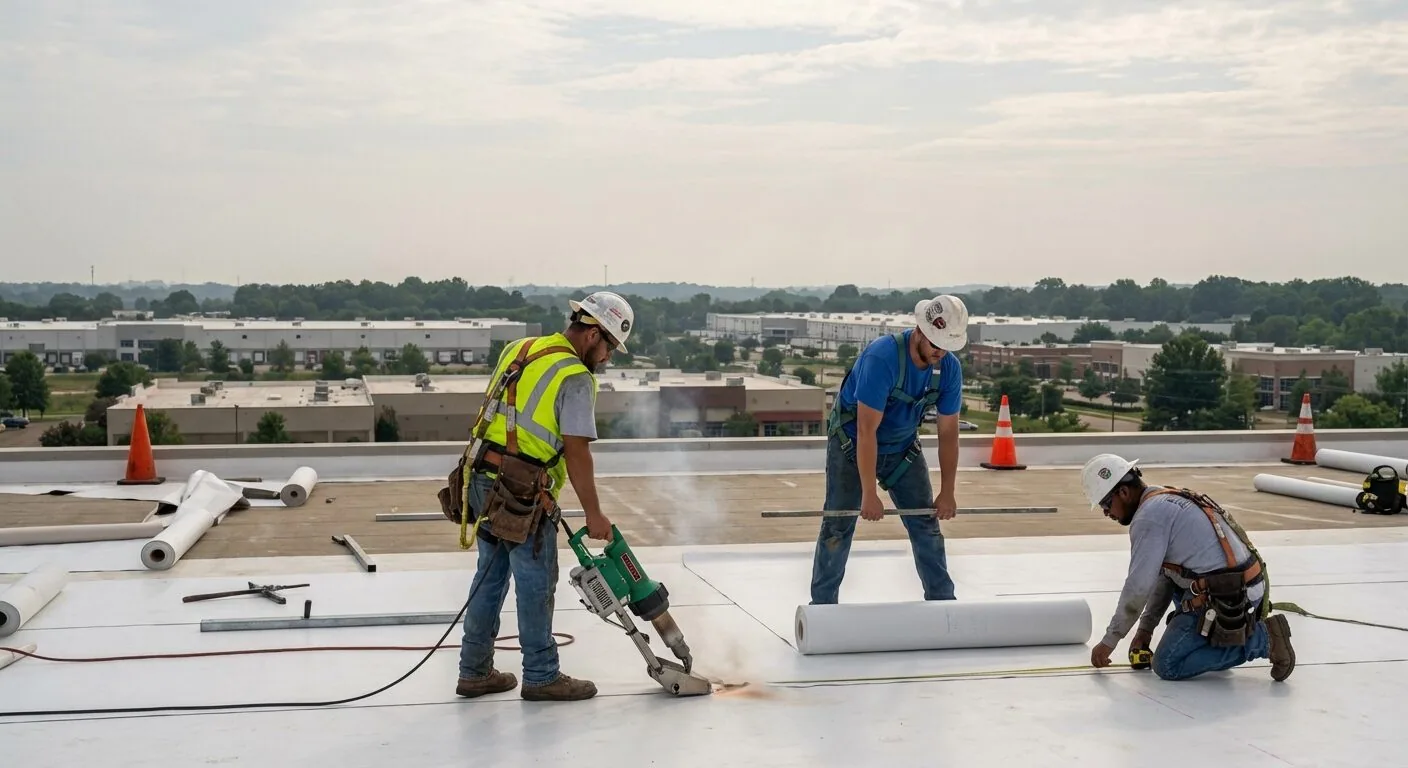
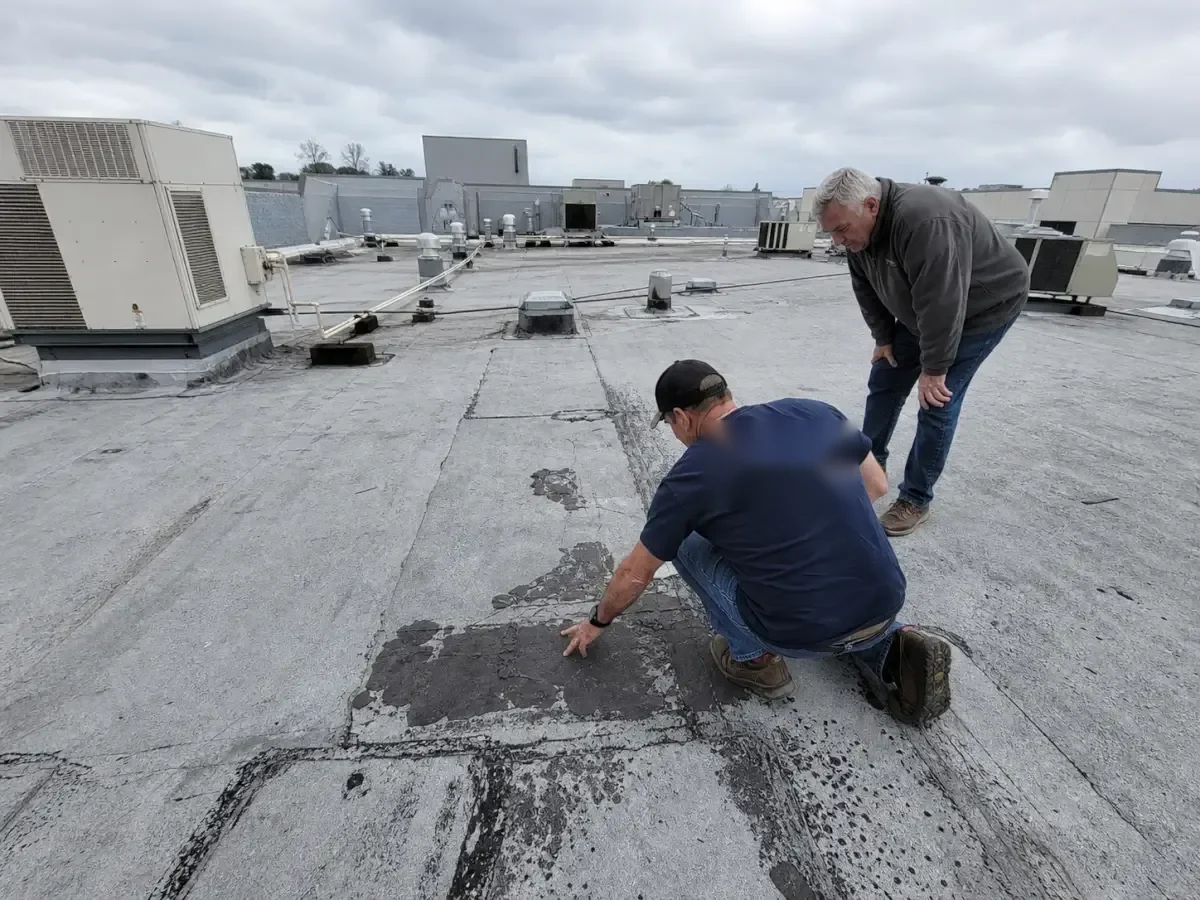
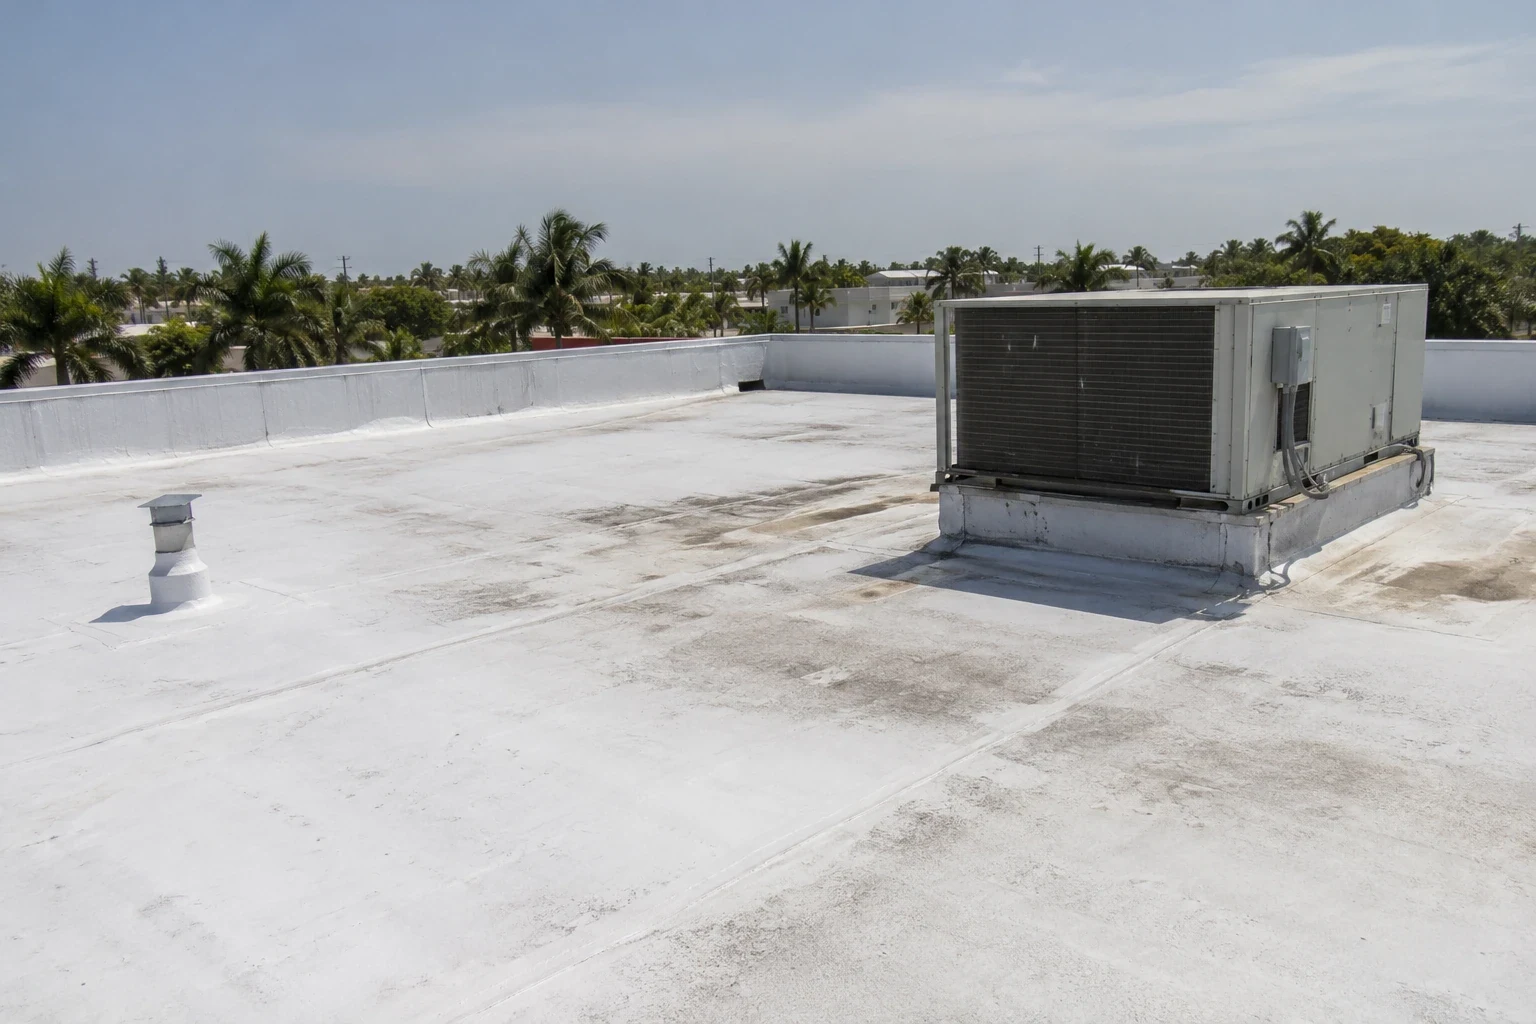
Commercial kitchens, bars, and exercise spaces may have exhaust, ventilation, plumbing, or refrigeration equipment above occupied areas. We inspect the field membrane around each penetration, curb corner, support, and pipe boot, then check whether prior sealant or patches are still bonded. A water mark below a unit can follow a nearby seam, wall transition, or drain, so we compare the interior report with roof conditions instead of assuming the closest curb is the entry point. When the system is unclear, accessible edges or records may help identify the assembly.
South Florida’s humid air and rainy season make water movement a central inspection issue. Fort Lauderdale’s long-record normals are regional context; a particular Oakland Park roof is evaluated by its slope, outlets, overflow route, and signs of ponding. A drain and scupper check can identify debris or restricted flow. When concealed moisture may extend below the membrane, an infrared moisture survey or test cut can help locate the wet boundary. We mark each opening and report whether insulation, cover board, or deck requires additional review.
Repair options: Separate a detail failure from a wet assembly
A repair can address a failed curb flashing, pipe boot, membrane lap, or edge when adjacent material remains stable. We remove loose material, prepare the surface, install a compatible repair, and inspect the finished transition. The work should restore the drainage plane without covering a wet boundary or hiding a weak substrate. If testing reveals saturated insulation, an owner reviews the photos and affected area before approving expanded removal. The written scope states the opening size, repair material, adjacent checks, and any condition that could not be seen.
Repeated leaks near several penetrations can point to a common assembly or drainage issue instead of a collection of unrelated patches. If moisture is widespread or the deck cannot support another layer, replacement may be a better technical comparison. A repair scope can isolate the defect, while a coating evaluation considers only a roof with suitable existing layers. Recover or replacement planning verifies moisture, deck capacity, number of layers, drain height, and edge transitions. Cost and schedule depend on roof access, equipment coordination, food or class schedules, staging, disposal, and weather closure.
Code and weather: Prepare the roof for the active season
Heat, ultraviolet exposure, humidity, thunderstorms, hail, and hurricane winds affect different roof details. We check membrane seams and perimeter attachment, then record conditions that need engineering or permit review. The 2023 Florida Building Code is statewide, and the applicable project requirements depend on the scope and design. If the work changes insulation, drainage, edge metal, or equipment support, the owner should have the permit path confirmed before materials are ordered. A temporary repair can control water while that larger review proceeds.
Storm preparation also depends on what is loose or exposed on the roof. We record equipment supports, abandoned penetrations, edge details, drains, and loose materials that could move in wind. When a storm passes, the first visit should separate visible impact from pre-existing wear. An impact inspection documents displaced metal or membrane before permanent work, while a maintenance visit can clear drainage and track recurring defects. The report ties each action to a roof zone so a later crew can confirm whether the condition changed. We also mark loose rooftop items that require attention before the next storm period.
Handoff: Keep the roof record tied to the property
The closeout lists the building, roof zones, assembly components that were confirmed, photos, test locations, repair materials, and unresolved items. For a property with both dining and fitness tenants, we also identify which entrances or equipment areas required coordination. Those details help the manager schedule follow-up without treating the whole district as one building. A roof asset record can organize recurring inspection findings by structure and priority, while a Lauderdale Lakes service visit remains a separate municipal record.
Before a site walk, share the roof plan, previous repairs, leak timing, kitchen or mechanical schedules, customer access limits, and planned improvements. We can then map a defined question, such as recurring moisture near an exhaust curb or drainage near an equipment cluster. The report distinguishes visible defects from concealed conditions that need a test cut. That gives the property team a repair boundary, a weather-protection step, and a clear next decision without interrupting more tenant space than the work requires.
Frequently Asked Questions
Can kitchen exhaust equipment stay in operation during a roof repair?
The answer depends on the penetration and work area. We identify whether a shutdown or isolation is needed before removing flashing, then coordinate the timing with the facility contact. The proposal names any equipment action that must be completed before the crew starts.
How do you protect a restaurant entrance during roof work?
We agree on the lift, debris route, and protection below before opening the roof. The day plan identifies entrances that stay clear and any temporary routing the property team must communicate to customers.
What makes a coating suitable for a commercial roof?
The existing membrane, adhesion, moisture, surface condition, and detail geometry have to support it. We inspect and test the roof before recommending a coating. Wet insulation or an unstable substrate may require a different scope.
Will you document damage after a storm?
Yes. We photograph the affected roof zones, note displaced details or openings, and separate new impact from conditions that appear older. If interior protection is needed, we record the temporary measure and the permanent repair still required.
What should a tenant manager share before inspection?
Provide the roof drawing if available, leak location and timing, equipment schedule, access limits, business hours, and any active façade or site work. We use those constraints to arrange staging and protect customers and staff.
Set the Oakland Park inspection scope
Share roof records, leak locations, equipment schedules, customer access requirements, and active improvement work. We will inspect the defined roof zones and report repair, testing, and follow-up needs.
Call 555-555-5555 or request a roof assessment.