Military Installation Roofing in Sunrise, FL
Military Installation Roofing
Roof work on a military installation has to fit the mission, security plan, and contract requirements as closely as it fits the roof assembly. For projects in the Sunrise, FL region, we coordinate authorized access, escorts, work windows, material control, and daily closures with the installation's designated representative. The installation representative approves each work zone and any photography; crew members, vehicles, tools, and deliveries follow the site’s access process. Sunrise Commerce Park includes manufacturing, distribution, office, and multi-tenant buildings; Sawgrass Technology Park is a multi-building office and technology campus. Those local property settings reinforce the need to identify each structure and its operating contact, while installation work follows the owner's own security rules. A roof inspection can establish observable conditions, and a replacement scope can define the phases, closures, and protections required by the contract.
Commercial Roofing Services in Sunrise, FL
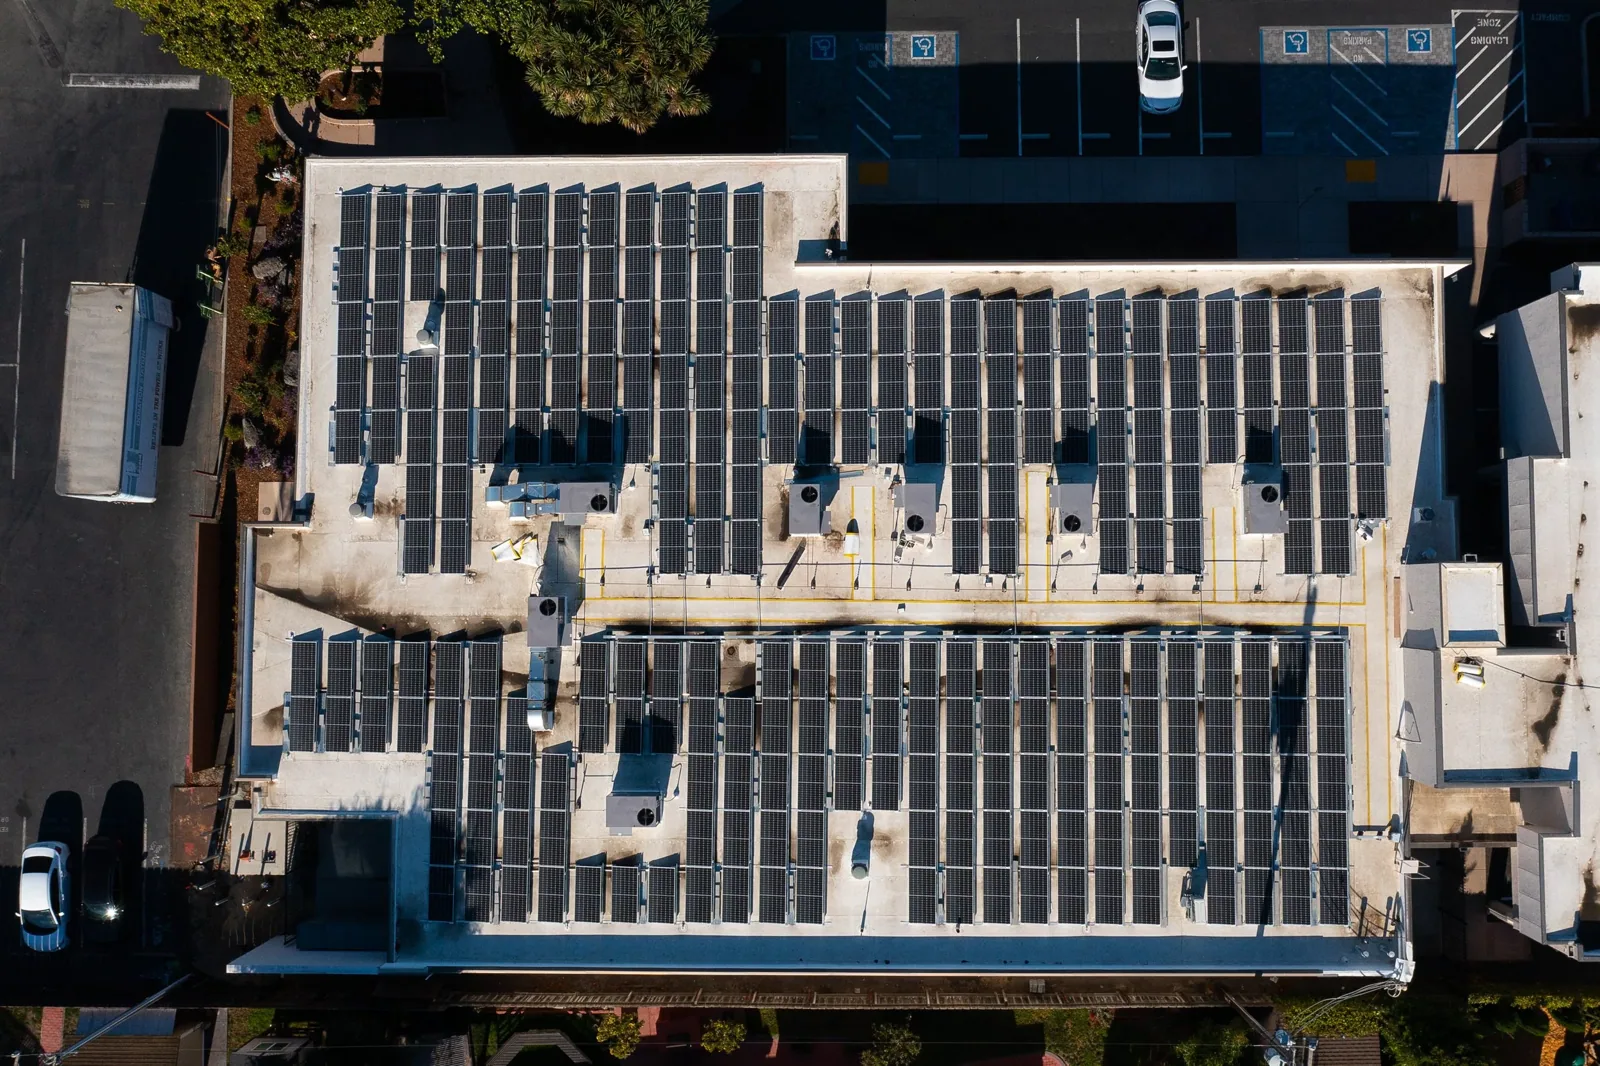
Plan military installation roof repair and replacement in the Sunrise, FL region with controlled access, escorts, UFC coordination, and mission-aware phasing.
Scope: Align roof work with contract requirements
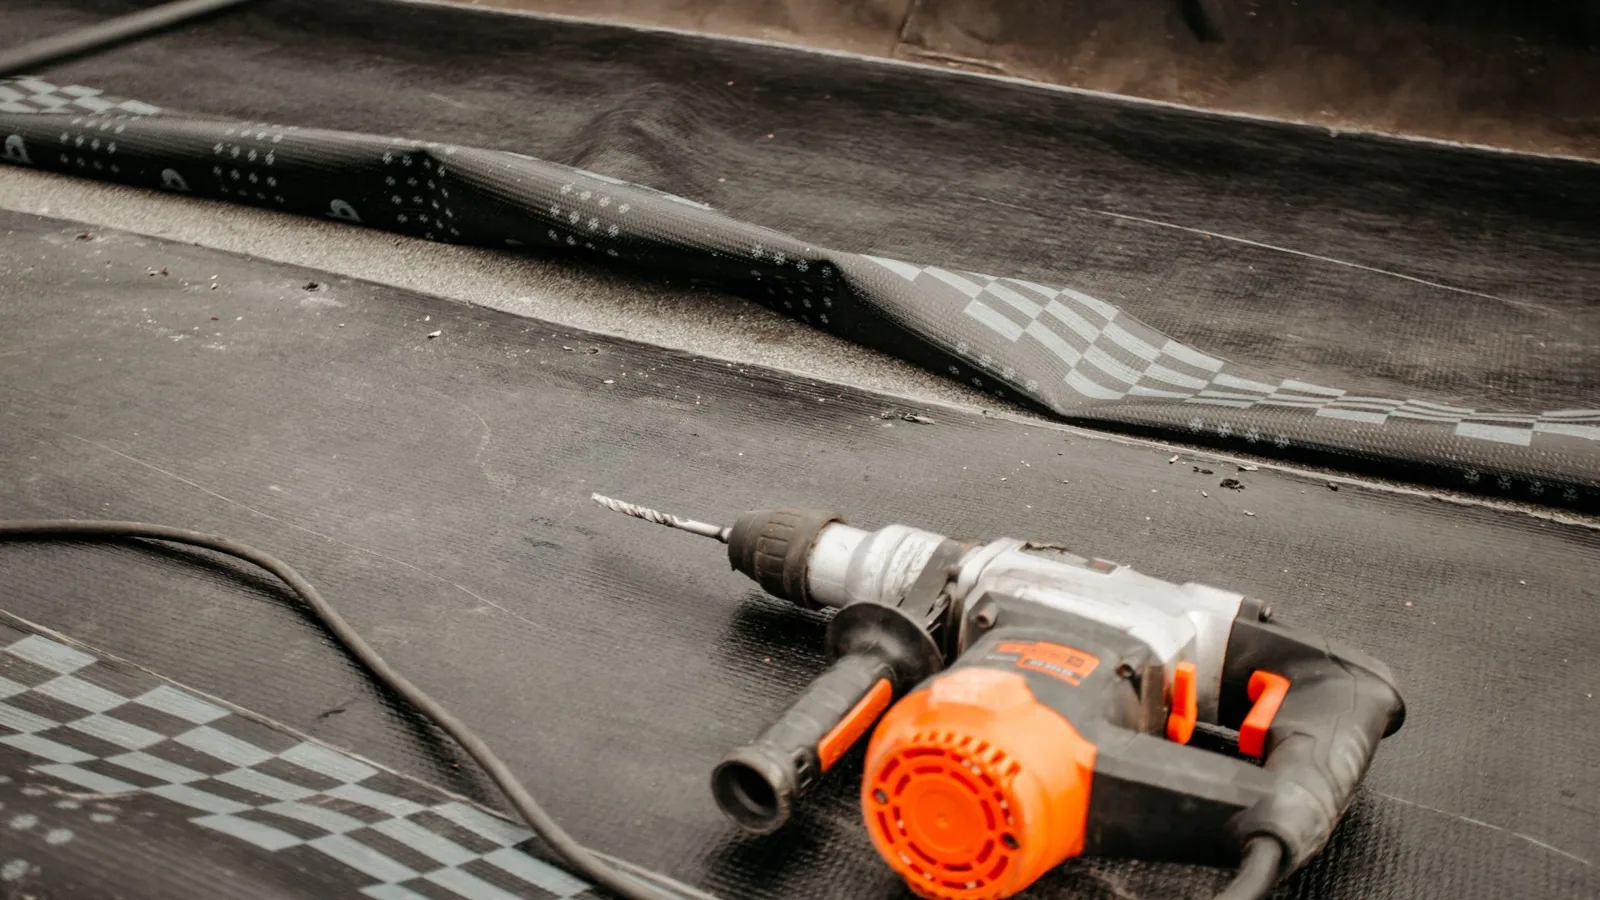
Before mobilization, we review the statement of work, drawings, specifications, submittal schedule, quality requirements, and any owner-provided roof records. The scope identifies roof areas, existing assembly, demolition limits, replacement system, temporary protection, testing, and acceptance steps. If drawings conflict with field conditions, we document the location and request direction through the contract's designated channel before changing material or quantity. Any scope change is documented and approved through the contract’s designated channel.
Military projects can reference Unified Facilities Criteria (UFC), service-specific standards, approved products, and installation details. The contract documents and responsible design authority identify which criteria and version govern the project. We map each requirement to the roof detail, submittal, inspection point, or closeout record it affects. A condition report can organize photographs and findings by building and roof zone; a recover assessment can evaluate whether existing layers can remain when the contract allows that option.
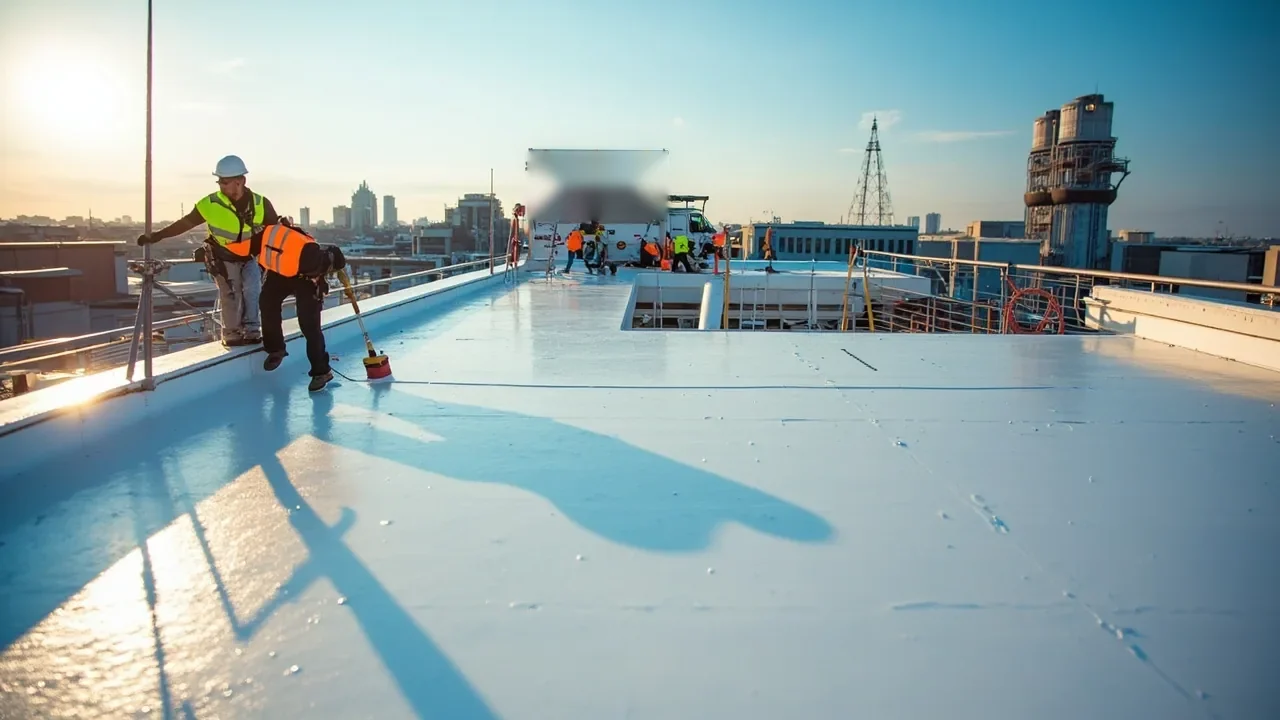
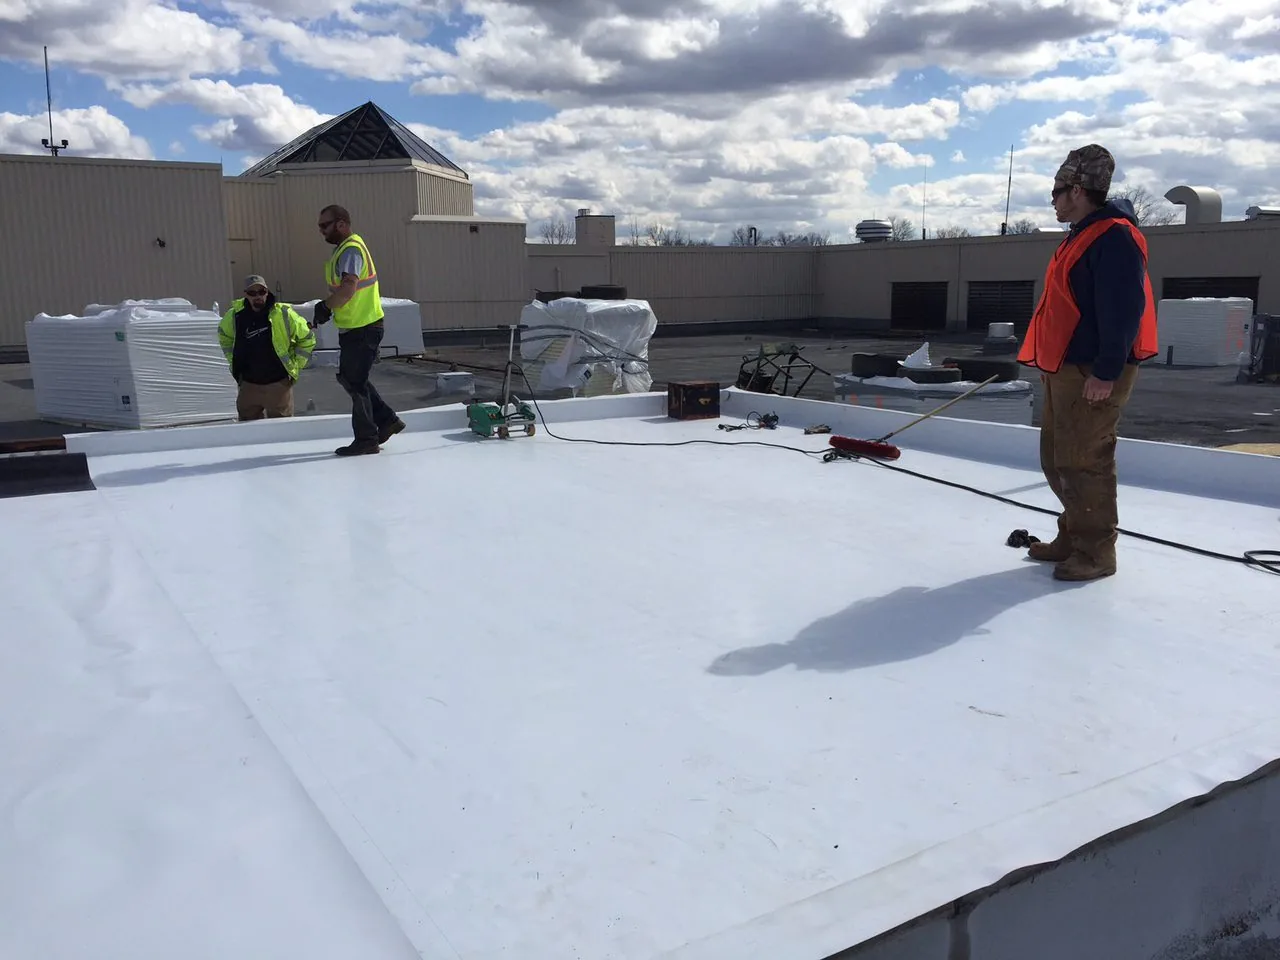
Access: Prepare people, tools, and deliveries
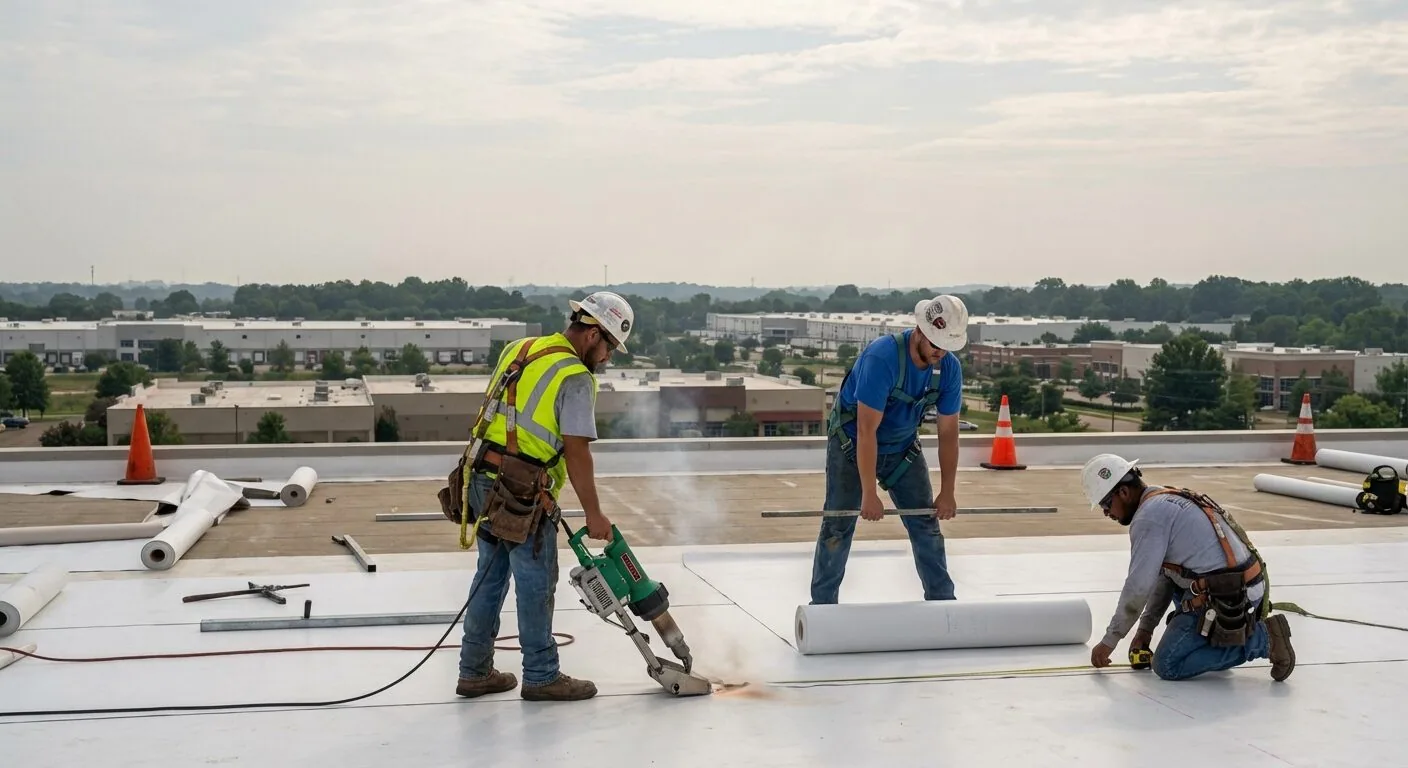
Installation access begins before the truck reaches the gate. The site representative confirms required personnel data, badges, vehicle details, tool lists, delivery appointments, escort availability, and any limits on cameras or electronic devices. We provide the requested information by the stated deadline and keep the crew roster current when assignments change. Unapproved substitutions can delay work, so the superintendent checks the authorized list before dispatching labor or equipment.
Roof access can also require keys, alarms, restricted-area escorts, fall-protection plans, hot-work approval, and coordination with building operators. We identify the approved route from gate to staging area and keep materials within the designated footprint. The facility's security instructions control where crew members may walk, wait, or photograph work. A phased occupied-building plan can coordinate interior protection and area turnover, while an urgent roof response follows the installation’s access authorization process.
Roof details: Coordinate membrane, edges, and penetrations
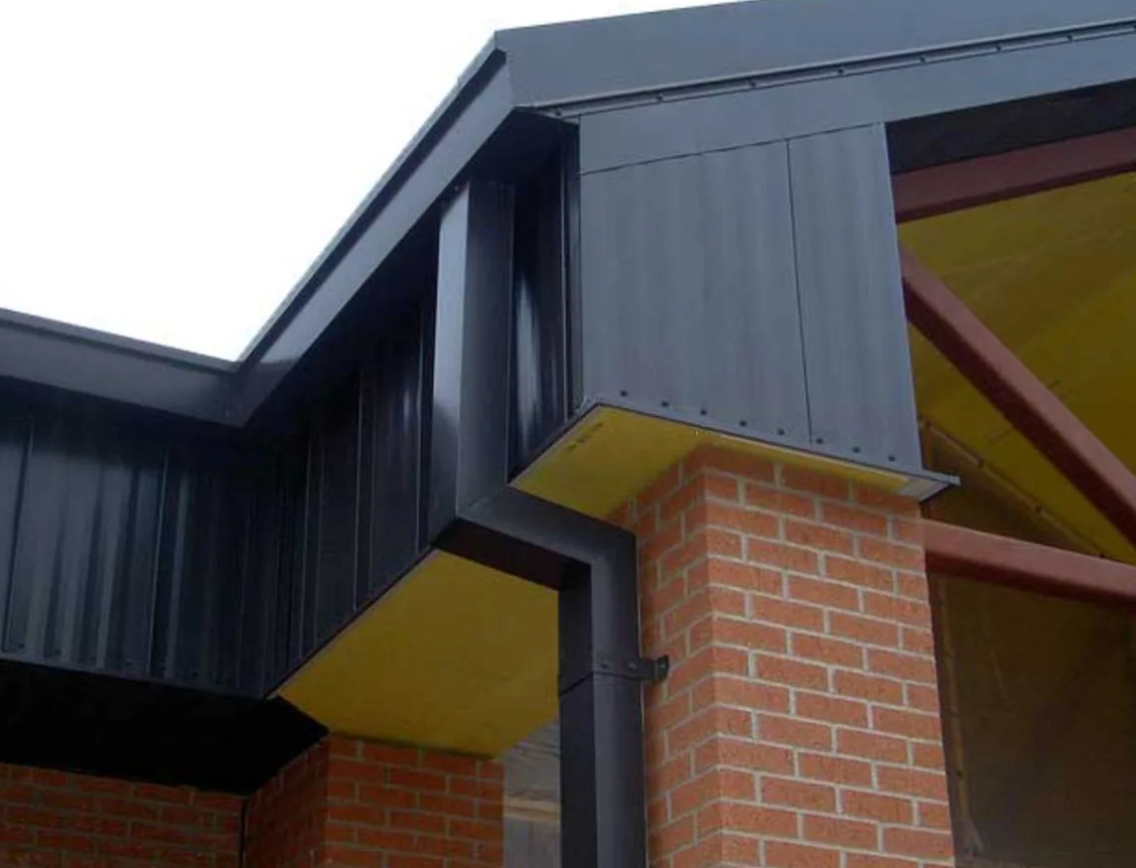
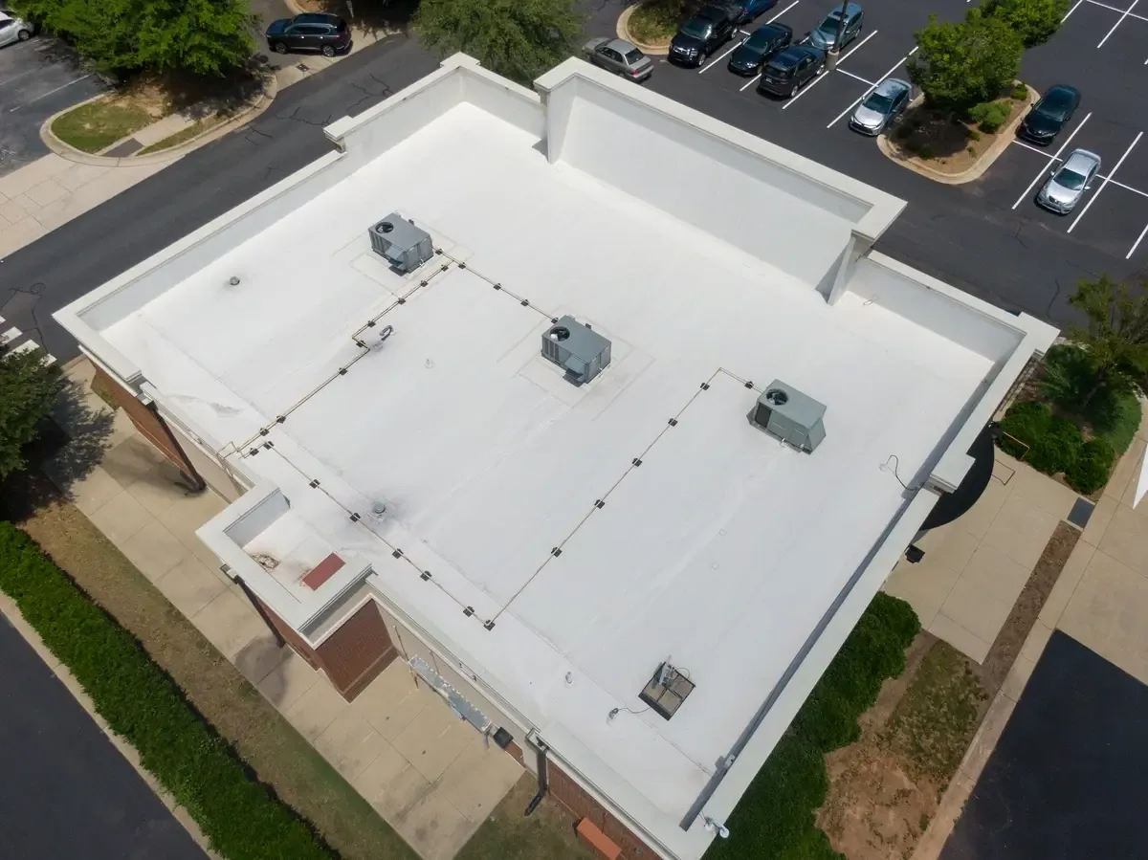
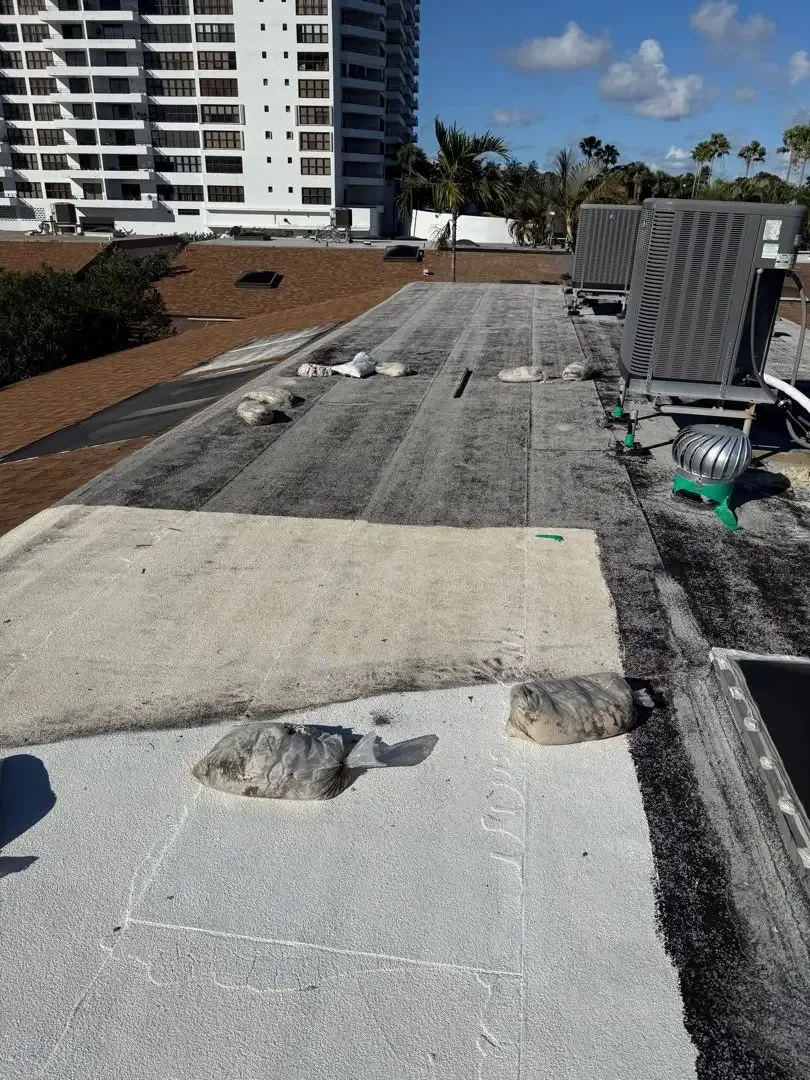
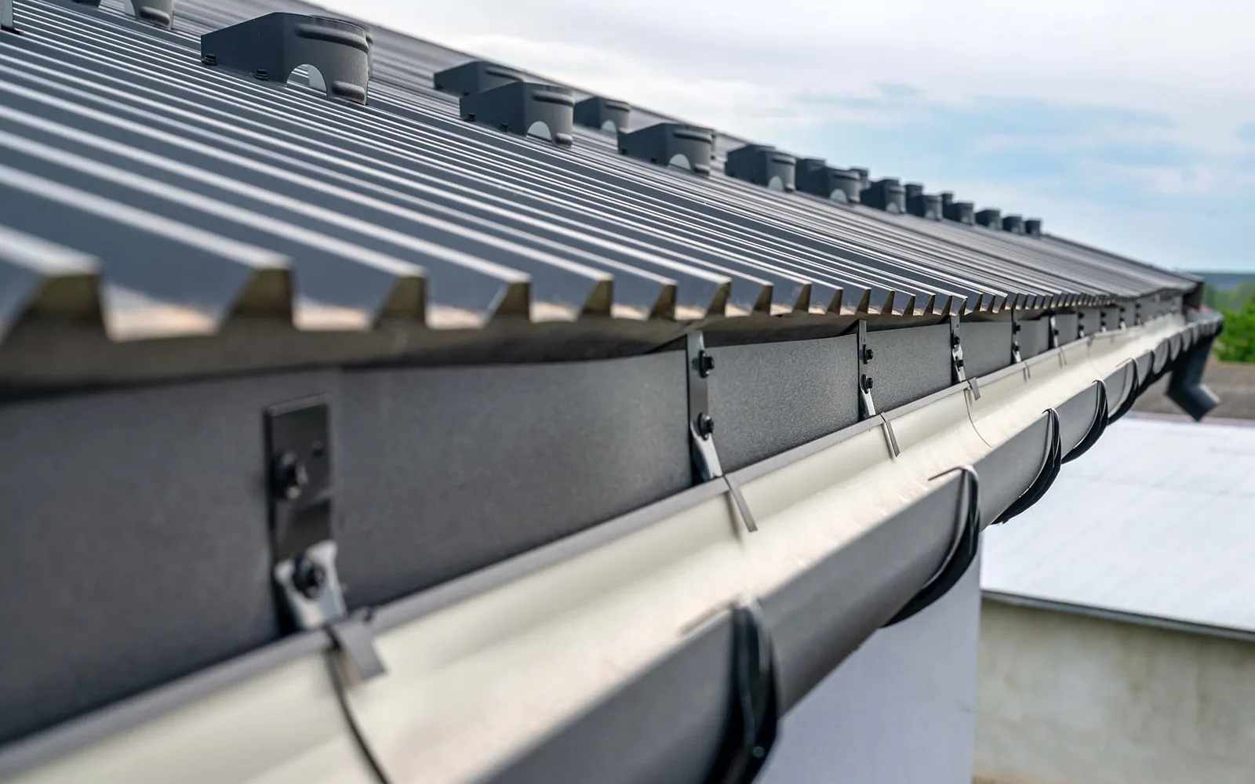
Roof inspection records the membrane, attachment, insulation, deck, drainage, edge securement, curbs, and penetrations visible within the approved area. The repair detail should match the specified assembly and approved materials. At edges, we verify the required metal profile, cleat and fastener arrangement, substrate, and tie-in. Around equipment, the plan identifies flashing height, service clearance, support loads, and who may disconnect or lift the unit. Drain bowls, scuppers, overflows, and discharge paths are checked before demolition changes the roof elevation.
The design team resolves structural capacity and any classified or mission-specific requirements; the roofing crew follows the approved detail and documents installed work. A perimeter metal review can address edge transitions, and a curb and support assessment can coordinate equipment interfaces. Where the approved submittals specify TPO, we compare the TPO assembly details with the field conditions before repair or replacement.
Schedule: Keep mission functions available
The work plan should show which building functions continue during each phase and what temporary limits apply. The owner identifies mission-critical rooms, communications equipment, air intakes, generators, loading routes, and restricted periods. We schedule noisy tear-off, crane lifts, odors, shutdowns, and inspections in the windows approved by the installation. If a phase depends on another contractor, security escort, or equipment move, that dependency appears in the sequence before the crew opens the roof.
South Florida's rainy season concentrates 37.49 inches of Fort Lauderdale's normal rainfall into several months, and tropical cyclones are most active from August through October. The schedule needs secure shift-end closures and a weather decision process that can be followed if conditions change. Before an evacuation, the crew secures materials and establishes a weather-tight closure for the open roof section. A drainage inspection can verify outlet access, while the roofing supervisor records the point where a weather closure is complete and who accepts the area.
Regional context: Keep each owner and campus distinct
South Florida contains public facilities with different authorities, patient or staff needs, and access controls. The Bruce W. Carter Department of Veterans Affairs Medical Center in Miami occupies a 26.3-acre campus with 367 operating beds and serves as a teaching and research hospital. The Miami VA medical center and a military installation have separate owners, procurement routes, access plans, and specifications; we confirm the governing requirements for each project.
Sunrise's business parks also contain different property types: Sunrise Commerce Park has distribution and manufacturing alongside office uses, while Sawgrass International Corporate Park includes healthcare, financial services, research, and corporate offices. For multi-building contracts, the schedule and records should identify the installation or campus, structure, roof section, and authorized point of contact. A multi-building roof record can track separate histories without mixing findings between facilities.
Closeout: Document work for review and future access
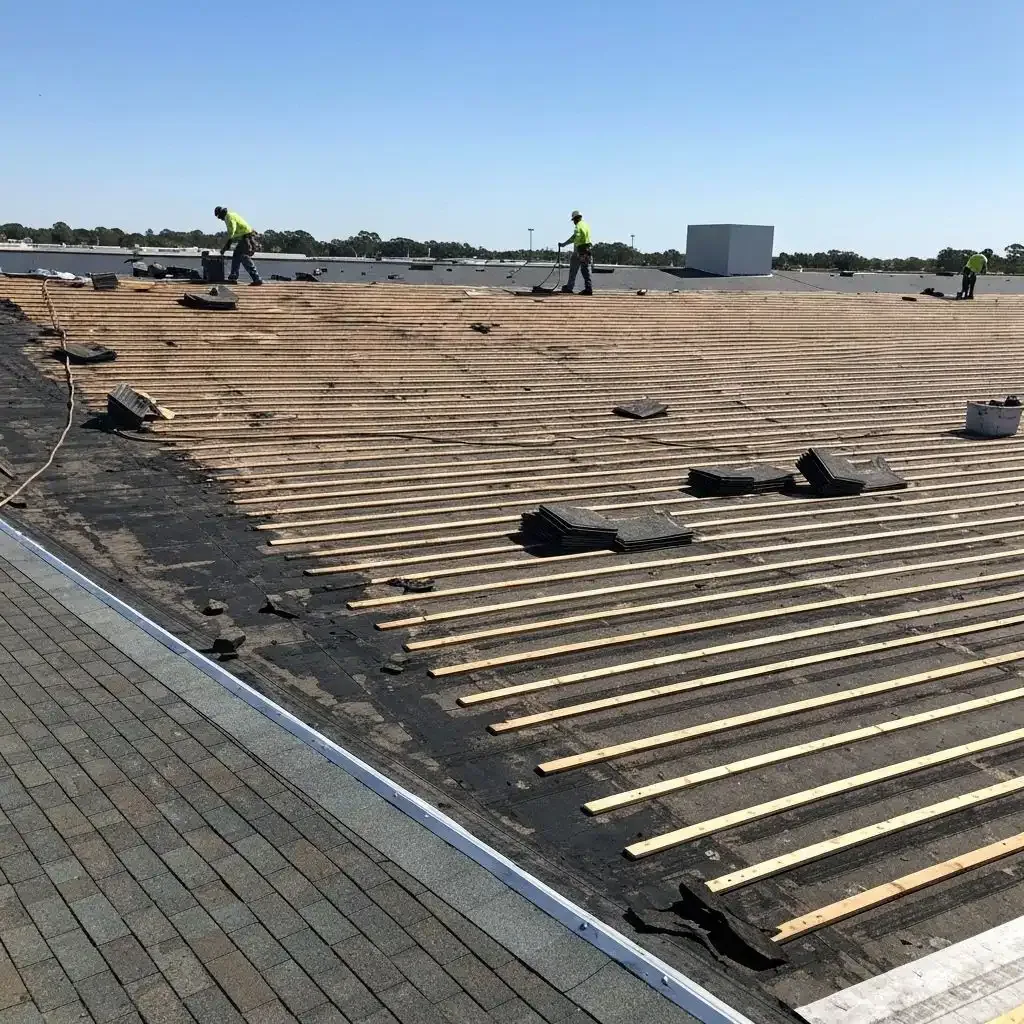
Quality checks should follow the approved inspection and test plan. We record materials, lot or product details required by the contract, roof-zone photographs, field changes, test results, nonconforming work, and corrective actions. The installation representative receives notices before hold points so the crew does not cover an area that requires review. If a condition differs from the drawings, the record shows the location and written direction authorizing the change.
At turnover, the owner receives the approved as-built roof plan, warranty documents, access restrictions, maintenance requirements, and any open item with a responsible party. A roof asset record can preserve those documents for later service. For a project in the Sunrise service area, we coordinate mobilization around the installation’s access rules and contract schedule. Provide specifications, security procedures, escort availability, shutdown windows, and required submittal dates so the work plan can be checked before mobilization.
Frequently Asked Questions
Can a roofing crew enter an installation without an escort?
Only if the installation's authorized representative approves that access. We confirm badge, escort, vehicle, tool, photography, and route rules before assigning the crew, then keep changes aligned with the site process.
How do UFC requirements affect a roof proposal?
The contract and responsible design authority identify the applicable UFC criteria and version. We map roofing requirements to approved materials, details, submittals, inspections, and closeout records rather than applying a generic standard to every project.
Can roof work continue during mission operations?
Often, with approved phasing and work windows. The installation identifies critical functions, restricted spaces, shutdown limits, and escort needs; the sequence then defines a secure roof boundary and daily weather closure for each phase.
What should a military roof scope include?
Define buildings and roof zones, existing assembly, demolition limits, replacement system, access, escorts, protection, testing, hold points, acceptance, and required submittals. The contract's specifications and approved drawings govern the final work.
Do VA medical center projects use the same process as military bases?
No. A VA healthcare campus and an active military installation have different owners, procurement, mission needs, and access requirements. Each scope must follow its own contract and facility procedures.
Review access and phasing before mobilization
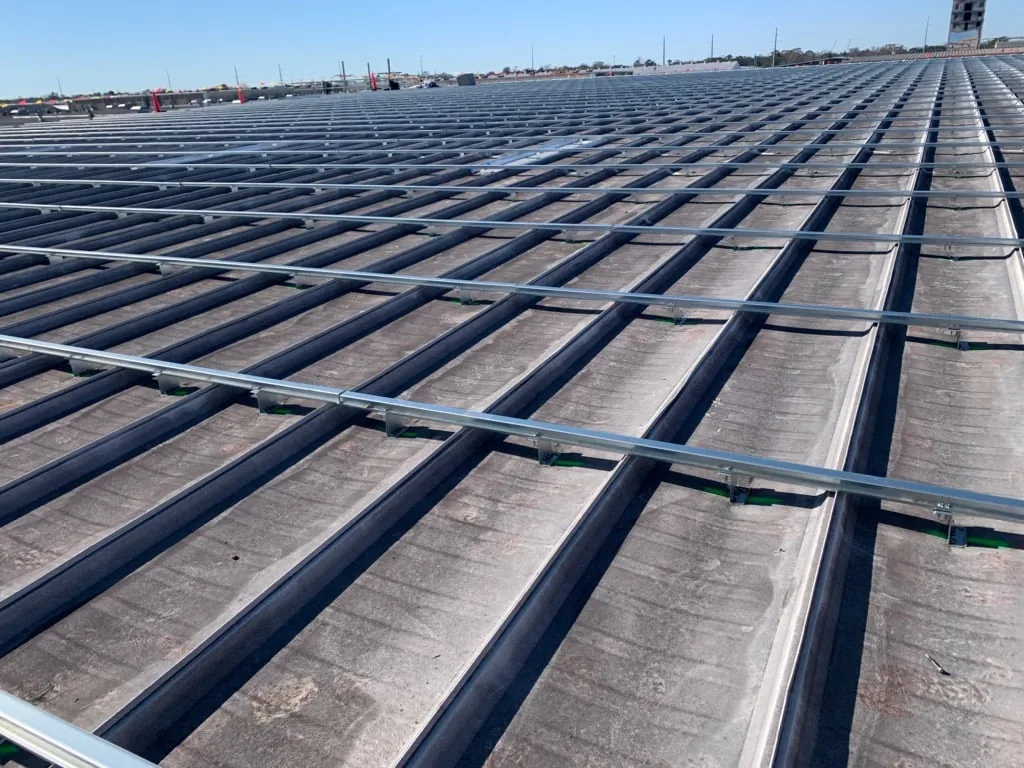
Share the roof drawings, specifications, required UFC criteria, security procedures, escort rules, work windows, and submittal schedule. We will map the roofing scope to the approved access and quality process.
Call 555-555-5555 or request a roof assessment.