VA Medical Center Roofing in Sunrise, FL
VA Medical Center Roofing
A medical center roof has to protect clinical areas, equipment, records, and patient routes while repairs are planned. In Sunrise, FL, humid heat, heavy seasonal rain, and tropical weather exposure make drainage, edge attachment, and penetrations important parts of the inspection. We map each roof zone and identify access controls before testing a leak or opening the assembly. The broader South Florida VA Healthcare System serves Miami-Dade, Broward, and Monroe counties through nine locations; its main Bruce W. Carter medical center is in downtown Miami. A roof inspection documents the actual facility's assembly and limits.
Property Types We Roof in Sunrise, FL
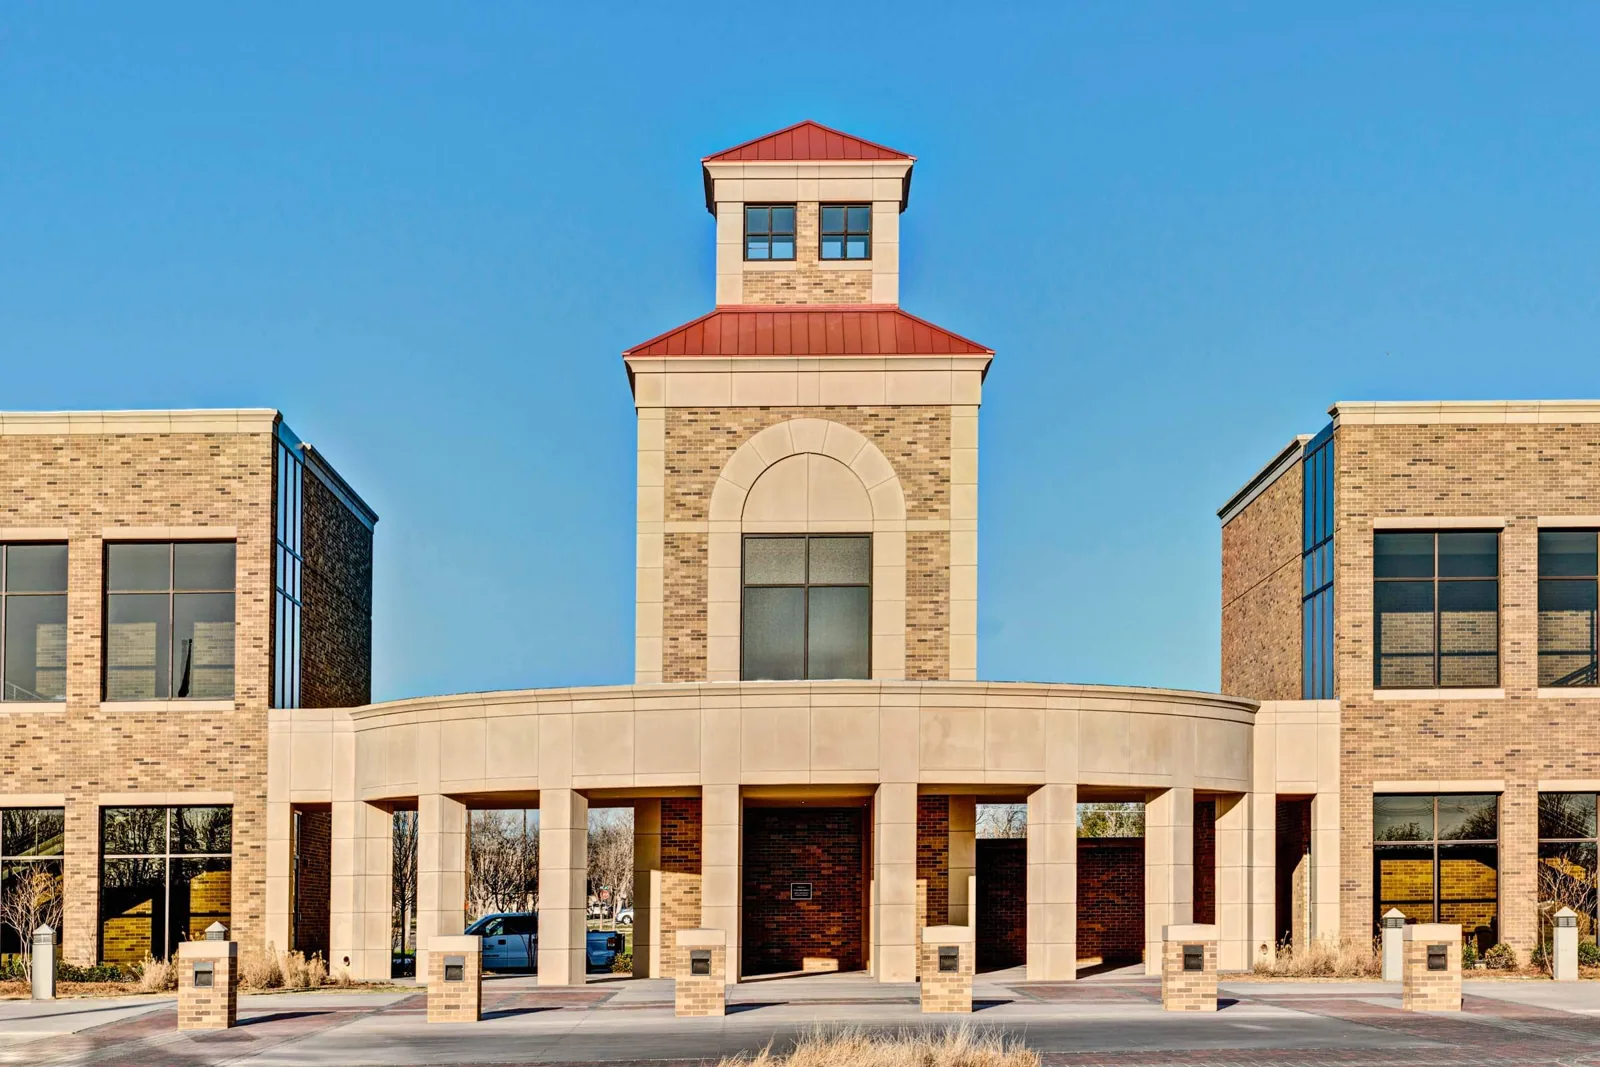
VA medical center roofing in Sunrise, FL requires controlled access, leak documentation, and phased work. We inspect roof zones and define repair boundaries.
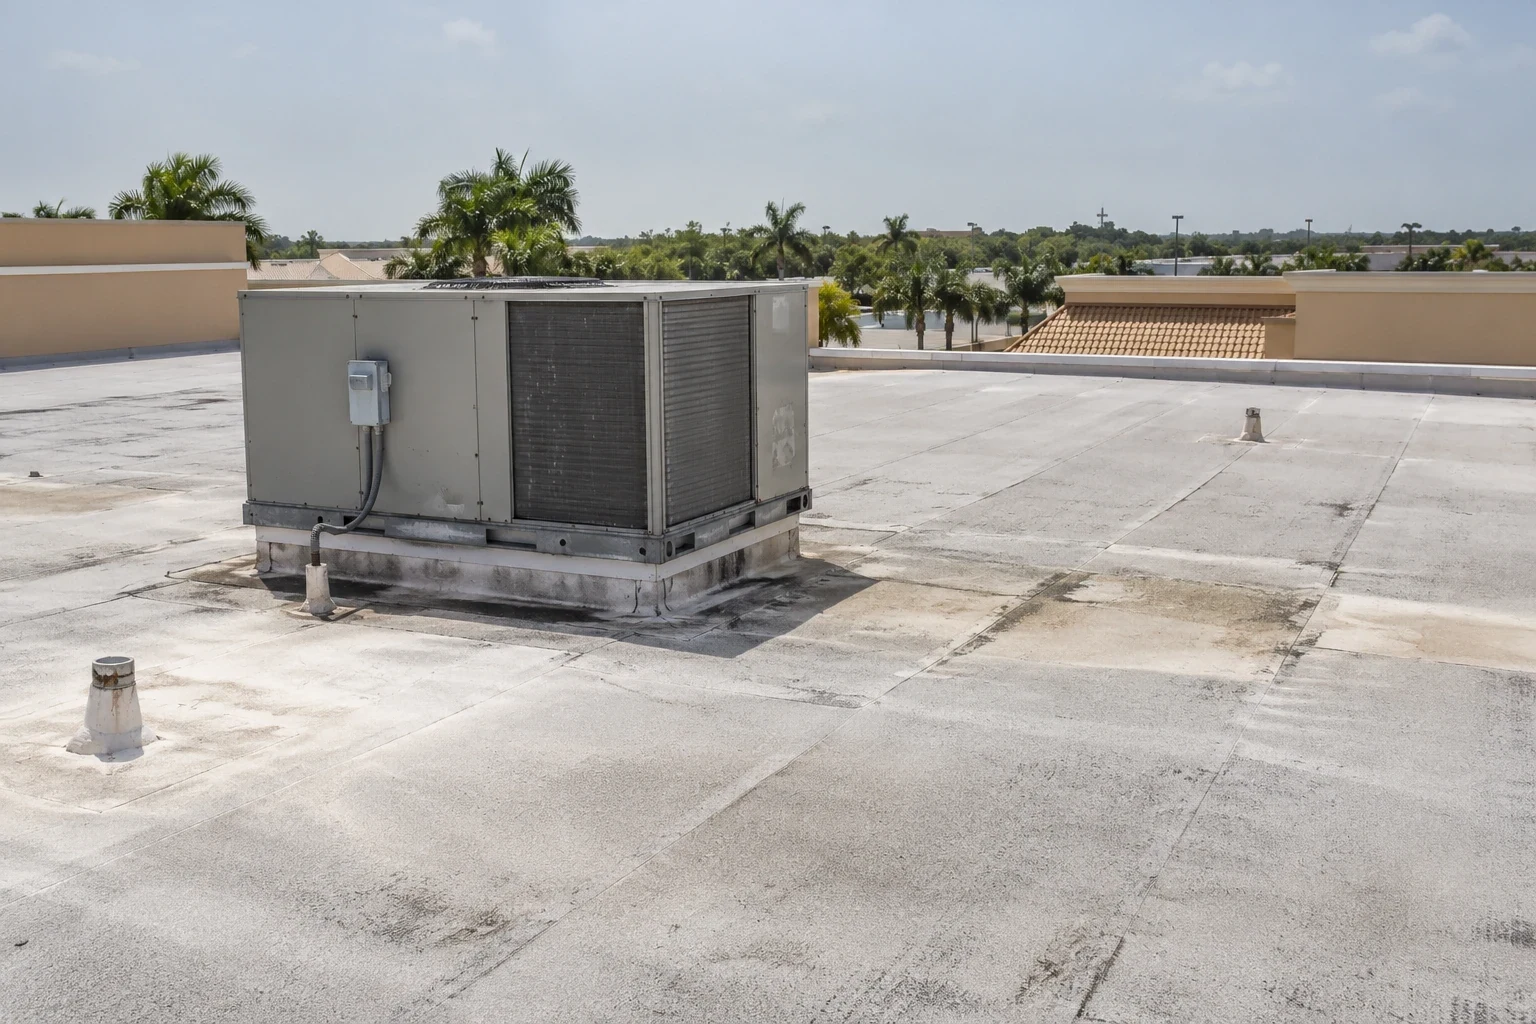
Clinical zones: Connect roof areas to sensitive spaces
Medical buildings can place procedure rooms, patient units, imaging equipment, pharmacies, offices, and mechanical areas beneath different roof sections. We relate the reported leak to the roof plan, then inspect nearby seams, curbs, drains, and wall transitions. Water may move through insulation or along framing before it appears inside. The section map should show equipment, service paths, prior repairs, and any area that could not be accessed without interrupting care.
Sunrise's Sawgrass International Corporate Park includes healthcare, technology and development, financial services, and executive office uses; Plantation Midtown's building mix includes medical facilities alongside offices, housing, and retail. We inspect each medical building separately and record its roof assembly, access controls, and operating plan. Each facility still needs its own assembly check and operating plan. A hospital roof review and medical office assessment both begin with the rooms below the active roof zone, while access rules and clinical systems determine the sequence.
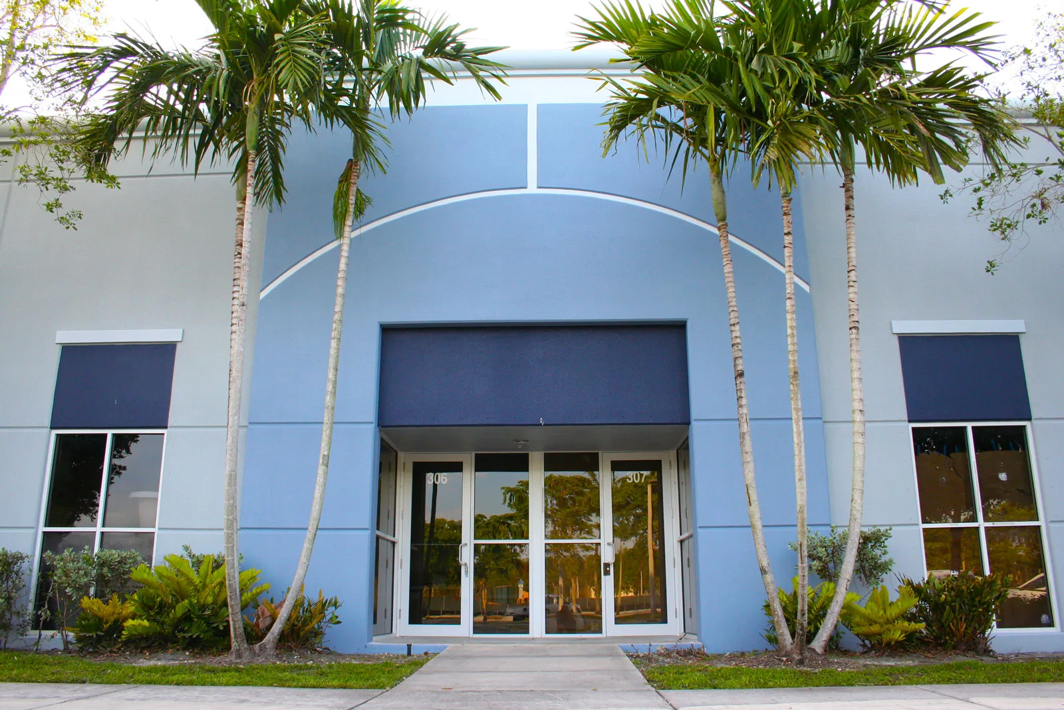
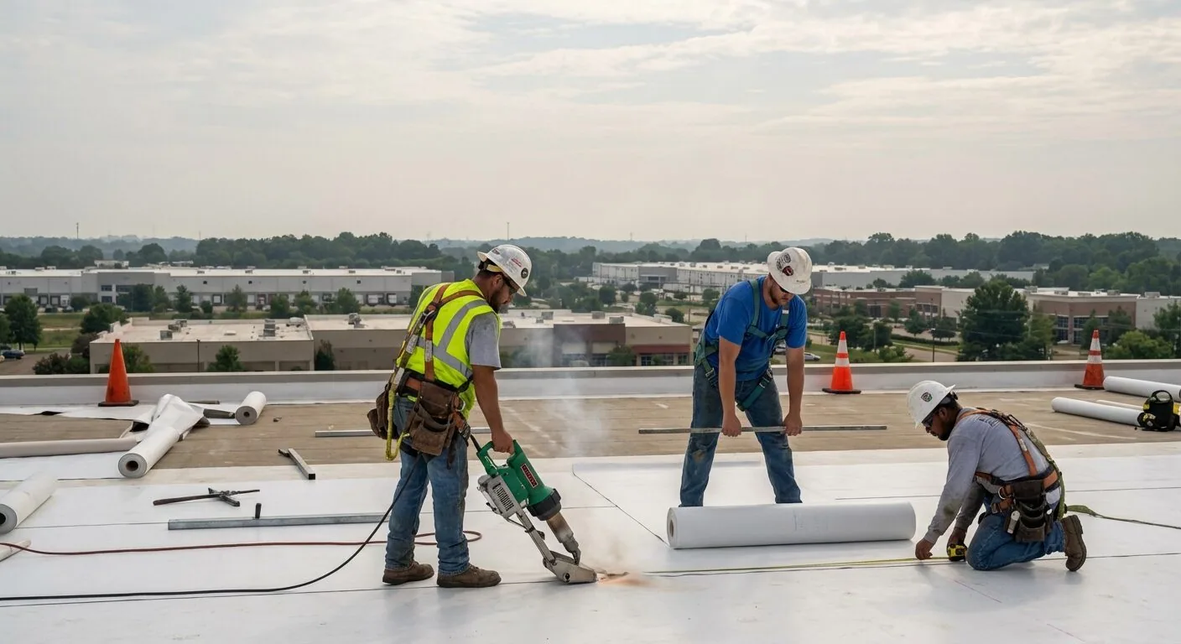
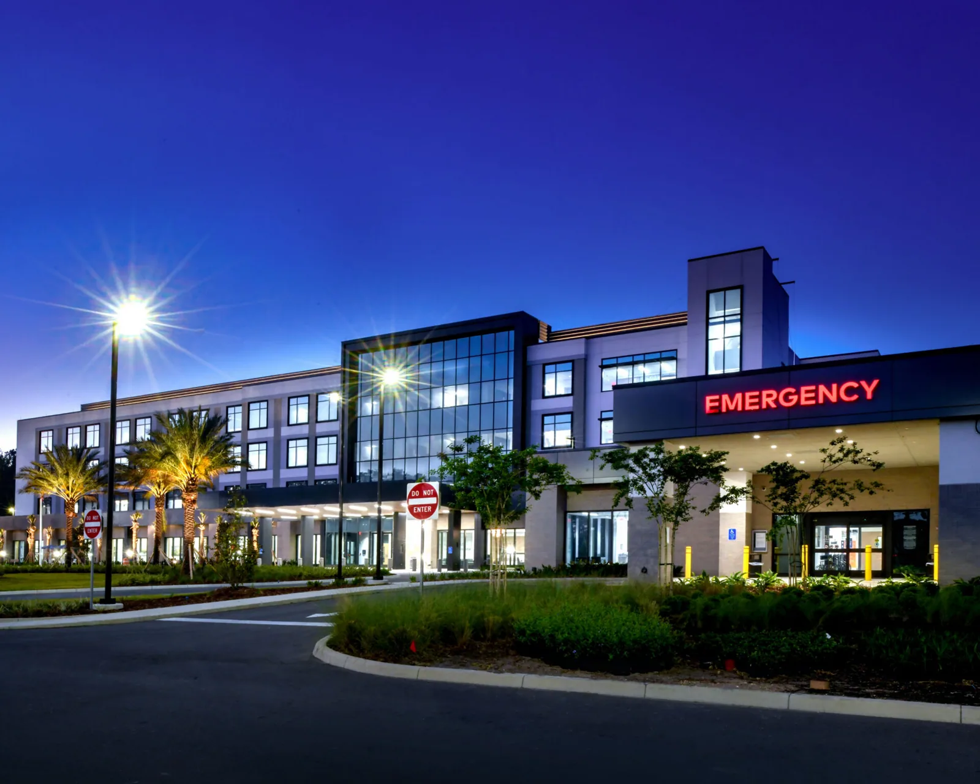
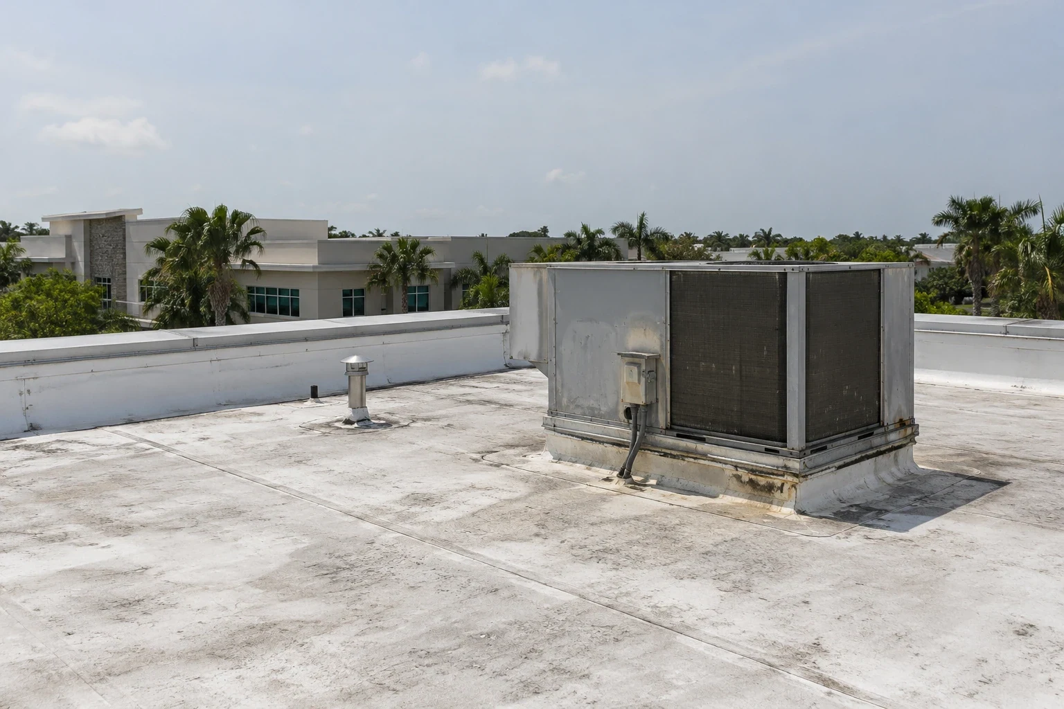
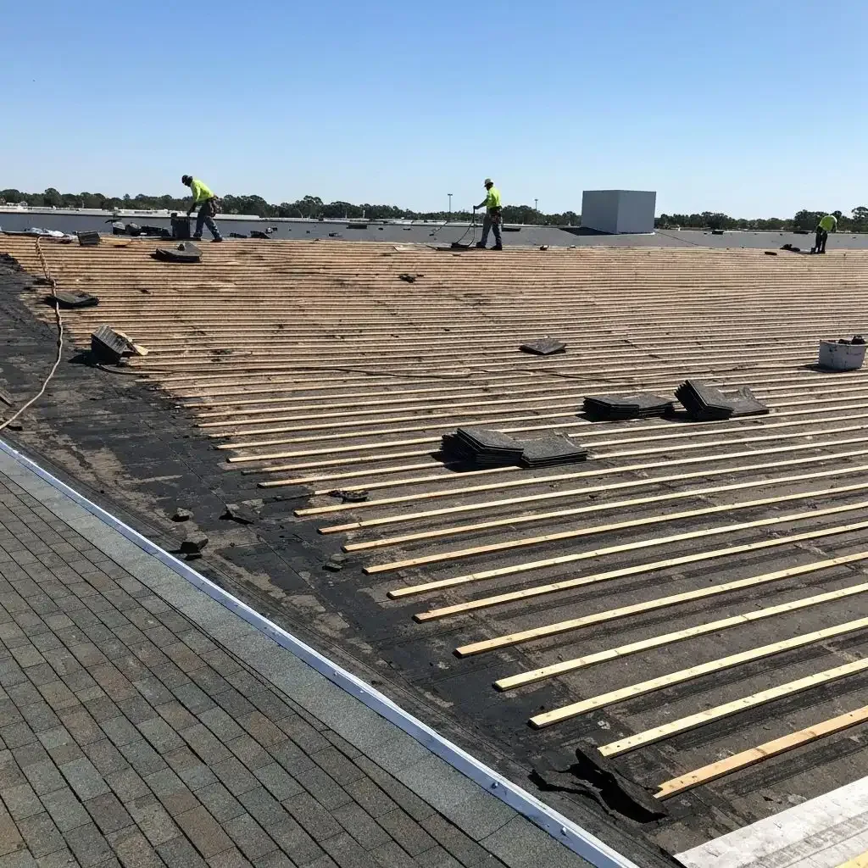
Access protocol: Coordinate security and service continuity
Owner-controlled access may include badging, escorts, restricted rooms, tool screening, and work windows tied to patient operations. We confirm the authorized entrance, roof hatch, staging area, and facility contact before bringing materials onsite. We verify approvals before mobilizing. Any shutdown of ventilation, power, or other equipment is coordinated with the person responsible for that system. The crew keeps public and emergency routes open, contains debris, and closes each roof area watertight at the end of a shift. The facilities supervisor can identify hours when imaging, pharmacy, or patient areas must stay quiet; those windows affect lift staging, noise, and any temporary ventilation change.
For a medical campus with multiple buildings, access and records should be tied to a building identifier and roof-zone label. That gives facility staff a way to find the repair without placing sensitive patient details in the roofing file. We document the scope and daily work boundary, then identify any condition that requires clinical or facilities approval before continuing. A phased occupied-building plan can isolate zones and set notices, but the medical center's own access protocol governs each task.

Moisture testing: Confirm the boundary before expanding scope
A water mark in a clinic does not identify the roof entry point. We compare its timing and location with drainage, seams, penetrations, walls, and previous repairs. Where multiple clinical rooms report moisture after one storm, we check whether the roof locations share a basin before assuming one cause. If wet insulation or deck condition would alter the repair quantity, a test cut can confirm the roof layers and wet boundary.
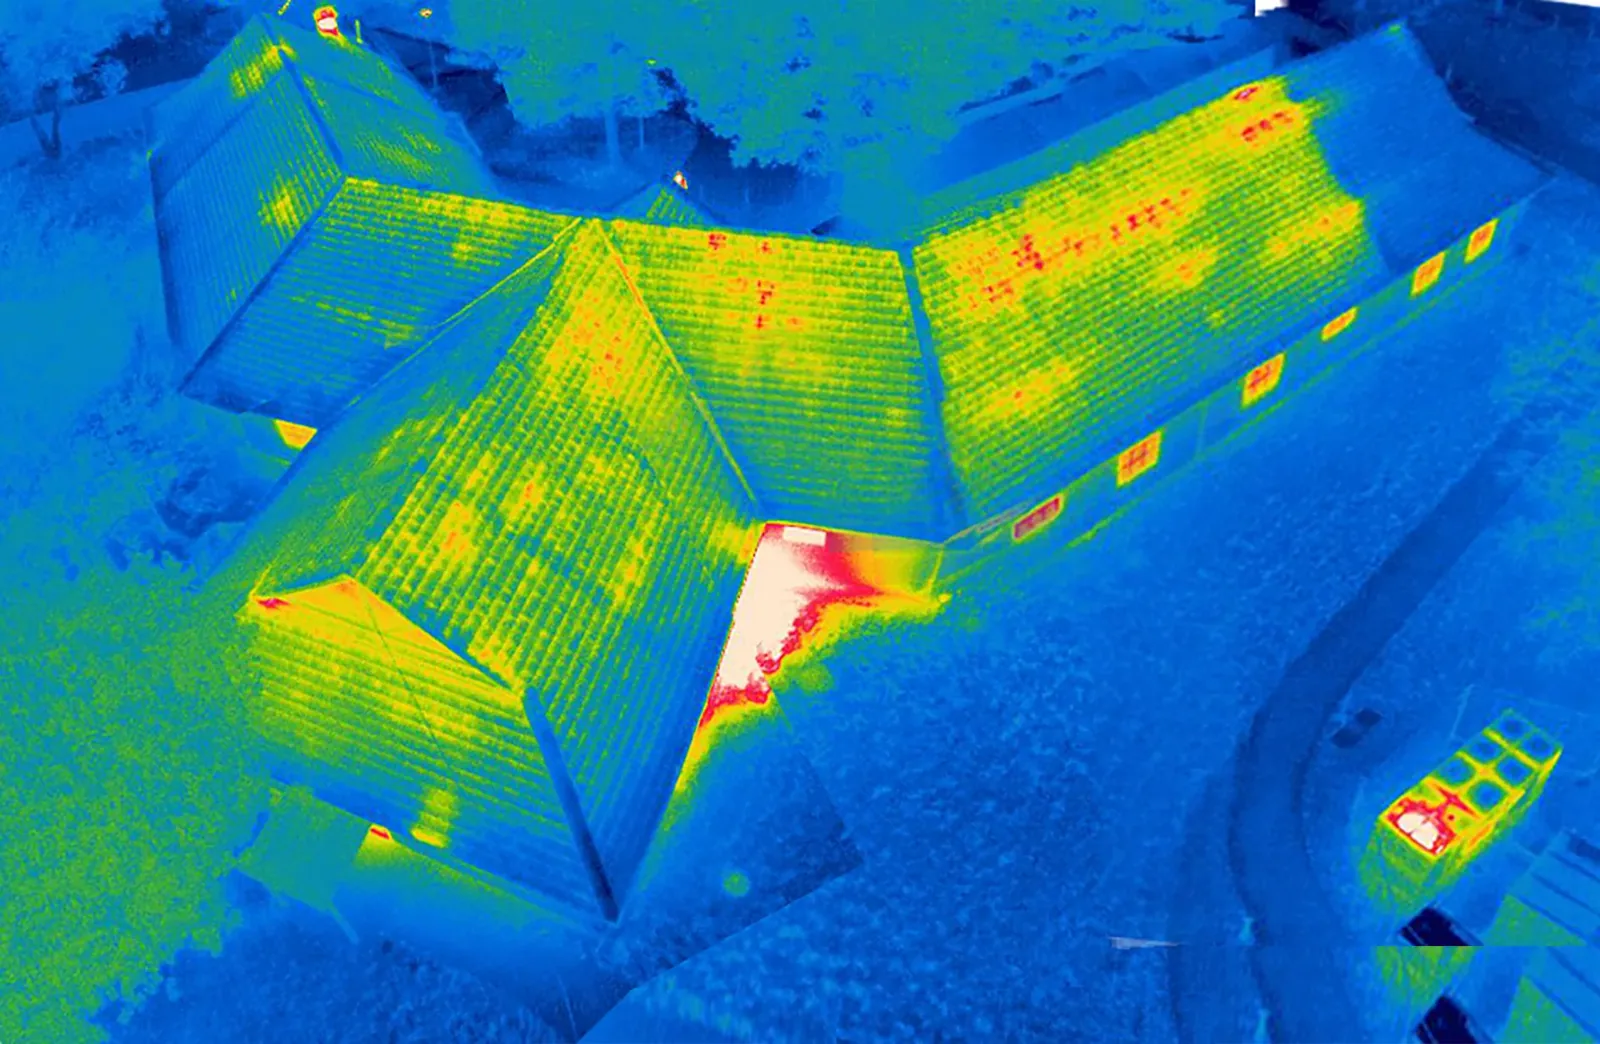
Infrared screening can help select candidate test points when surface conditions support the method, but direct testing establishes whether the roof assembly is wet. We state the test's purpose, location, and repair method before opening. The facility can move or cover equipment below the area, and the crew repairs or incorporates the opening into authorized work before leaving. Moisture survey work can be paired with a hands-on inspection; the condition record ties findings, images, and test locations to the medical center's roof map.
Drainage: Prepare outlets for repeated heavy rain
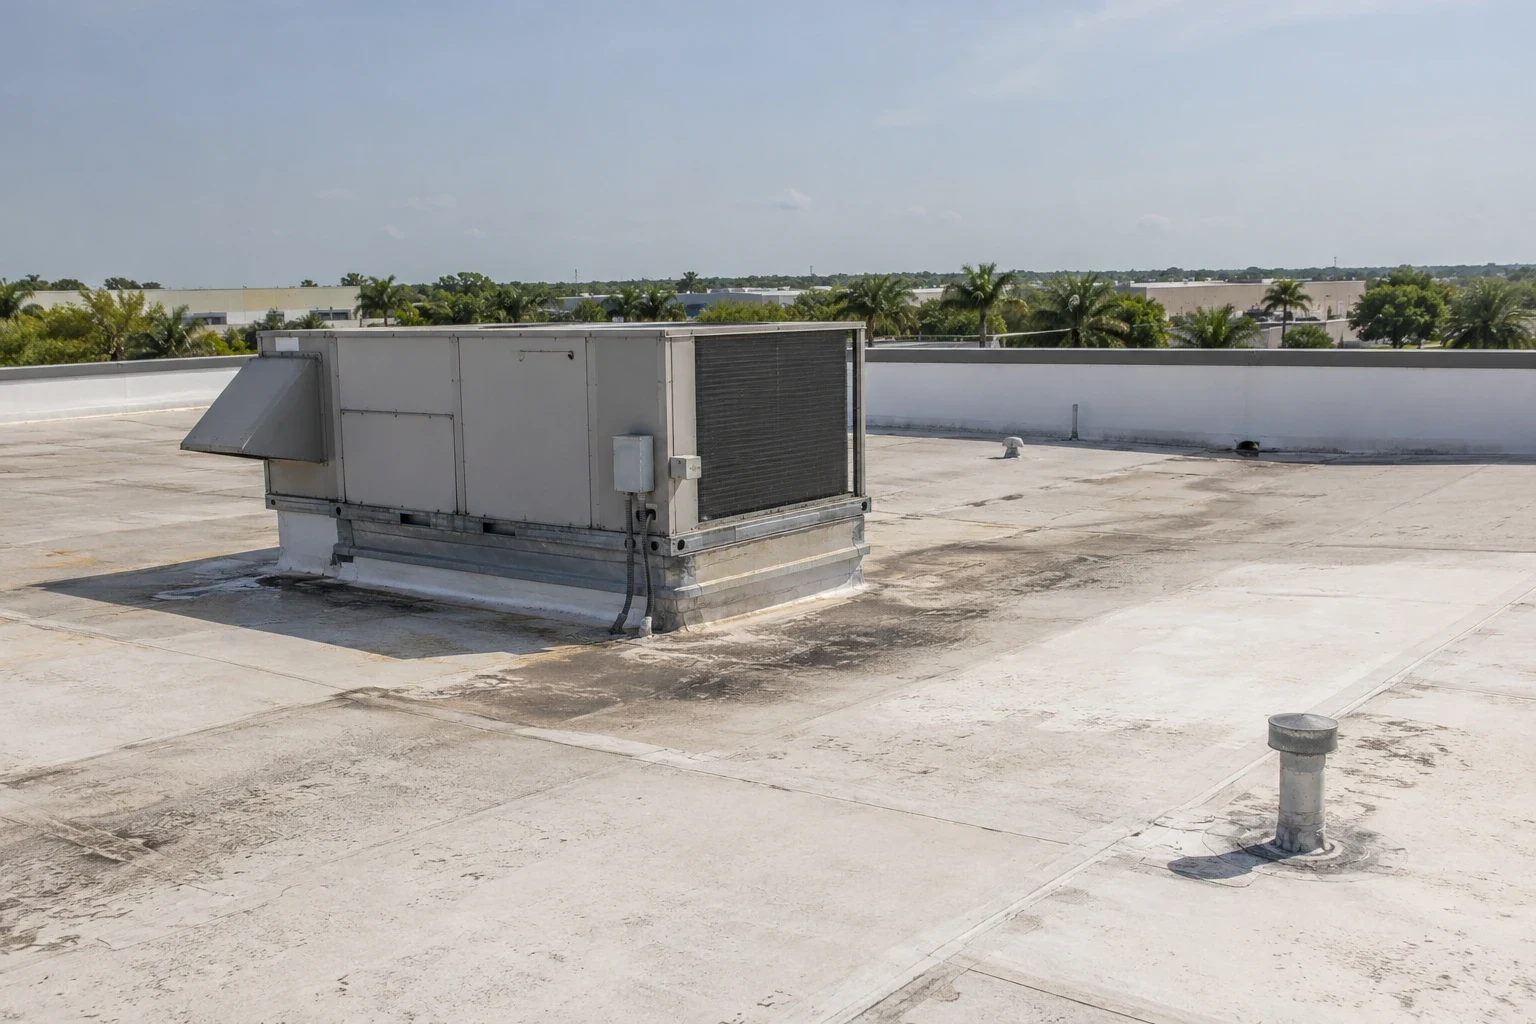
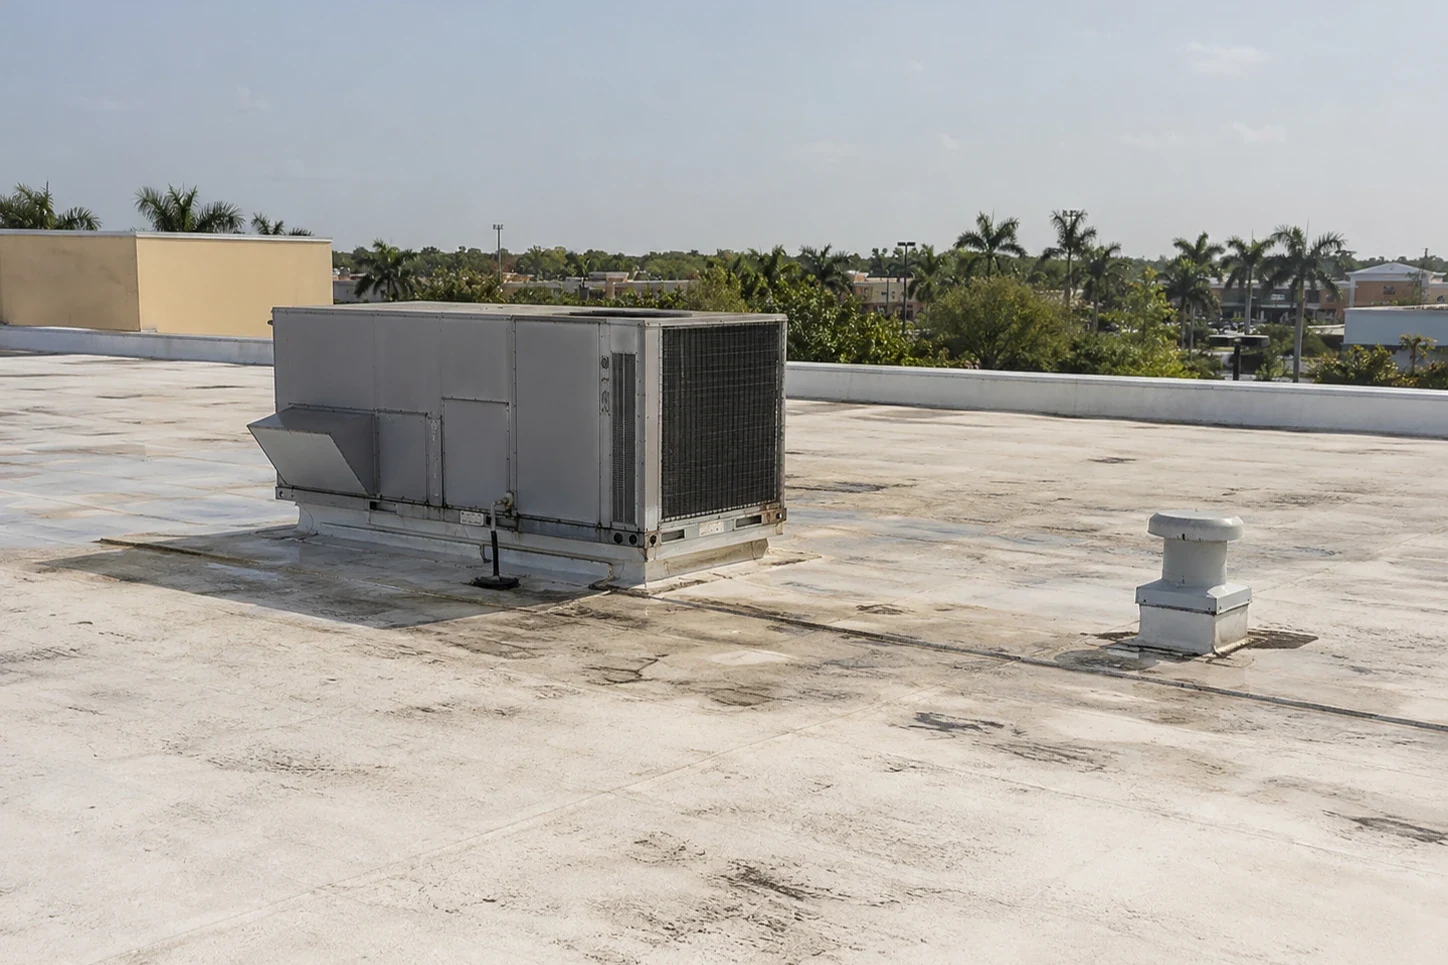
At the medical center, we inspect drain bowls, scuppers, and overflow routes, then coordinate any plumbing access with the facility team before seasonal storms. A roof drain, scupper, or overflow restriction can therefore affect several occupied rooms before the next maintenance window. We inspect strainers, bowls, conductor heads, discharge points, and water held near curbs or parapets. Where water persists after an outlet clears, a moisture test can distinguish compressed insulation from a depressed deck and show which correction belongs in scope.
Work timing at a clinical facility includes weather and care schedules. The team can inspect outlets before recurring storms, record which ones were reached, and note any restriction needing plumbing access. A drain and scupper inspection creates that component-level record. After a tropical system, we also check perimeter metal, rooftop supports, and flashing for displacement. Emergency protection should keep water outside the building while permanent work is planned around patient services and equipment requirements.
Repair options: Match the remedy to verified conditions
A localized puncture, open seam, failed curb, or flashing split may be repaired in one zone. Widespread wet insulation, repeated failures across separate areas, weak attachment, or deck deterioration can support a broader project. We list what was tested, what was visible, and which portions were inaccessible. The medical center can compare the confirmed repair quantity with additional investigation or replacement without treating an untested area as either sound or failed.
Coating or recover work depends on substrate condition, adhesion, moisture, drainage, and existing load. A new surface does not correct wet layers or failed attachment beneath it. The estimate should identify preparation, testing, tie-ins, phasing, disposal, and the daily dry-in plan. Emergency response can protect a compromised opening; permanent scope follows the inspection evidence. The record also distinguishes roof work from any mechanical or interior repair that another trade must handle.
Closeout: Keep findings usable for the next facility review
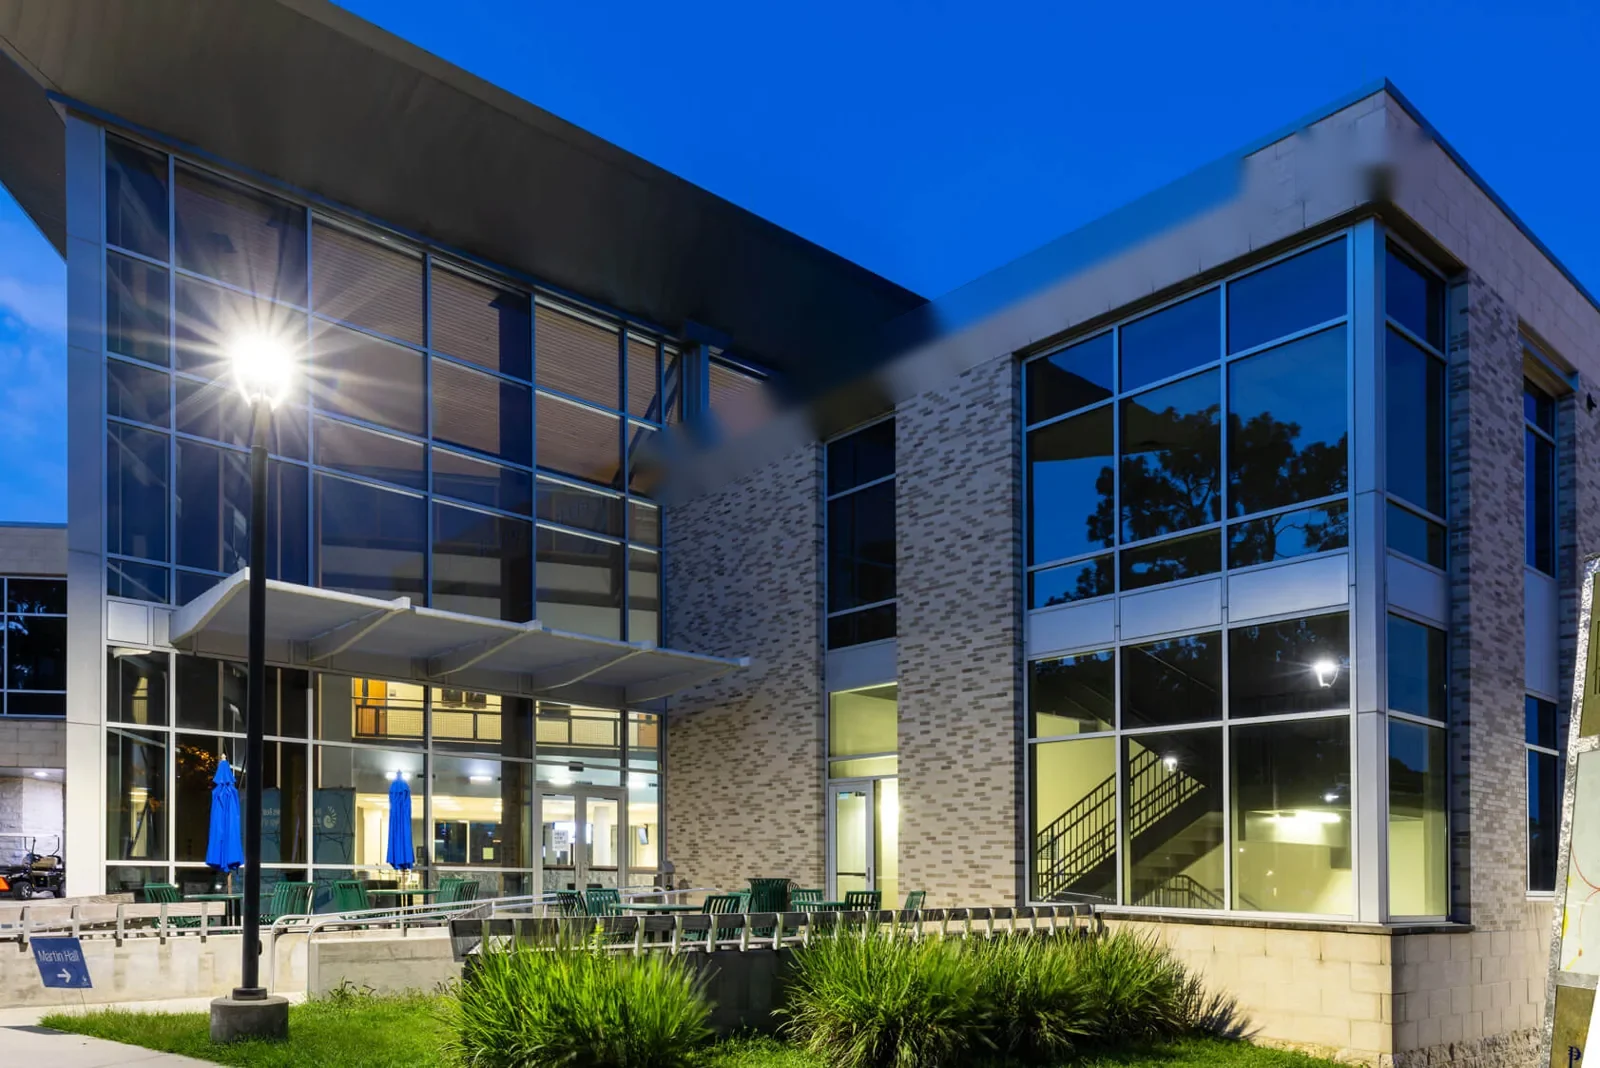
Closeout should name the building and roof zone, system confirmed, drains and penetrations checked, test results, photographs, materials installed, and remaining concerns. We identify areas that were not reached and any temporary repair that needs follow-up. The facility's asset record can connect those findings with work orders while keeping protected clinical information in its appropriate system. A repeat inspection can then revisit the same seam, curb, or basin and compare its current condition.
Share facility roof drawings, leak reports, prior scopes, equipment schedules, security rules, and clinical operating windows before the inspection. That information helps us choose the right access route and avoid unnecessary disruption. Sunrise's corporate and healthcare uses sit near retail, technology, and light-industrial districts, but those nearby properties do not establish the roof or work history at a VA facility. The field survey supplies that evidence and the repair plan reflects the building actually inspected.
Frequently Asked Questions
Can roof repairs occur while clinical services continue?
Often the work can be phased by roof zone, subject to access, noise, equipment shutdowns, and weather. We set the work boundary and daily dry-in with the facility contact before opening the membrane.
What records should be kept after a VA roof inspection?
Keep the building and roof-zone map, observed condition, test locations, photographs, material identified, repairs, and areas not reached. Patient details do not belong in the roofing record.
How do you determine whether a leak affects more than one room?
We compare interior reports with roof drainage basins, seams, penetrations, and test results. A common roof cause is assigned only when the field evidence supports it.
What happens if a test cut finds more wet insulation?
We document the material and boundary, restore the test opening, and review the additional quantity with the authorized facility contact before expanding the repair.
Does the nearby Miami VA medical center establish a Sunrise roof condition?
No. The Miami campus provides regional VA system context, but the assembly, access controls, and maintenance history at each facility must be confirmed onsite.
Coordinate a facility-specific roof survey
Provide the building plan, leak history, equipment schedule, access requirements, and clinical work windows. We will inspect the roof zones and return a documented repair boundary.
Call 555-555-5555 or request a roof assessment.