
Commercial Roofing in Downtown Pompano Beach, Pompano Beach, FL
Downtown Pompano Beach, Pompano Beach
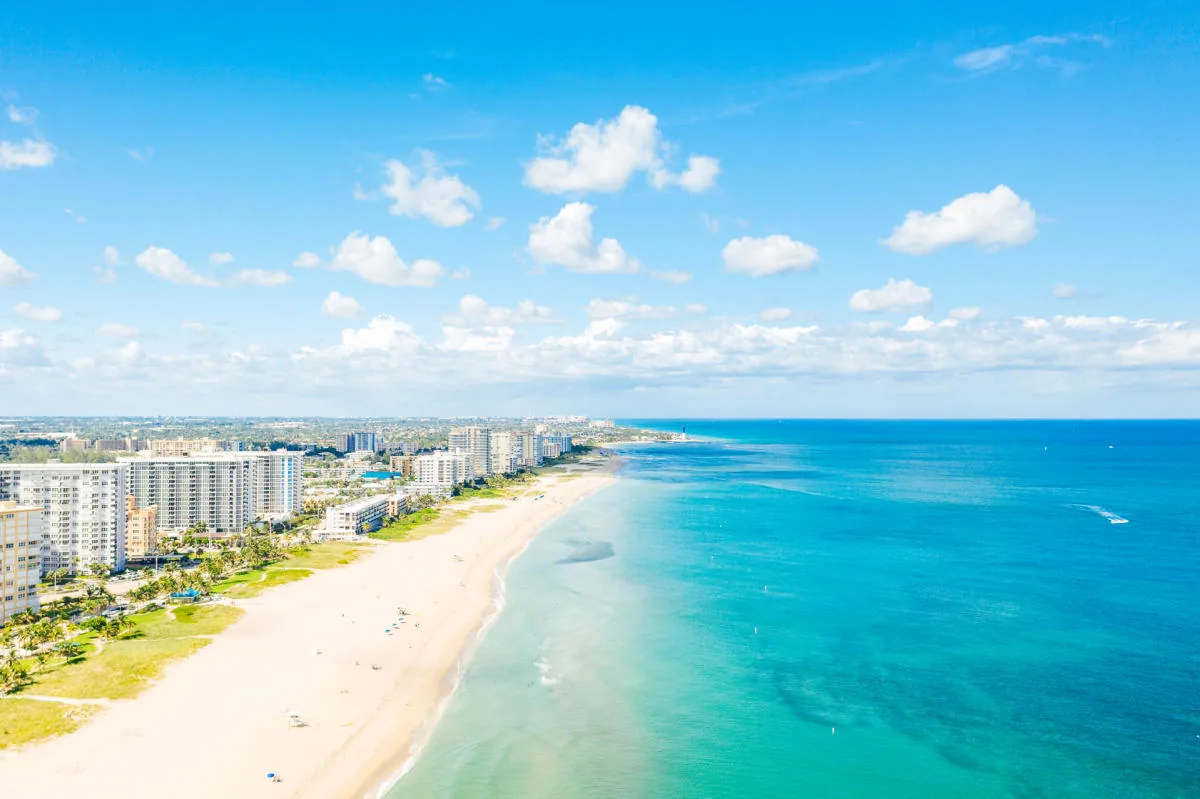
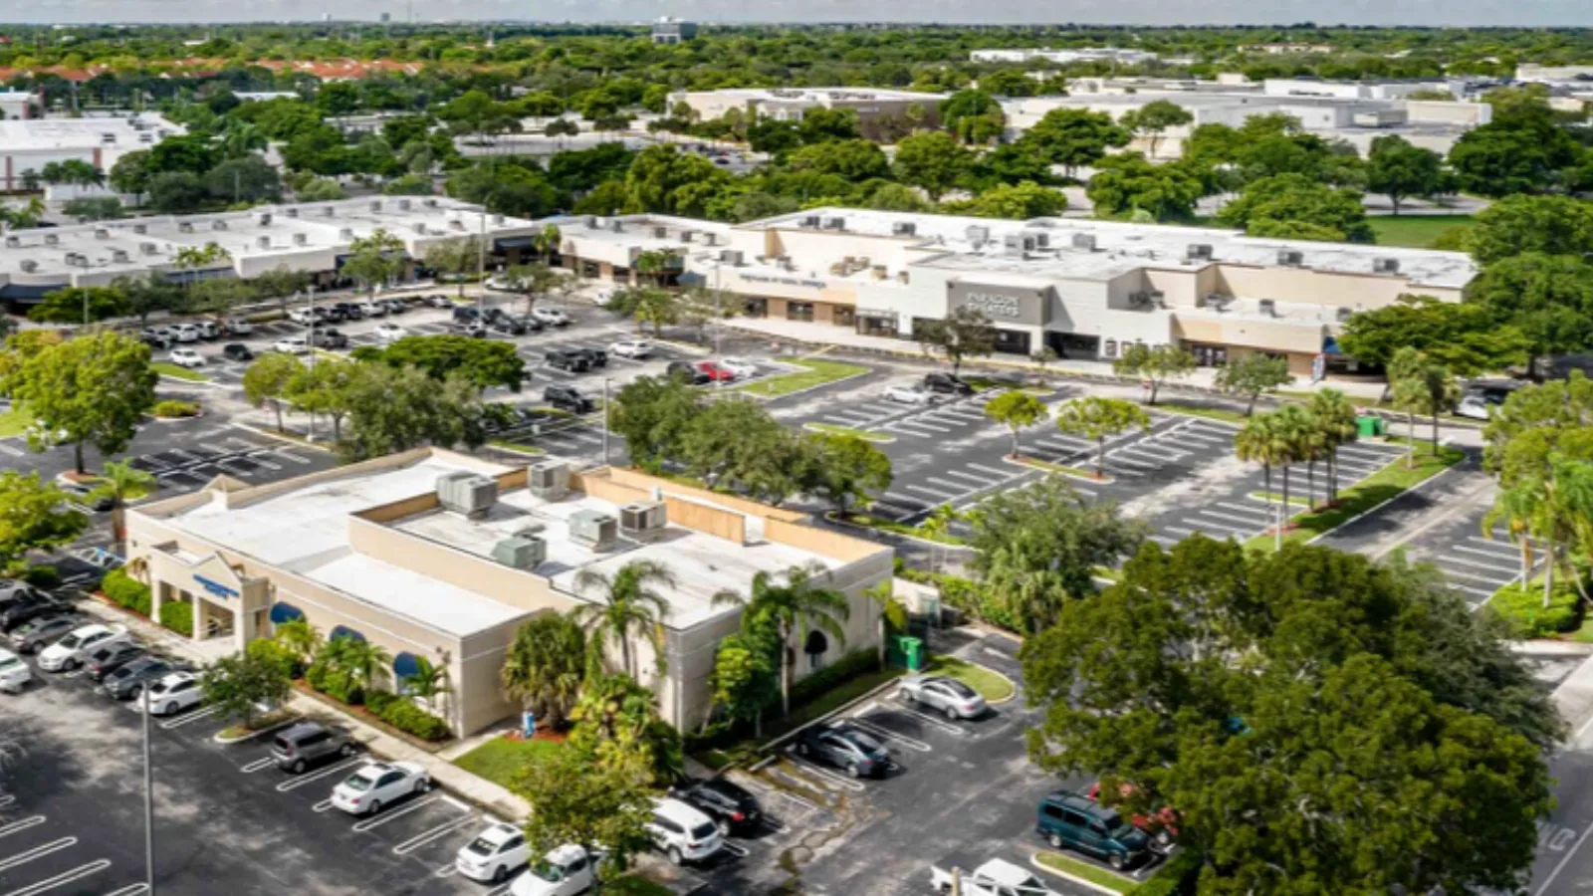
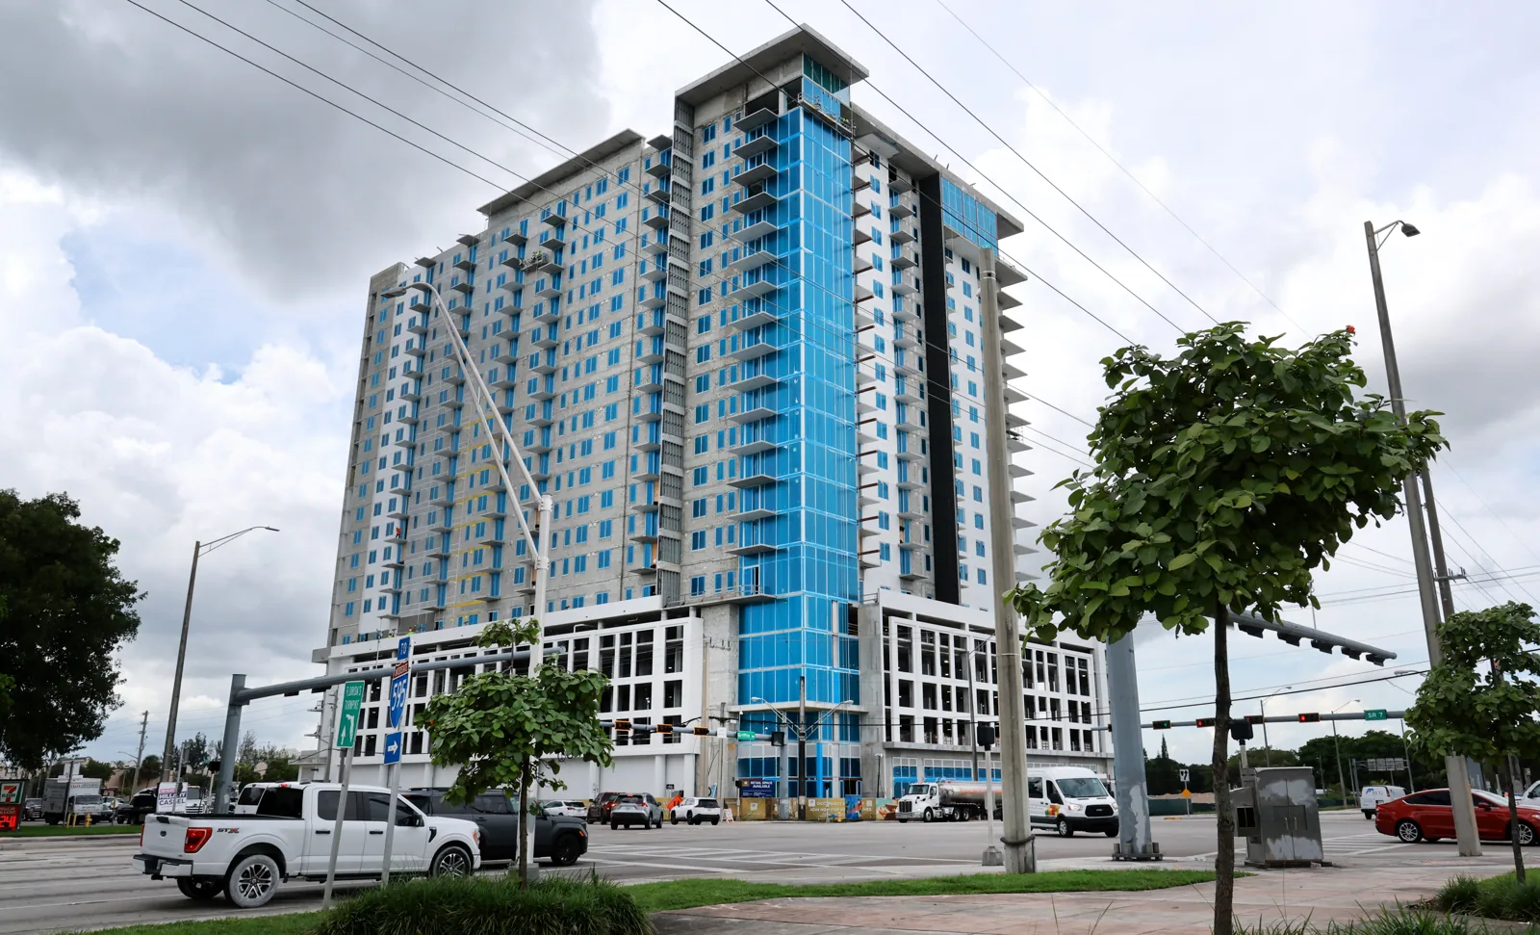
Downtown Pompano is a 70-acre planned mixed-use hub for commercial, cultural, residential, educational, government, hospitality, and technical uses. More than 30 acres of assembled land and completed infrastructure and streetscape work form part of the redevelopment context, while the long-range vision emphasizes walkability. Roofing activity here must preserve the routes people use and protect occupied space below. We identify the roof section, interior area, access point, and work boundary before staging material. A roof inspection records the building assembly and any condition that needs testing before work is scheduled.
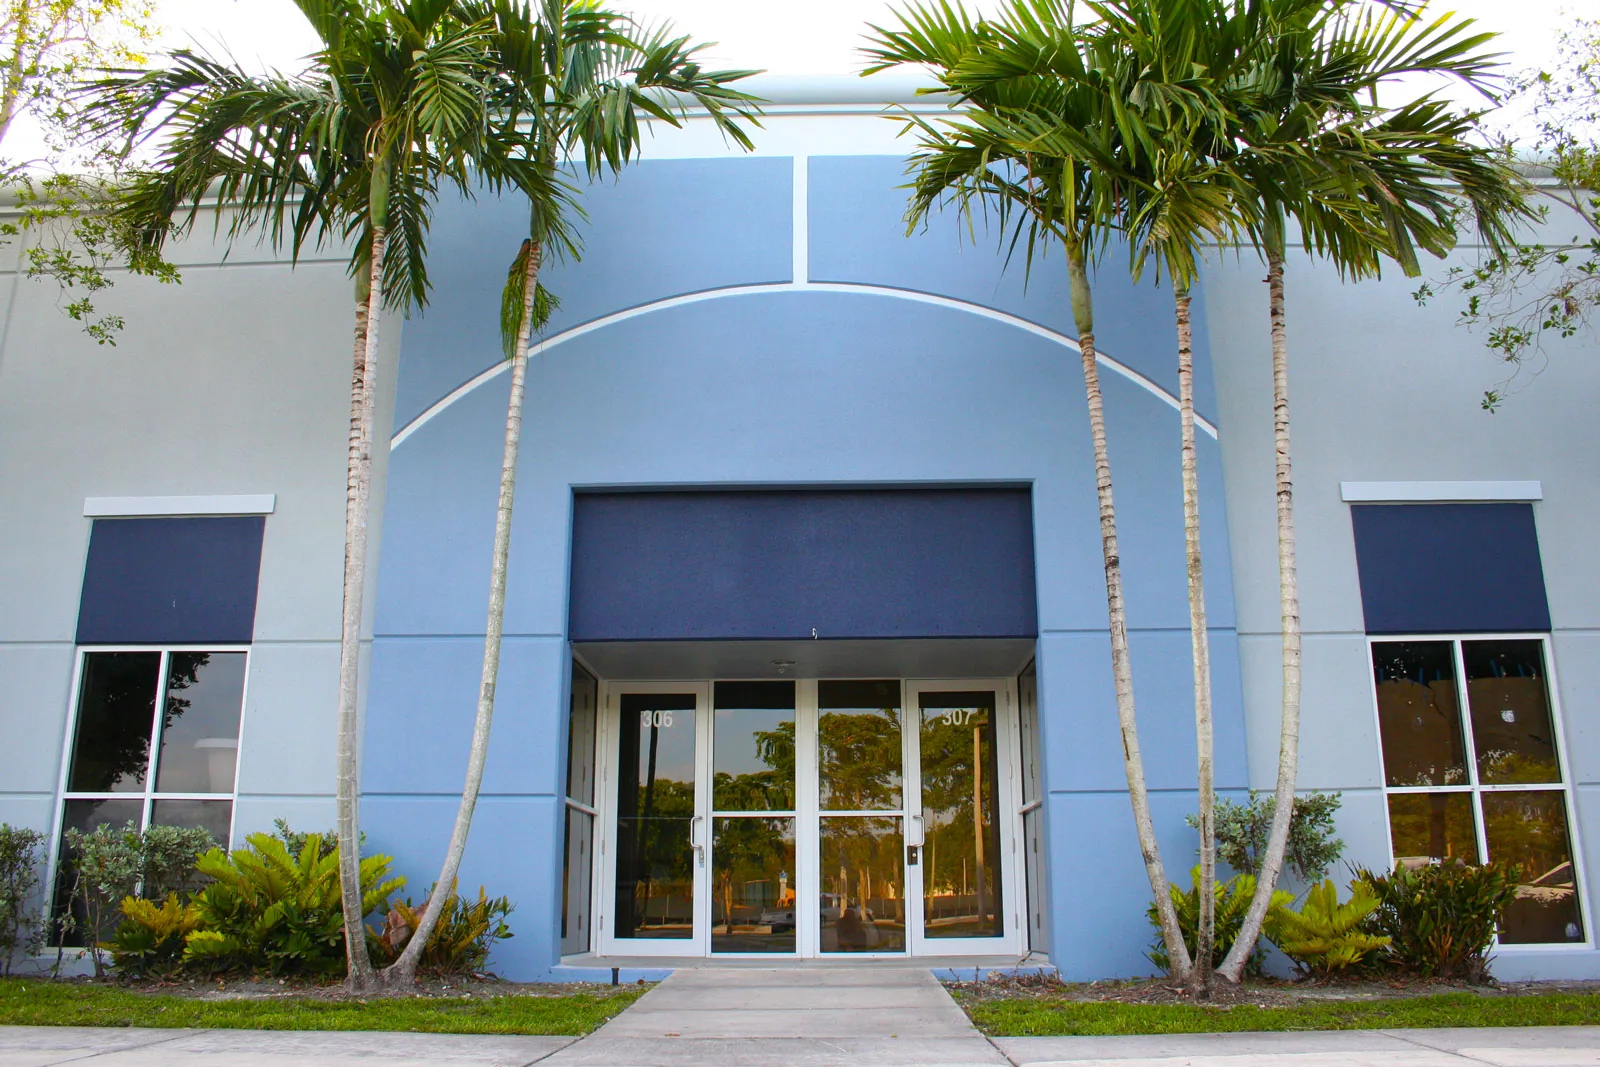
Service Areas in Sunrise, FL
Commercial roofing for Downtown Pompano Beach, with work phased around mixed-use activity, streetscape projects, roof access, and drainage details.
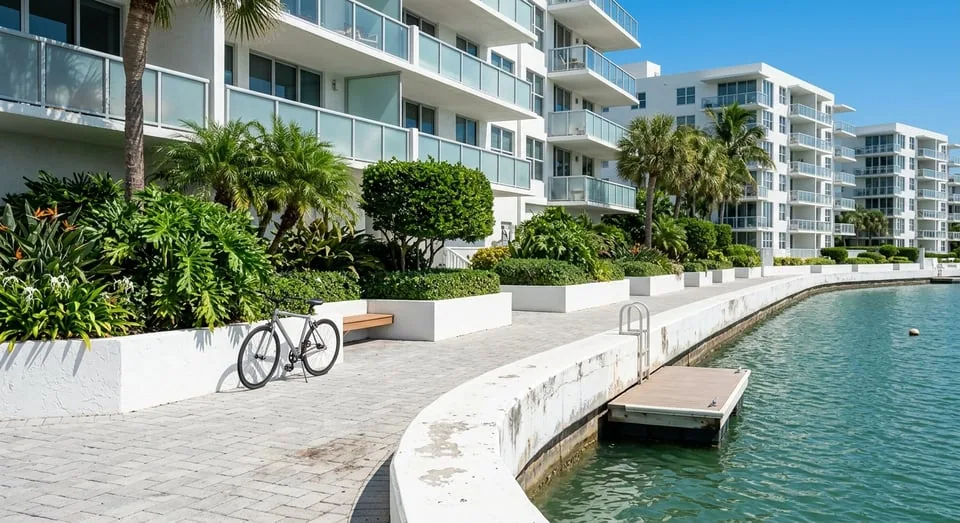
Pedestrian and site work: Protect the active route
A walkable district needs a roof sequence that keeps sidewalks, entrances, and public paths clear. We coordinate a lift or crane setup with the property manager, confirm where material can be received, and identify the route that pedestrians will use while work proceeds. Streetscape or infrastructure work may affect staging, so the owner names the contractor controlling shared space and any closure windows. Before mobilization, we confirm the roof hatch, service lane, and loading point with the property contact. The facilities lead can reserve a delivery window, identify a pedestrian detour, and confirm who restores the route after the roofing shift. Those responsibilities are written into the daily plan, not left to an informal handoff.
Downtown redevelopment includes commercial and cultural functions alongside residential, educational, government, hospitality, and technical uses. That range means each building may have different hours, security, or interior-protection requirements. A phased occupied-roof plan can set work zones and tenant or public notices. The file for Pompano Beach’s industrial properties remains distinct, even if the portfolio has one facilities team. Daily logs identify the building and roof zone so findings and work remain with the correct structure.
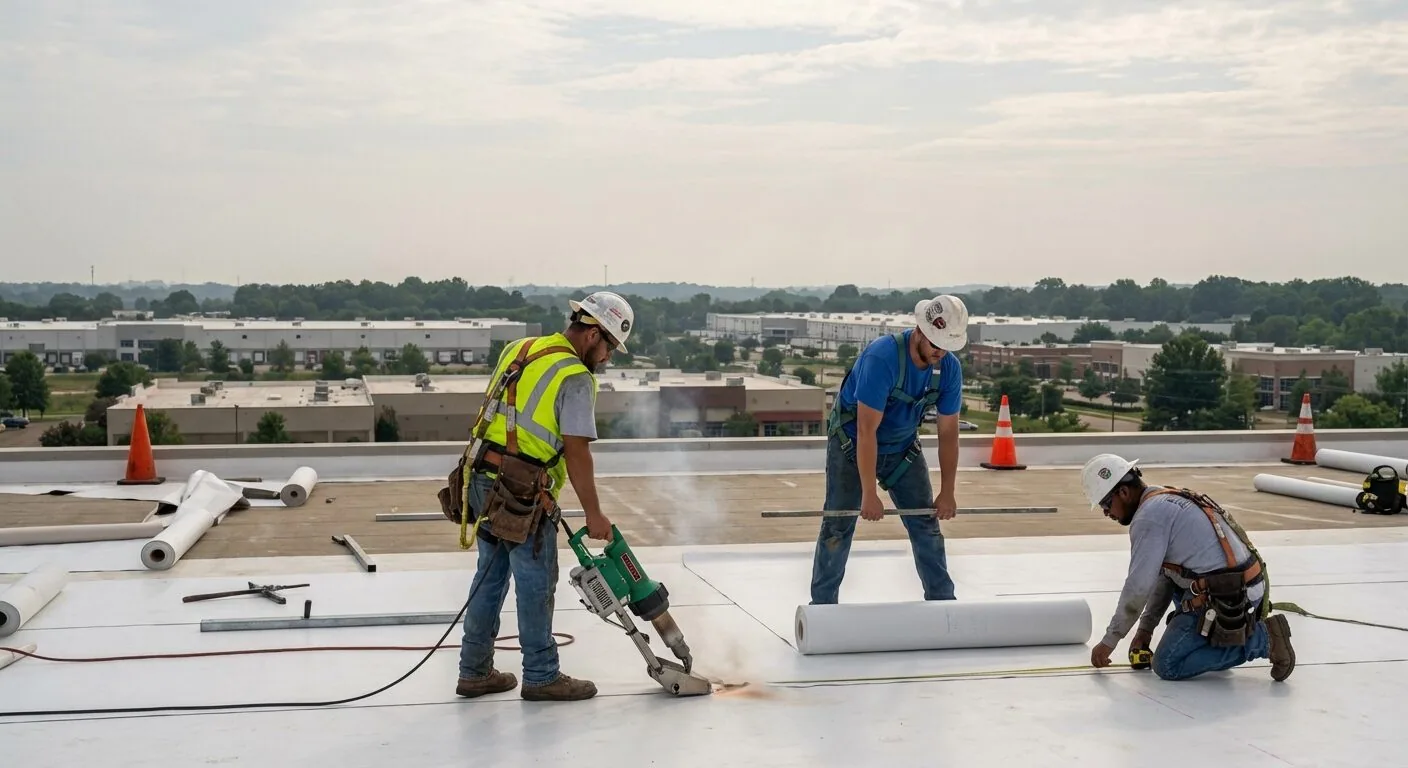
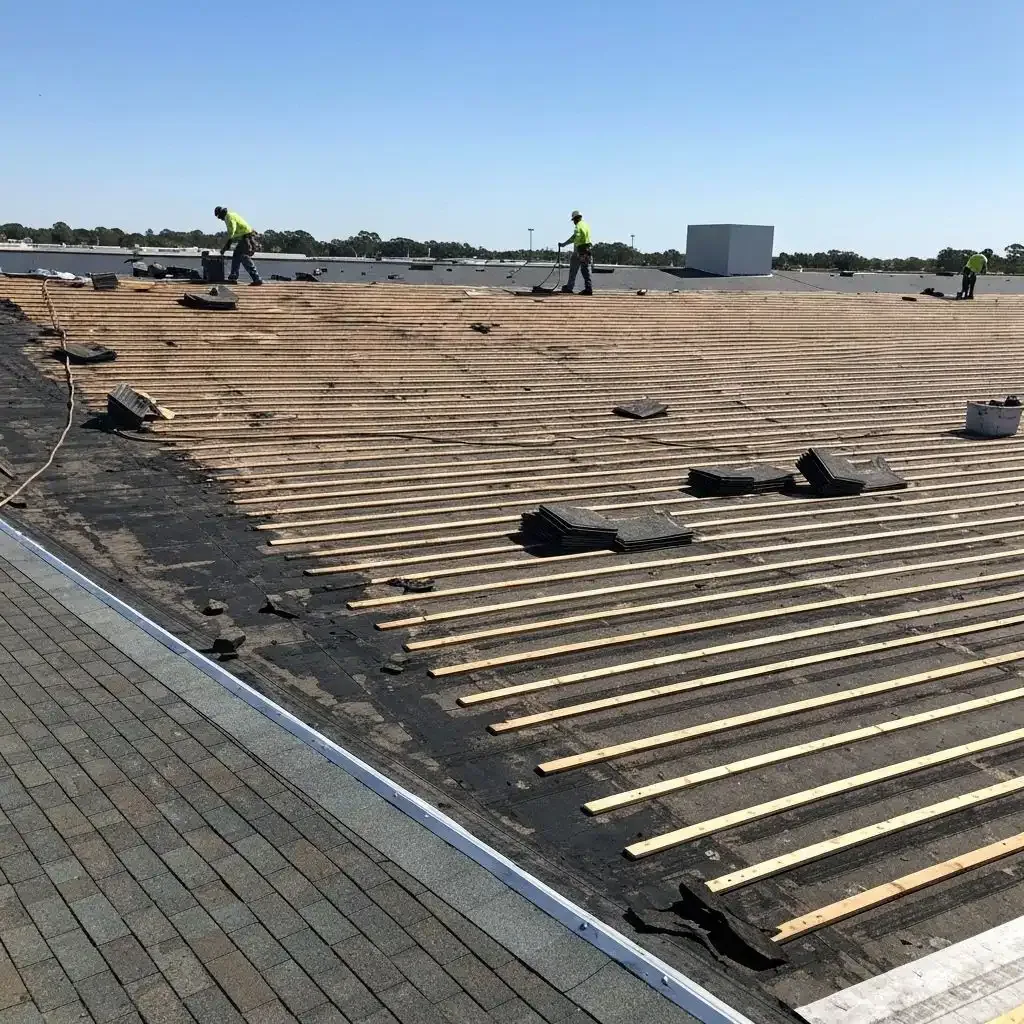
Assembly and transition: Inspect edges and additions
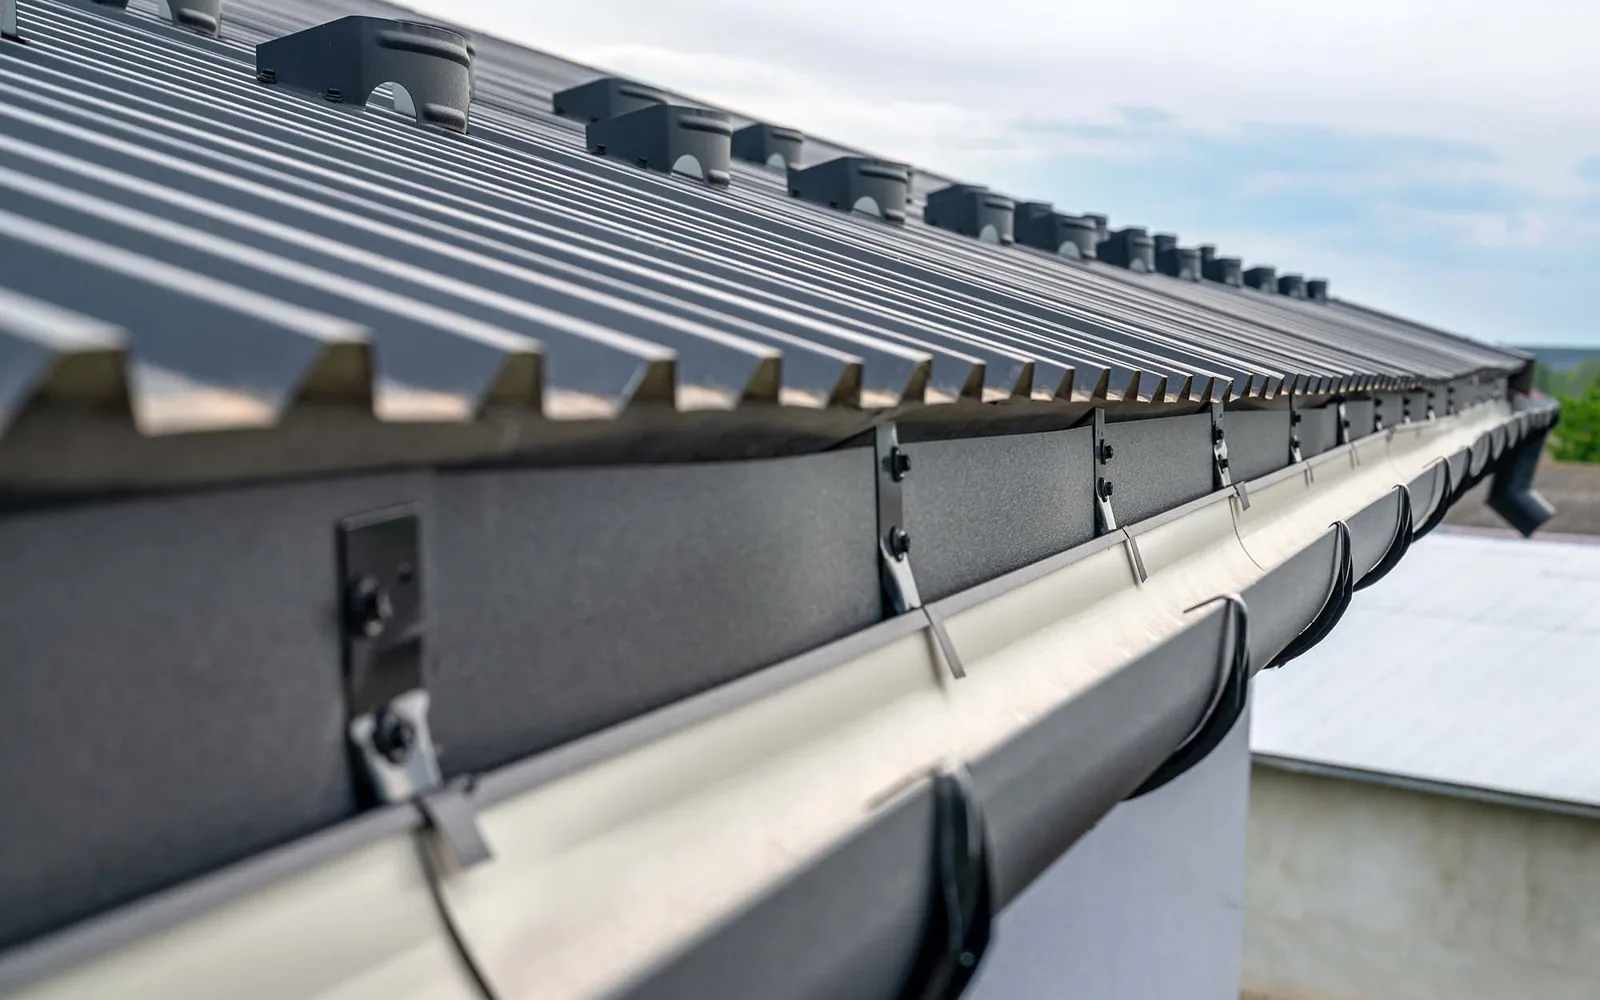
Mixed-use projects can involve roof sections built or altered at different times. We compare plan details with field conditions at parapets, expansion joints, wall transitions, roof edges, and equipment curbs. A new addition may connect to an older drainage plane, and the seam between them can carry water if the tie-in is incomplete. We inspect the membrane and flashing where accessible, photograph changes in material, and identify whether a test opening is needed before prescribing a repair.
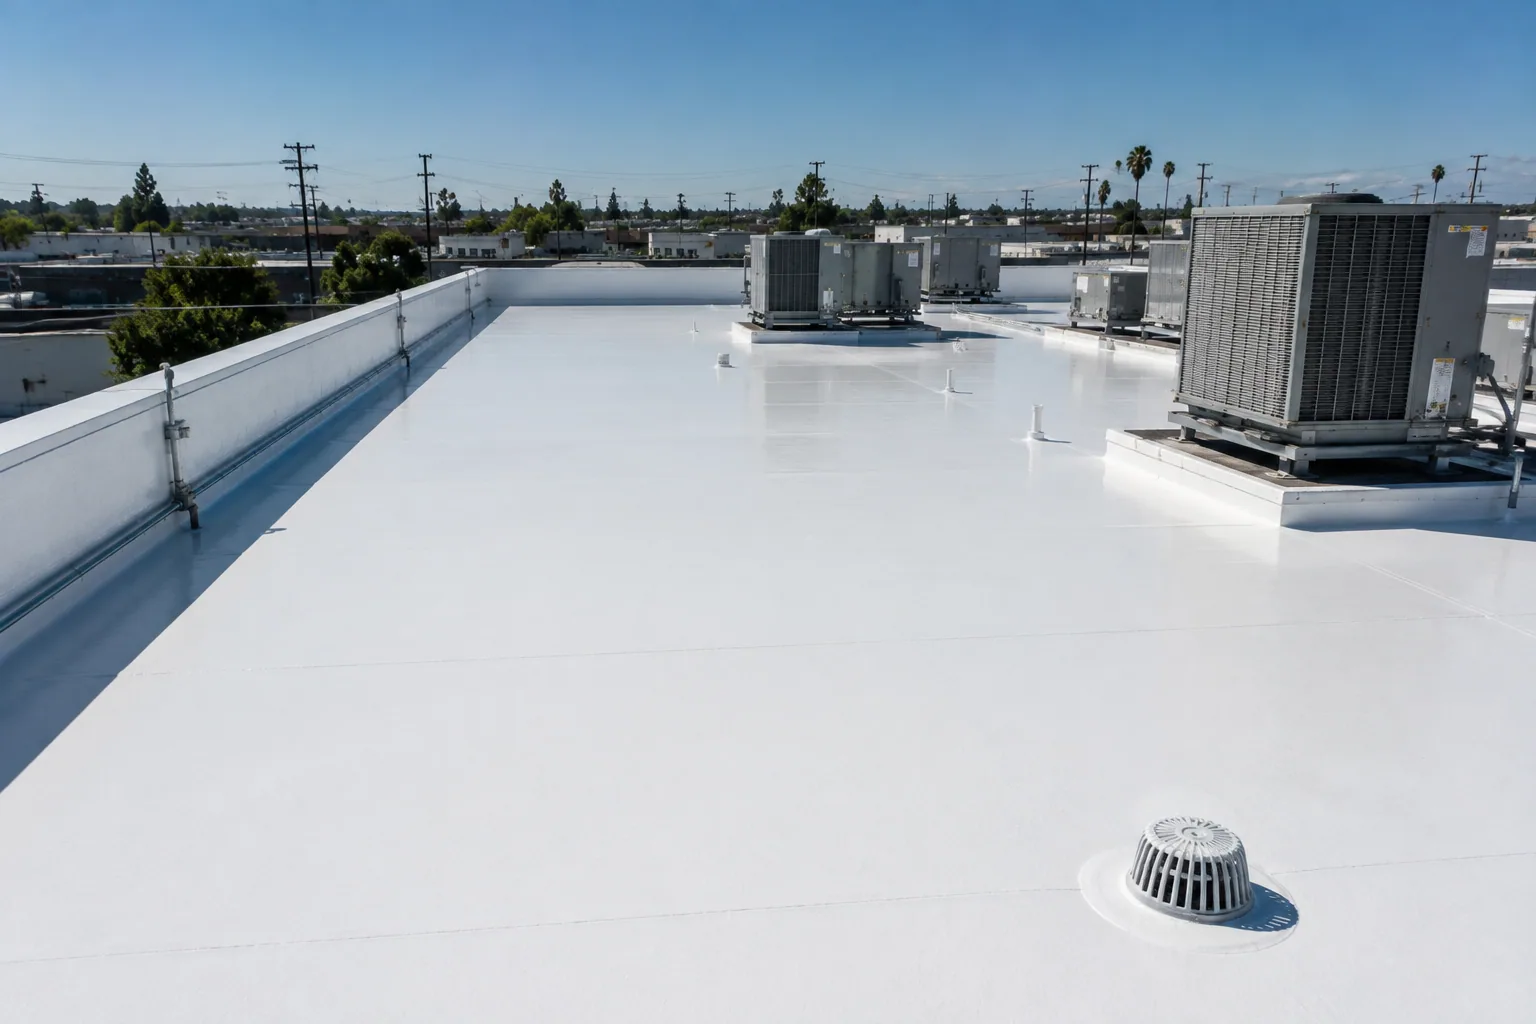
South Florida’s heat, humidity, and seasonal storms affect membrane movement and the reliability of drainage details. Downtown Pompano's 70-acre redevelopment area emphasizes walkability; we inspect each roof's slopes, drains, scuppers, overflow, and water marks at the property. A drainage check can identify an outlet issue, while a flashing review can examine a transition that has separated. The plan identifies what is confirmed at the roof and what remains concealed below the visible surface.
Public-facing protection: Control noise and debris
Roof removal can create dust, noise, and falling debris. We plan containment, covered walkways where required, waste handling, and the sequence for areas above active doors or gathering spaces. Before work begins, the owner confirms tenant notices, event dates, emergency egress, and who can authorize a temporary route change. We keep loose material secured and limit the open section to the area that can be closed before the end of the shift.
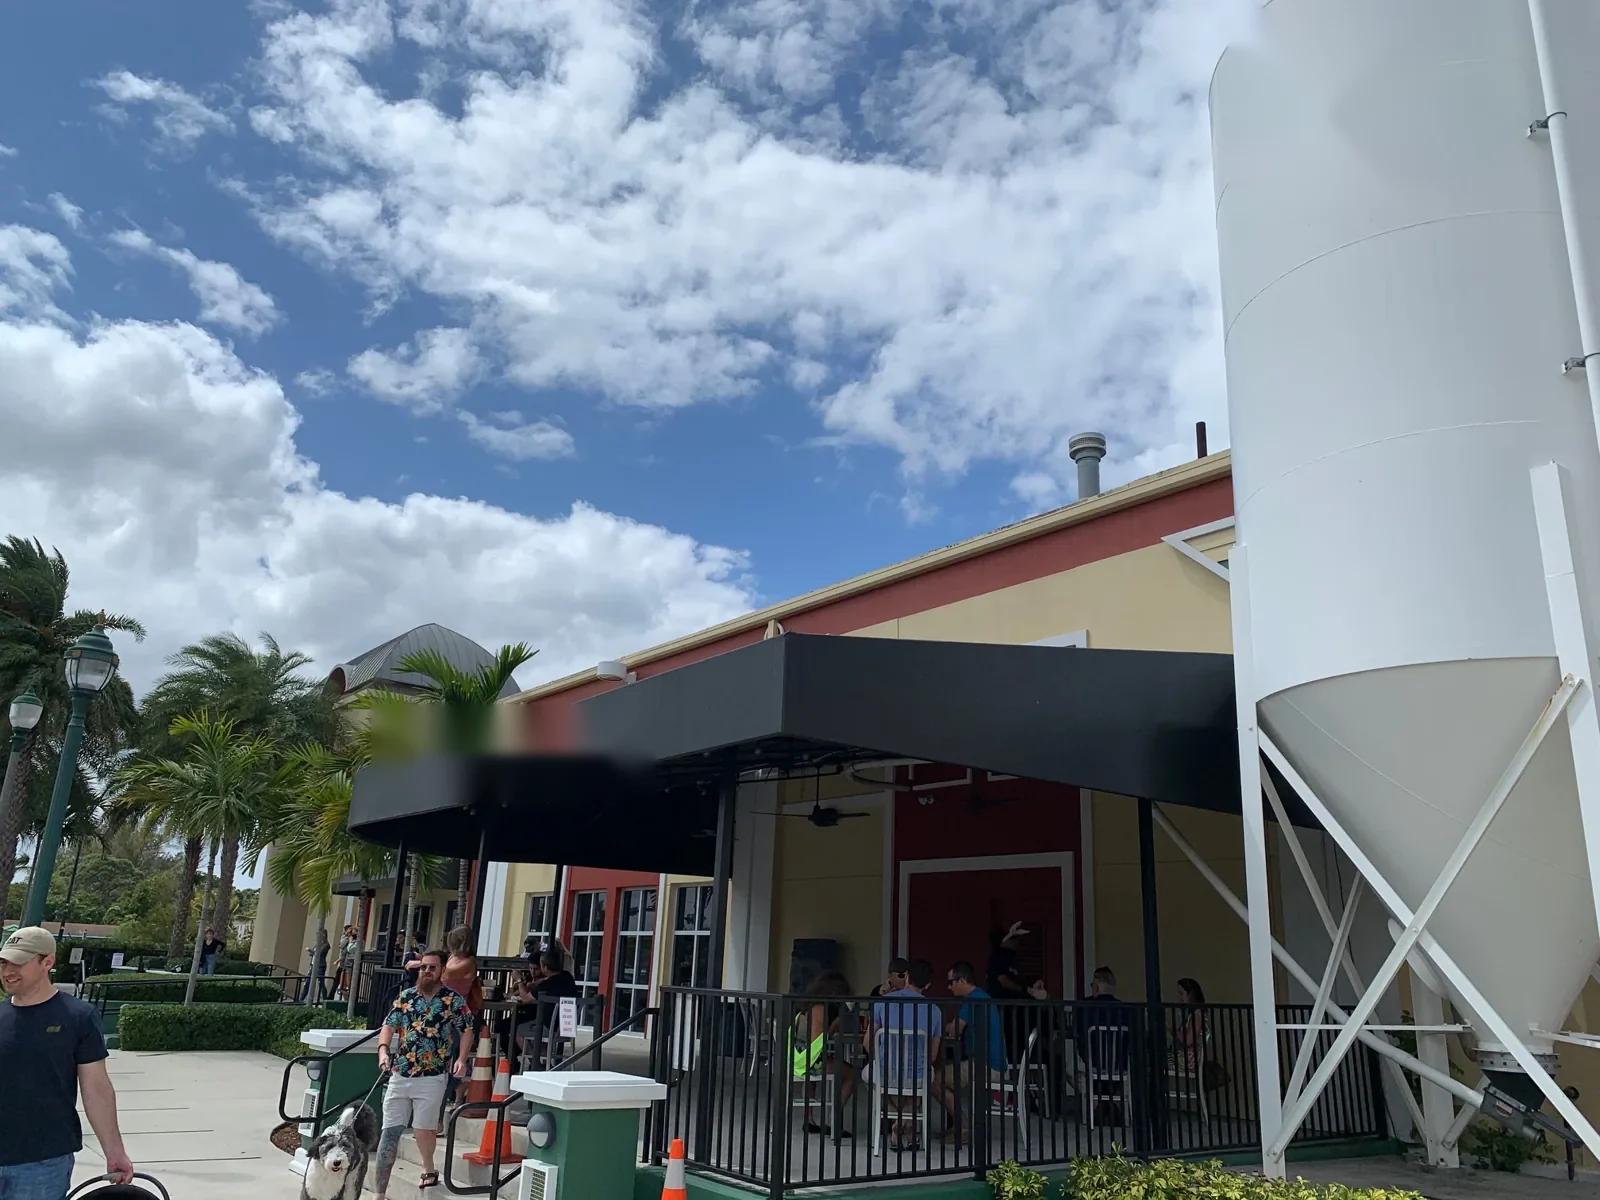
For a hotel, civic room, school, or office, the appropriate working hours can differ even within the same district. The facility contact identifies sensitive rooms, ventilation needs, and any public activity that changes access. A repair scope can be isolated to a detail when adjacent layers remain sound; a water-entry response can protect an interior until permanent work is ready. We document the protection installed and the condition remaining when the crew leaves so building staff have a clear status.
Scope and test: Separate visible damage from concealed moisture
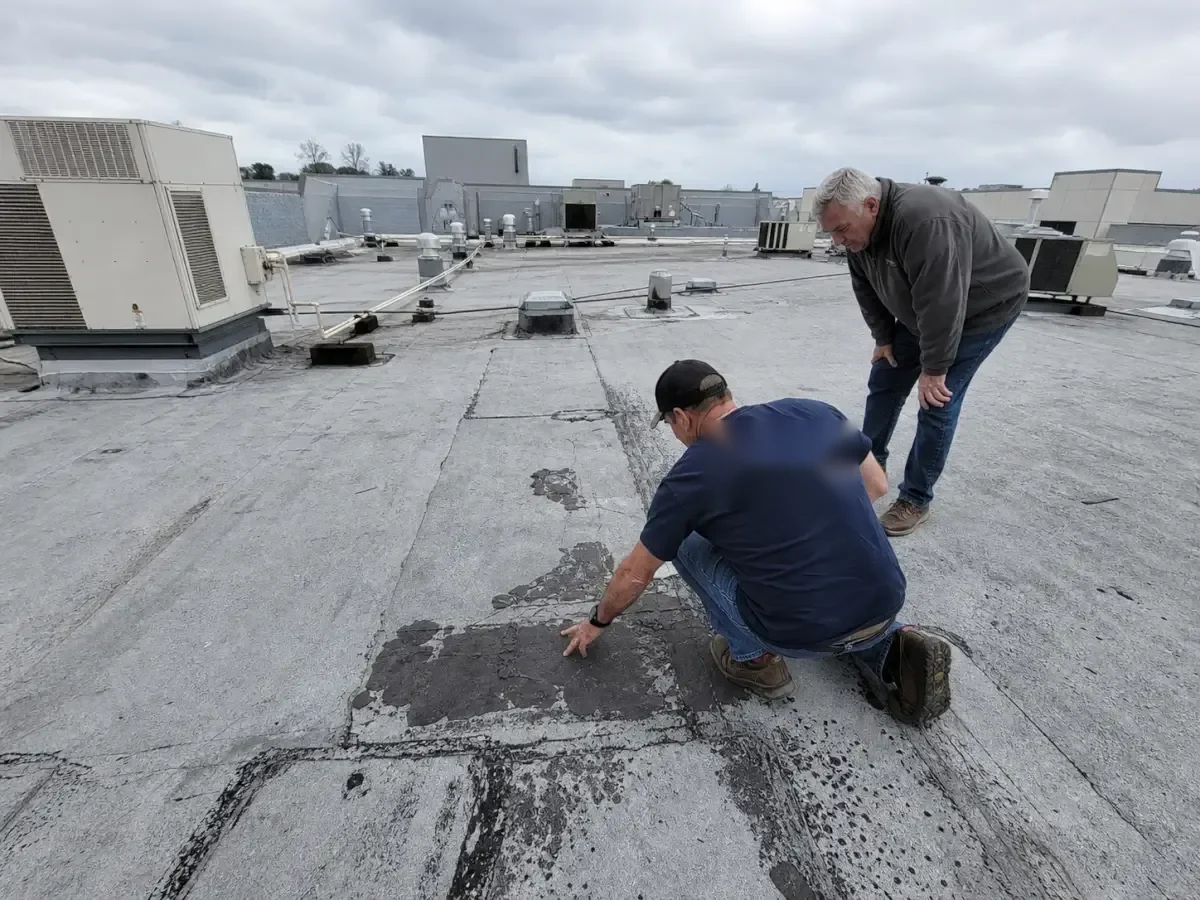
An interior report marks where water appeared, not necessarily where it entered. We compare timing and room location with roof seams, drains, parapets, curbs, and prior repair edges. If readings or visible signs suggest wet insulation, we map the suspected area and select a test cut only where it can answer a specific question. The opening shows the layers and substrate at that point. We photograph it, explain the result, and confirm the repair boundary with the owner before removing more material.
An isolated seam failure may need a limited repair if the surrounding roof remains stable. Broad wet insulation, repeated leaks, attachment concerns, or deck damage can make a replacement discussion more useful. A replacement assessment compares assembly removal with a recover after checking moisture, deck capacity, layer count, drain height, and edge conditions. Cost and schedule reflect roof access, pedestrian protection, staging, debris routes, tenant hours, and weather closure. We separate fixed work from any quantity that can only be confirmed after opening the roof.
Handoff: Leave a zone-based record
Closeout records the structure, roof area, system components confirmed, photos, test openings, repairs completed, and details that remain inaccessible. When public improvements continue around the building, the record identifies which work area may need another check after contractors leave. A roof condition report can keep immediate water control separate from future capital work. It should not substitute for the property manager’s street or utility schedule; it provides the roof information that those plans need.
Before service, share roof plans, prior repairs, leak history, event or tenant schedules, public-route restrictions, and active street work. We will coordinate the inspection boundary, identify any materials that need testing, and state how to protect the interior while a permanent repair is prepared. A separate Central City CRA property can have similar redevelopment coordination, but its roof map remains independent. The final note gives the facilities lead a next action tied to a specific roof zone and an identified access condition. Where a property has street-facing work, we identify which entrance or sidewalk needs temporary protection and when that protection can be removed. If the project has several roof levels, each level receives its own opening boundary and end-of-day closure point. A site contact can then check the public route against the roofing sequence without guessing which area is still active. We also record the delivery location and the route used to bring materials to the roof.
Where work borders a shared pedestrian route, the site plan should show the protected path, material staging point, and daily barrier line. We review those controls with the property contact before each shift, then photograph the roof and ground-level handoff at closeout. A changed public route or neighboring project is handled as a new access condition.
Frequently Asked Questions
Can roofing proceed while downtown streetscape work is active?
It can when the work areas, pedestrian routes, lift access, and contractors responsible for shared space are clear. We confirm those boundaries with the property contact and identify a daily weather-tight stopping point.
How do you protect residents and visitors below the roof?
We plan debris containment, access routing, notices, and protection above active doors or rooms before opening the assembly. The property contact identifies egress and public activity that must remain available.
Does a newly assembled development mean the roof is new?
No. Land assembly and infrastructure work do not identify the age or roof system of every building. We confirm the membrane and layers from records and field evidence at each structure.
What happens if the leak origin remains uncertain?
We compare the interior report with roof details and may recommend thermal mapping or a controlled test cut. We record the test location and exposed layers, then review any boundary change with the owner.
Can one roof report cover the whole mixed-use district?
A portfolio summary can index several buildings, but each needs its own assembly description, zone map, photographs, and open items. That keeps a condition at a hotel, office, or public building tied to the correct structure.
Coordinate the roof with the public route
Share roof plans, access routes, tenant and event schedules, active street work, and leak locations. We will map the roof zone, protect the area below, and identify the next repair or testing decision.
Call 555-555-5555 or request a roof assessment.